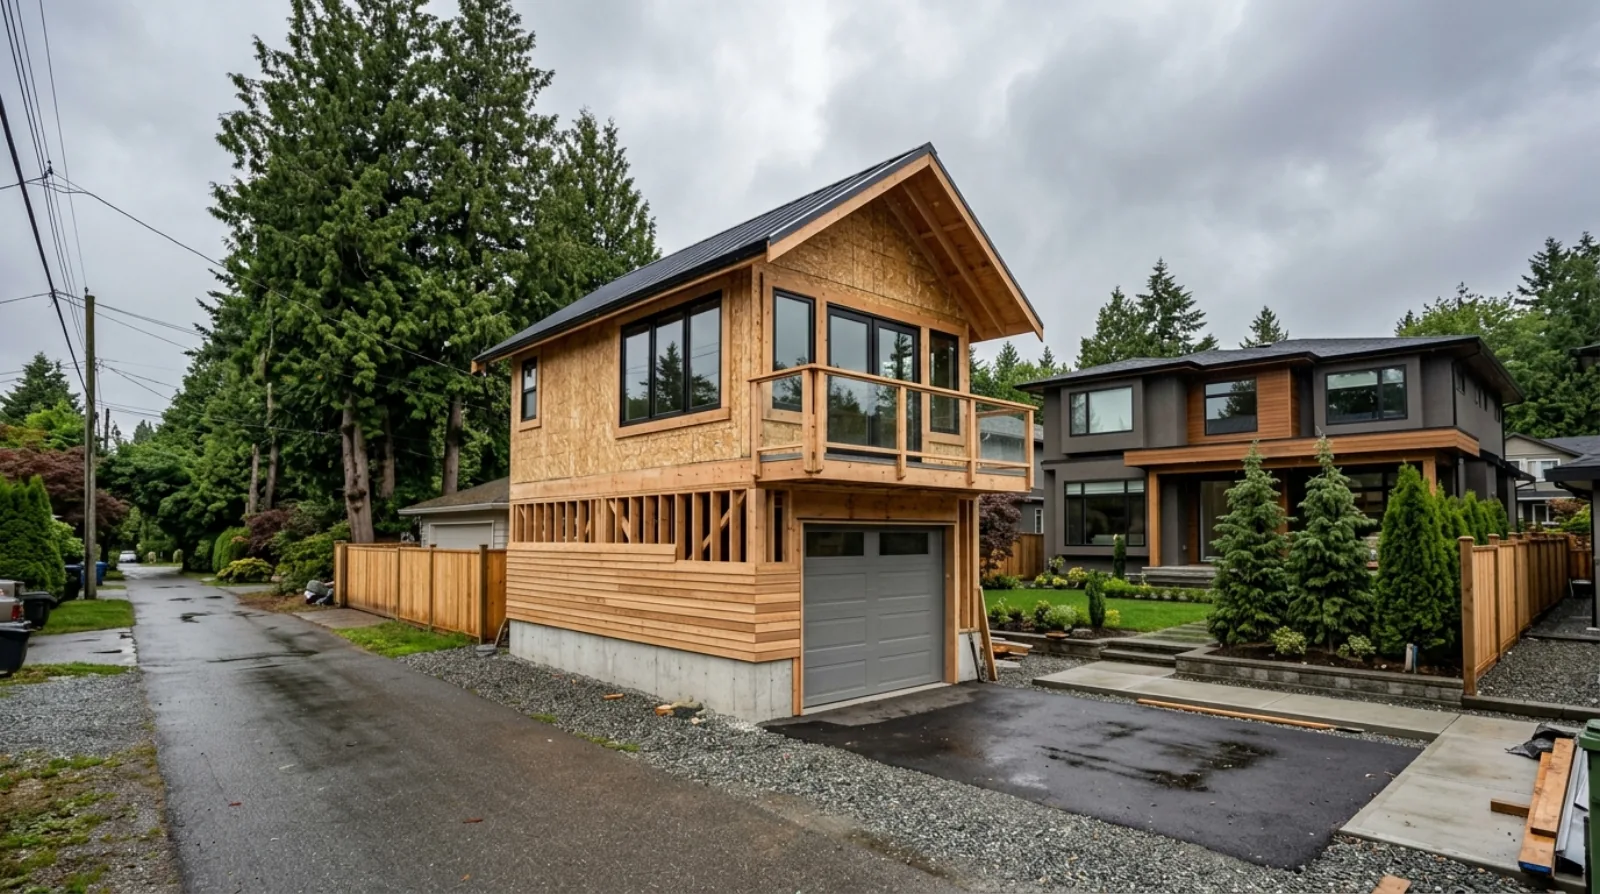
Planning
Designing a Burnaby custom home for a home-based business: zoning, licence and the client entrance
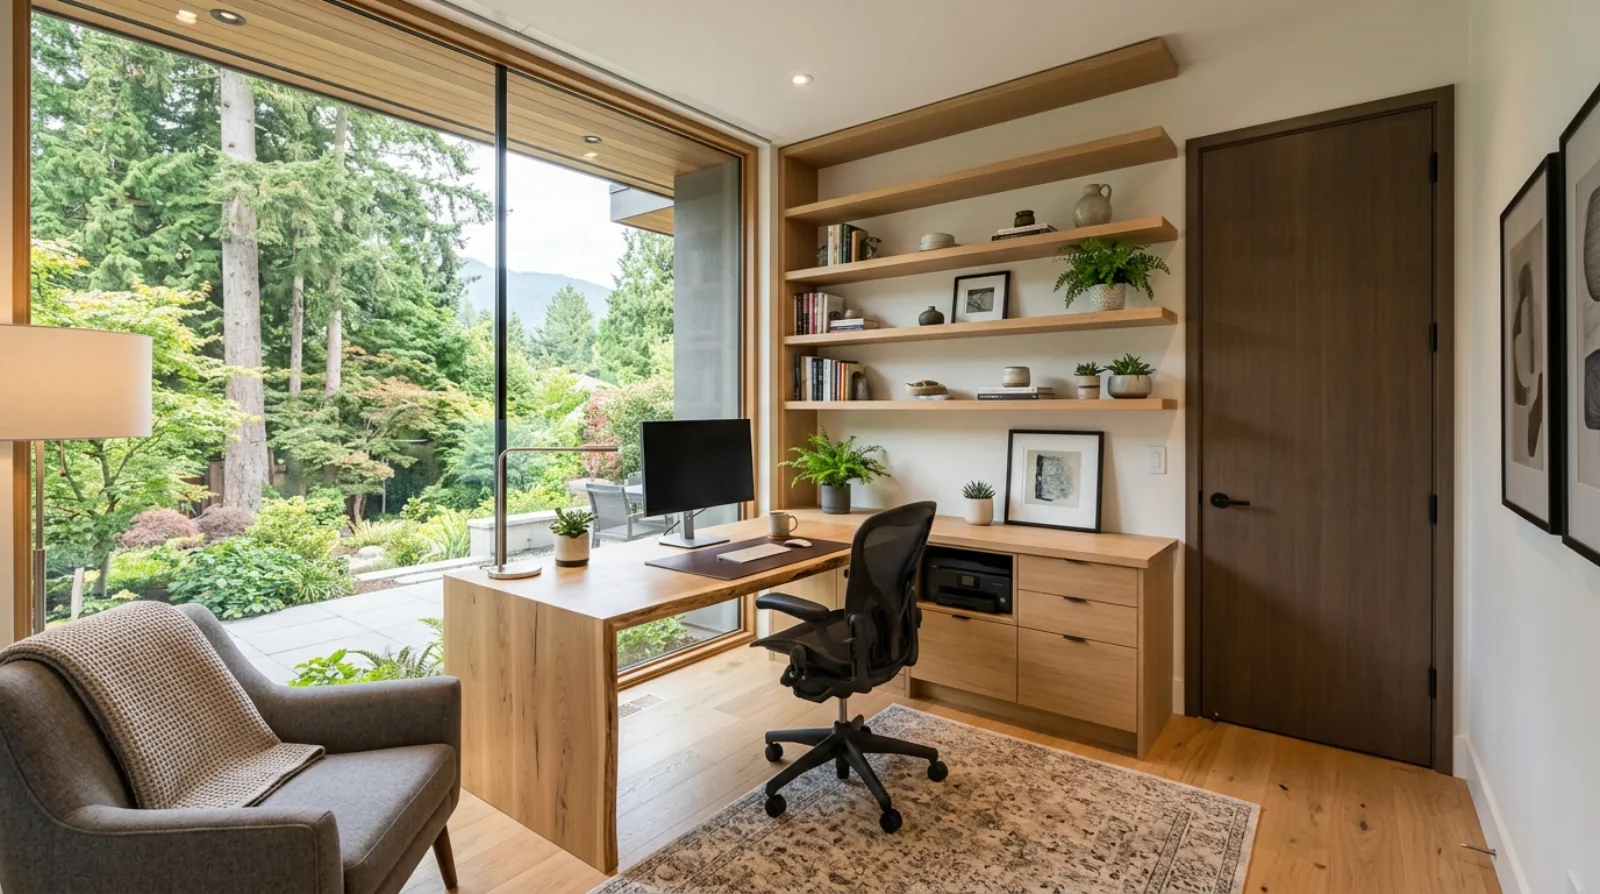
Burnaby's zoning bylaw lets you see clients at home, one at a time, with no outside staff and no sign. It also bans client visits in any home that contains a secondary suite. Here is how we plan the office, the client door and the lot around those rules.
More of our Burnaby clients now ask for a room where someone else will come to see them. A consultant who meets one client at a time. A counsellor or physiotherapist with a small treatment room. A tutor, a music teacher, an illustrator who sells prints from a studio. The room itself is easy to draw. The rules around it decide where it goes, whether it gets its own door, and whether the same house can also hold a rental suite.
Burnaby calls this a home occupation. The rules sit in the Burnaby Zoning Bylaw 2026, which took effect on July 1, 2026 and replaced the 1965 bylaw. We read them before the first sketch on every Burnaby lot where the owner plans to work from home, because a business that is planned after framing usually ends up in the wrong room.
What Burnaby's zoning bylaw allows
The bylaw defines a home occupation as an occupation or profession that is incidental to the residential use of the home. In the R1 district, which covers most of the city's detached and small multiplex lots, it is listed as an accessory use. The conditions are in section 3.4 of Part 6, and they are short enough to read in full. These are the ones that shape a design:
- On-site sales and client services are limited to one customer and one customer vehicle at a time.
- Nobody who does not live in the home may do any work for the business there. The one exception is a single non-resident employee for a home-based child care facility, which is a separate use with its own section.
- There can be no exterior indication that the building is used for anything other than a home, and the business cannot involve internal or external structural alterations.
- No outdoor storage of materials, containers or finished product, and no sale on site of goods made somewhere else.
- No noise, vibration, smoke, dust, odour or heat beyond what a normal home produces, and no traffic congestion on the street.
- Mechanical equipment is limited to what a household or a hobby would use, with an exception for equipment used by a resident physician or dentist.
An artist studio for small-batch craft work is named as allowed. Welding and any manufacturing or light industrial use are named as prohibited.
Section 3.4 sets its limits on people and activity. It has no clause on the floor area of the business and no parking clause of its own, which answers two questions owners ask us often. A tutor who teaches one student at a time fits the rule. A group class of six students in the basement is six customers at once, which the bylaw does not allow.
The same logic settles the sign question. A plaque with the business name beside the door is an exterior indication. So is a storefront-style glass door. The client finds the house from the address and the directions you send them.
The secondary suite rule that changes the floor plan
This is the rule owners learn about too late. Section 3.1(2) of Part 6 lists uses that cannot operate within a primary dwelling unit that contains a secondary suite, including inside the suite itself. A home occupation that includes on-site client services is on that list.
In plain terms, a Burnaby house with a rental suite in the basement can hold a home office where you work alone, take calls and meet clients somewhere else. It cannot hold a treatment room or a tutoring room where clients come in. Short-term rental has a matching rule: section 3.3 does not allow it in a dwelling unit that contains a home occupation with on-site client services.
For a family that wants both rental income and client visits, the answer is in the lot layout. The R1 district allows several dwelling units on a lot, and the suite rule attaches to the dwelling unit that contains the suite. A main house with no suite inside it, plus a separate rear unit or the other half of a duplex for the rental, keeps client services in the owner's home within the rule as written. We confirm that reading with the City before the design is fixed, because the City's licensing staff are the ones who approve the business at that address. Our post on secondary suites in a Burnaby custom home covers the suite side of that decision.
Decide whether clients will come to the house before you decide on the suite. In Burnaby, that one answer can move the rental unit to a different building on the lot.
Icon Projects Team
The business licence
The City's business licence page states that all businesses in Burnaby, including home-based ones, need a valid business licence. It describes a home business as an office or studio of a person engaged in business, art, health, crafts or instruction, and it asks applicants to confirm that the location complies with the zoning bylaw before they apply. You apply with the City's Business Licence Application form by email, or online through a My Property account.
Read that page against your plan while the house is still on paper. It repeats the one-customer limit and the rule that only residents at the address may be employed. It also restricts commercial vehicles parked in the open in residential districts, and its wording allows one truck or commercial vehicle of not more than 4,500 kg, in the rear yard only. If the business runs a work van, that decides where the garage and the parking pad go.
What the BC Building Code asks of a home office with visitors
Owners expect the code to require ramps and accessible washrooms here. For a house, the accessibility section asks for one item.
The accessibility requirements in Section 3.8 of the BC Building Code list detached houses, houses with a secondary suite and duplexes among the buildings the section does not apply to. That one item is at least one bathroom with walls reinforced for future grab bars. We design a home office inside a house as part of that house, and when the permit drawings show a separate client door we confirm the classification with the building department during the permit review.
Accessibility is still worth building by choice. A physiotherapy or counselling practice sees clients with injuries, older clients and clients with walkers. A step-free path from the street to the office door, a door wide enough for a wheelchair, and a powder room a client can use without help cost less to build in than to add later. On a sloped lot in Burnaby Heights or Capitol Hill, that usually means putting the office on the floor that meets the street grade.
Sound is the other place owners expect a code rule. Article 9.11.1.1 of the same code sets sound transmission ratings between a dwelling unit and other spaces in the building: an STC rating of at least 50 in most cases, and for a house with a secondary suite, construction rated at least STC 43 or one of the listed alternatives. Walls between rooms inside one home have no required rating. The office wall is a design decision, and we set its target with the owner.
Designing the client path: entry, washroom, parking
We plan the client's route before we plan the room. Street, door, office, washroom, and back out, without passing through the kitchen, the living room or a hallway lined with bedroom doors.
The office goes on the main floor, near the front of the house and near the parking. A second entrance opens into a small vestibule with room for a chair and a coat hook. The office door and a powder room open off that vestibule. The family's own entry stays separate. On a corner lot the client door can face the flanking street, which keeps the two entrances apart without a long path around the house.
That second door has to read as a door to a house. The bylaw allows no exterior sign of the business, so we use the same cladding, the same trim, the same light fixture and a covered landing that matches the main entry. It is a side entrance to a home, with good lighting and a clear path.
Two details we keep out of the office. We add no cooking facilities, so the plans show a room of the house and nobody mistakes the room for a suite. And we avoid a direct door from the office into a bedroom wing, so a client who opens the wrong door ends up in the vestibule.
Parking follows the one-vehicle rule. On most Burnaby lots the owner's parking goes to the rear where there is a lane, and a client parks on the street or on the pad. If the practice books clients back to back, the next client arrives while the last one is leaving, and the path from the street has to allow two people to pass without one of them walking through the house.
Sound and privacy, in both directions
A home business needs privacy in two directions. The client should not hear the household, and the household should not hear the session. For a counsellor or a lawyer the second one matters more, because the conversations are confidential.
Our post on home office design in a Burnaby custom home covers wall assemblies, doors and power in detail. For a business room we add three decisions. The office never shares a wall with the kitchen, the family room or a child's bedroom; a closet, a stair or the vestibule sits between them. The door is solid-core with seals on all four sides. And the heat pump indoor unit or duct supply for the room is placed so its sound does not carry into the next room through a shared duct run. Our acoustic design post explains how to pick a target rating and build the wall that meets it.
Visual privacy matters too. A street-facing office window lets in good light and lets people on the sidewalk see in. We use a higher sill, glass that blocks the view, or a planted screen in front of the window, and we place the client chair so it faces away from the glass.
Records belong in a locked cabinet inside the office, where the family and any tenant have no access.
The same questions come up when we build in Vancouver, Coquitlam or New Westminster. Each city writes its own home occupation rules into its own zoning bylaw, so we read that city's text before the first drawing and apply the same client-path planning to it. Our planning service starts with that reading on every lot.
Frequently asked questions
- Can I see clients at my home in Burnaby?
- Yes. The Burnaby Zoning Bylaw lists a home occupation as an accessory use in the R1 district, and section 3.4 of Part 6 sets the conditions. On-site sales and client services are limited to one customer and one customer vehicle at a time, and nothing on the outside of the house can show that it is used for anything other than a home.
- Can I have an employee work at my home-based business in Burnaby?
- No person who does not live in the home may do any work for the home occupation at the house, under section 3.4(6) of Part 6 of the Burnaby Zoning Bylaw. The one exception is a single non-resident employee for a home-based child care facility, which is a separate use with its own rules. The City's business licence page repeats that only residents at the address may be employed.
- Can I run a clinic or tutoring business in a Burnaby house with a secondary suite?
- Not if clients come to the house. Section 3.1(2) of Part 6 of the Burnaby Zoning Bylaw prohibits a home occupation that includes on-site client services in a primary dwelling unit that contains a secondary suite, including inside the suite. A home office where you work alone is still allowed in that house.
- Is there a size limit for a home office or studio used for business in Burnaby?
- Section 3.4 of Part 6 of the Burnaby Zoning Bylaw limits activity: one customer at a time, no non-resident workers, no outdoor storage, no manufacturing or light industrial use, and no noise, dust, odour or traffic beyond what a normal home produces. It contains no clause on floor area, and an artist studio for small-batch craft work is named as permitted.
- Can I put a sign up for my home-based business in Burnaby?
- The zoning bylaw says there shall be no exterior indication that the building is used for any purpose other than a dwelling. A sign, a plaque with the business name or a storefront-style door would each be an exterior indication. Clients find the door from the directions you send them.
- Do I need a business licence for a home office in Burnaby?
- Yes. The City of Burnaby states that all businesses, including home-based businesses, require a valid business licence. It asks applicants to confirm the location complies with the zoning bylaw first, and applications go in by email with the Business Licence Application form or online through a My Property account.
- Does a home office with a client entrance need to meet BC Building Code accessibility rules?
- Section 3.8 of the BC Building Code does not apply to detached houses, houses with a secondary suite or duplexes, except for the requirement for at least one bathroom with walls reinforced for future grab bars. We design a home office inside a house as part of that house and confirm the classification with the building department at permit review. A step-free client path is still worth building by choice for a clinic or counselling practice.
- Where should the client entrance go on a Burnaby or Coquitlam custom home?
- On the main floor, close to the street and to the parking, opening into a small vestibule with the office and a powder room off it. The client should reach the office and the washroom without walking through the kitchen or living room. The door has to look like a second entry to a house, because the zoning bylaw allows no exterior sign of the business.