The powder room is the bathroom guests use, so it sits on the main floor, close enough to reach and far enough from the dining table. It is small, but it still needs a fan, a door wide enough, a drain path and room to stand at the sink. Here is how we plan them on our Burnaby builds.
A powder room is a small room with a toilet and a sink, usually on the main floor, for guests and for the household during the day. It is the one bathroom in the house that every visitor sees.
It is also a room that gets squeezed. On many plans it ends up in whatever space is left after the kitchen, stair and front entry are drawn. We place it earlier, because its location affects how guests move through the house, and because its plumbing has to line up with the floors above and below.
This post covers where a powder room goes, how big it needs to be, the code rules that apply, and the finishes that make a small room work.
Where it goes
We look for four things in a powder room location:
- Close to the living area. Guests should reach it from the living room, dining room or entry without walking past bedrooms or through the kitchen work zone.
- Out of direct view. The door should not face the dining table or the front door. A short side hall or a turn in the corridor gives privacy.
- Not opening into the kitchen. A toilet room door that opens straight into a food area is unpleasant and, in some layouts, puts the fan's air path through the kitchen.
- Near existing plumbing. Under the stair, beside the mudroom, or below an upstairs bathroom are common spots, because the drain and vent stack can run straight down.
On narrow Burnaby lots, the main floor is often one long space from front to back. A powder room tucked under the stair or between the entry and the mudroom keeps the living space open. Our post on narrow lot design covers the rest of that layout, and our post on mudroom design covers the back entry where a powder room often sits.
Size and layout
The 2024 BC Building Code does not set a minimum floor area for a toilet room in a house. It does set door sizes, ventilation and the fixtures every home needs. The rest is good design.
A powder room has to fit:
- Standing room in front of the toilet. A person needs space to sit and stand without their knees hitting the wall or the door.
- Standing room at the sink. Enough to wash hands without bumping the toilet.
- The door swing. A swing door must clear the toilet and the sink.
We draw the room with the real fixture sizes, including the depth of the toilet and the vanity, before the walls are framed. A wall-hung toilet saves some depth because its tank sits inside the wall. A wall-hung or narrow vanity saves floor space and makes the room look larger, because the floor runs under it.
If the room is under a stair, the ceiling slopes. We place the toilet where a person standing up has full headroom, and the sink under the lower part of the slope.
The door
Table 9.5.5.1 of the code sets the minimum doorway for a bathroom or water-closet room in a house: it must fit a door at least 610 mm wide and 1 980 mm high.
Article 9.5.5.3 adds a rule that often affects the powder room. Where a hallway at least 860 mm wide serves rooms with a bathtub, shower or toilet, at least one doorway off that hallway must fit a door at least 760 mm wide, and must give access to one of each fixture type. The code's note explains that the goal is a degree of barrier-free access to a home's bathroom facilities. On many main floors the powder room is the only toilet off the hallway, so it takes the wider door.
We go wider than the minimum where we can. A wider door helps anyone using a walker, carrying a child, or helping an older parent.
Swing or pocket? A pocket door slides into the wall and needs no floor space to swing, which can make a tight room work. It is harder to make quiet and private, and the hardware is lighter than a swing door's. We use a pocket door where a swing would hit a fixture, and a solid-core swing door where sound and privacy matter. A door that swings out of the room is another option: if someone falls inside, the door can still be opened. Our post on interior doors covers door types and cores.
A powder room often moves during design. We fix its spot early, because its drain decides what goes in the floor below.
Icon Projects Team
The fan and the air
Article 9.32.3.6 requires an exhaust fan in every bathroom or water-closet room. The fan must move at least 23 L/s if it runs when switched on, or 9 L/s if it runs continuously, unless the room is served by the home's principal ventilation system, such as an HRV that draws air from the room.
In a powder room we usually do one of two things:
- connect the room to the HRV, with a boost switch, or
- install a quiet fan on a timer or occupancy sensor, so it runs after the guest leaves.
The fan needs a path for air to come in. Sentence 9.32.3.10(1) requires interior doors to be undercut at least 12 mm above the finished floor, or the room to have a transfer grille. A powder room door that seals tight against a thick floor tile will stop the fan from working. Our post on bathroom exhaust fans covers duct size and placement.
Plumbing and sound
The toilet's drain is large, and it needs a clear path down through the floor, with slope, to the main stack. On a wood floor the joist direction decides where the toilet can sit. On a slab the drain is set before the pour.
Sound is the other plumbing question. A powder room next to the living room or dining room should not broadcast every flush. We use:
- insulation in the walls around the room,
- a solid-core door with a good seal,
- cast iron or insulated pipe where the drain runs past living spaces,
- a quiet fill valve on the toilet.
Our post on acoustic design covers sound control in framing.
Finishes: a small room can take a bold choice
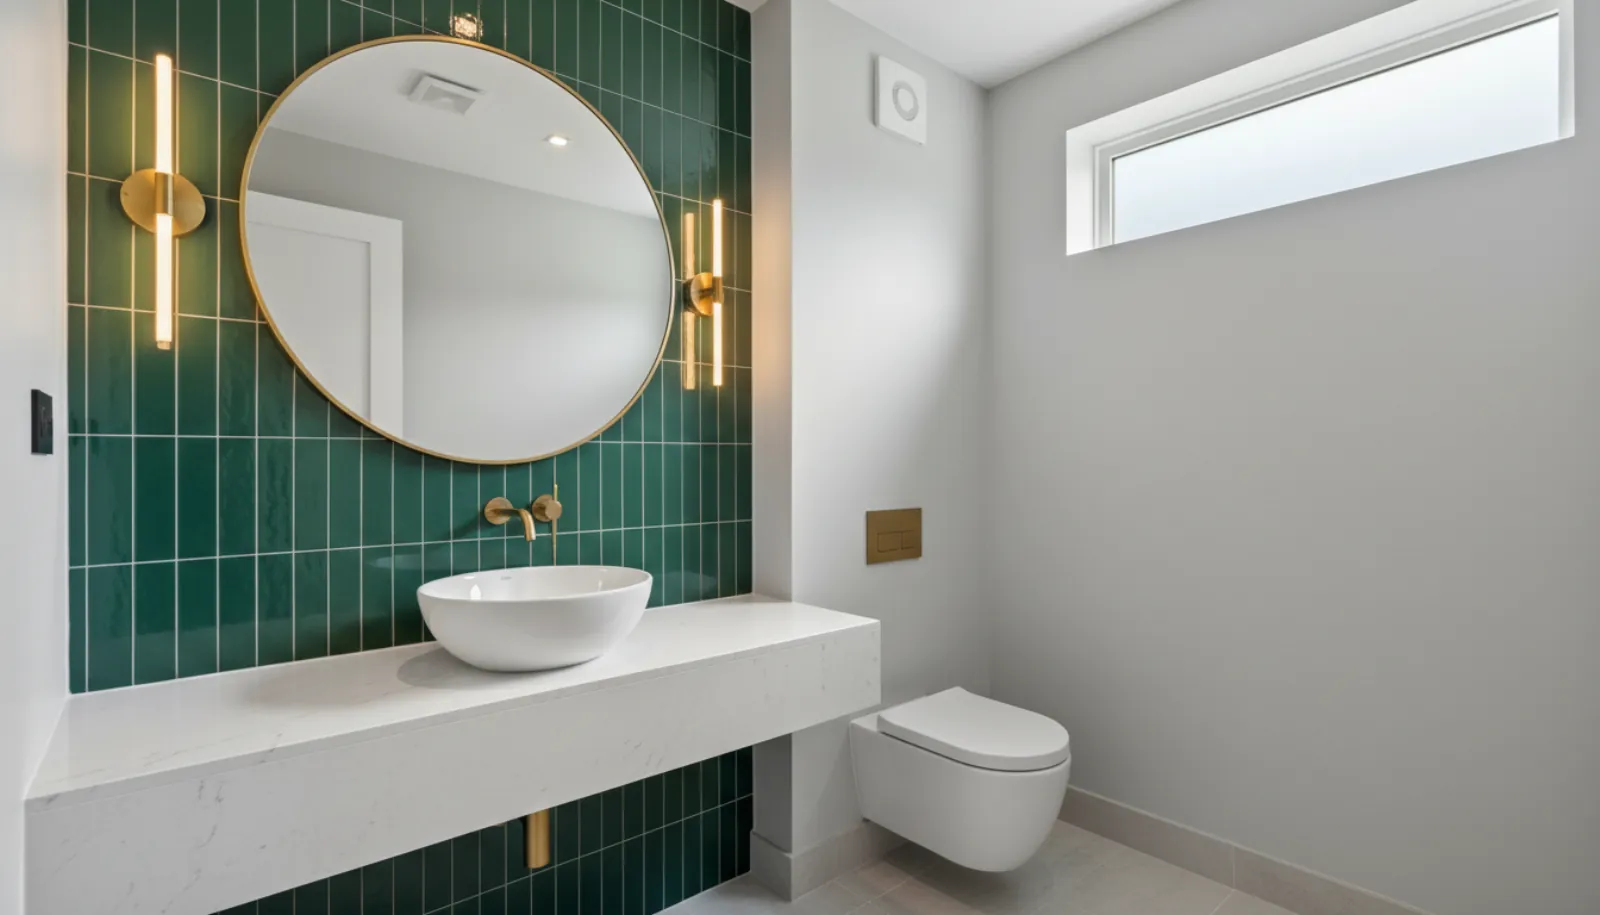
The powder room is small, and guests spend a few minutes in it. That makes it the place in the house where owners often choose their boldest finish:
- a patterned or coloured tile on one wall,
- wallpaper, which suits a powder room because there is no shower steam,
- a stone or solid-surface vessel sink,
- a statement mirror and wall lights on each side of it.
A few practical points still apply. Light the face at the mirror from the sides, so guests are not lit only from above. Put a hook or a small shelf near the sink for a phone or a bag. Use a hand towel bar or ring within reach of the sink. Choose a durable floor, because the powder room gets outdoor shoes. Our post on lighting design covers lighting at mirrors.
Storage is easy to forget in a small room. Guests look for spare toilet paper, and the household needs a place for a cleaning kit. A drawer in the vanity, a recessed niche between the studs, or a narrow cabinet above the toilet holds both without taking floor space. A recessed niche has to be planned before drywall, and kept out of any wall that holds the drain or vent pipes.
Planning ahead: a powder room that can grow
Some owners expect to need a main-floor bedroom later, for aging in place or for a parent who will move in. In that case we plan the powder room so it can become a full bathroom:
- a room large enough for a shower beside the toilet and sink,
- a capped drain and water lines in the floor or wall for the future shower,
- blocking in the walls for grab bars.
Our post on aging in place covers the rest of that plan, and our post on multigenerational home design covers houses built for several generations.
How we plan a powder room on a Burnaby build
- Place it early, near the living area, out of view, close to the plumbing stack.
- Draw it with real fixtures and the door swing.
- Check the door rule for 610 mm or 760 mm, and go wider where possible.
- Plan the fan or HRV connection, and undercut the door.
- Route the drain with the joists or the slab.
- Choose finishes that suit a small room and a lot of traffic.
A well-placed powder room is one guests never have to ask directions to. Our custom homes service page shows how we plan main floors on builds in Burnaby, Vancouver and across the Lower Mainland.
Frequently asked questions
- Where should a powder room go in a new house?
- On the main floor, close to the living and dining areas so guests do not walk through private parts of the house, but out of direct view of the dining table and the front door. Placing it near existing plumbing, such as under the stair or beside a mudroom, keeps the drain and vent short.
- How small can a powder room be?
- The BC Building Code does not set a minimum floor area for a toilet room in a house, but it does set door sizes and requires an exhaust. In practice the room needs space to stand in front of the toilet and the sink, and room for the door to swing without hitting either. We test the layout with the actual fixture sizes before the walls are framed.
- How wide does a powder room door need to be?
- Table 9.5.5.1 of the 2024 BC Building Code sets a minimum door size of 610 mm wide by 1 980 mm high for a bathroom or water-closet room in a house. Article 9.5.5.3 adds that where a hallway at least 860 mm wide serves rooms with a toilet, bathtub or shower, at least one doorway must fit a 760 mm door and give access to one of each fixture type.
- Does a powder room need an exhaust fan?
- Yes. Article 9.32.3.6 requires an exhaust fan in every bathroom or water-closet room, with at least 23 L/s for a fan that runs when switched on or 9 L/s for one that runs continuously, unless the room is served by the principal ventilation system such as an HRV.
- Should a powder room have a pocket door?
- A pocket door saves the floor space a swinging door needs, which can make a tight powder room work. It is harder to make quiet and private than a swing door, and its hardware is less sturdy. We use pocket doors where the swing would hit a fixture, and solid swing doors where privacy and sound matter more.
- Can a powder room become a full bathroom later?
- If it is planned for it. We size the room and rough in a capped drain and water lines for a future shower when an owner expects to need a main-floor bedroom later, for aging in place or a visiting parent. Adding a shower later without that rough-in means opening floors and walls.