A bathroom fan is a small part of the house that decides whether mirrors fog, paint peels and mould grows. The 2024 BC Building Code sets how much air it moves, where the duct ends and how the duct is sized. Here is how we choose and install them on our Burnaby builds.
A bathroom fan is one of the smallest parts of a house, and one of the most used. It decides whether the mirror fogs, whether the paint on the ceiling peels, and whether mould grows in the corner over the shower.
In older houses, a weak bathroom fan usually comes down to the duct: too long, too small, full of bends, or ending in the attic. The 2024 BC Building Code covers each part in Section 9.32. This post covers how much air a fan must move, how the duct is sized and run, and how we control fans on our builds.
How much air: the 23 L/s and 9 L/s rule
Article 9.32.3.6 requires an exhaust fan in every bathroom or toilet room, unless the room is served by the home's principal ventilation system. Table 9.32.3.6 sets the minimum airflow:
- 23 L/s for a fan that runs when someone switches it on (48.7 cfm).
- 9 L/s for a fan that runs all the time.
A kitchen needs 47 L/s under the same table. Our post on range hoods and makeup air covers kitchens.
The airflow is measured with the fan pushing against 50 Pa of resistance, using HVI Publication 916 or CAN/CSA-C260-M (Sentence 9.32.3.6(2)). That matters because a fan box may show a higher number measured with no duct at all. We compare fans by their rating at 50 Pa.
The HRV option
On most of our new builds the principal ventilation system is a heat recovery ventilator, or HRV. It runs all the time, pulls stale air out of bathrooms, the kitchen and laundry, and brings fresh air into bedrooms and living spaces, passing heat from the outgoing air to the incoming air.
When the HRV draws air from a bathroom and meets Article 9.32.3.5, that bathroom does not need its own fan under the code. Many owners still ask for a separate fan in the main bathrooms, so a steamy room clears faster after a shower. We decide bathroom by bathroom with the HVAC designer. The HRV also keeps bedrooms supplied with fresh air at night while the windows stay closed. Our post on heat pumps and HRVs covers the whole system.
The code also sets limits on the principal exhaust fan: it runs continuously, has a marked on/off switch where it will not be turned off by accident, and is rated no louder than 1.0 sone at its required airflow (Article 9.32.3.5).
Ducts: where most fans fail
Discharge outdoors
Sentence 9.32.3.8(2) requires exhaust ducts to discharge outdoors. A fan that vents into the attic, or into a soffit where the air can be drawn back in through the soffit vents, puts warm wet air against cold roof sheathing. Our post on mould and moisture covers how moisture moves in a house.
The outside hood must have a screen with openings of 6 to 12 mm to keep out birds and rodents (Article 9.32.3.9), and a damper so cold air does not blow back in when the fan is off.
Size and length
Sentence 9.32.3.8(4) says ducts are sized to the fan maker's requirements and must also meet Table 9.32.3.8. That table sets the longest allowed duct for each duct diameter and fan size, for flexible and rigid duct.
The length in the table is an equivalent length: the real length of the duct, plus 10 m for the outside hood and 3 m for each 90° elbow. So a duct that is 4 m long with two elbows and a hood counts as 20 m. A short, straight run lets a smaller duct carry the air. A long run with bends needs a bigger duct.
Rigid duct is smoother inside than flexible duct, so for the same fan and length the table allows a smaller rigid duct. We use rigid duct for the main runs and keep flexible duct to short connections.
Sealed and insulated
Sentence 9.32.3.8(8) requires the joints in exhaust ducts to be sealed with mastic, foil-faced butyl tape or aluminum foil tape. Cloth duct tape does not meet this rule.
Where a duct passes through or next to a space that is not heated, such as an attic, Sentence 9.32.3.8(5) requires insulation, never less than RSI 0.75. Without it, the warm wet air from the shower cools inside the duct, condenses, and runs back down into the fan and the ceiling. We slope the duct toward the outside hood where we can, so any water that does form drains out.
A fan rated for the right airflow can lose most of it in a long duct with four elbows. We plan the duct route before we pick the fan.
Icon Projects Team
Air needs a way in
A fan can only remove air if air can get into the room. Sentence 9.32.3.10(1) requires interior doors to be undercut at least 12 mm above the finished floor, or the room to have an air-transfer grille of at least 100 cm².
That 12 mm is measured to the finished floor. When tile or a thick rug goes in after the doors are hung, the gap can close. We set door heights from the final floor finish, and check the gap during the pre-occupancy walkthrough.
Controls: making sure the fan runs long enough
A fan only works if it runs during the shower and for a while after. People switch fans off when they leave the room, and the moisture stays.
We use one of these controls on bathroom fans:
- Humidity sensor. The fan starts when humidity rises and stops when it drops. This is our default in main bathrooms.
- Timer switch. The user picks a run time, such as 20 or 60 minutes.
- Continuous low speed with a boost. A two-speed fan runs quietly all the time and goes to high speed when switched on or when humidity rises.
Where the HRV serves the bathrooms, a boost switch in each bathroom raises the HRV to high speed for a set time.
The other wet rooms: laundry and summer air
Two related rules sit in the same part of the code.
Dryer vents. Article 9.32.1.3 requires a clothes dryer duct to discharge directly outdoors, to be separate from every other exhaust duct, to be accessible for cleaning, and to be made of a smooth, corrosion-resistant material. Lint builds up in a long or ribbed dryer duct, so we place the laundry room on an outside wall where we can, and keep the dryer duct short and straight. Our post on laundry room design covers where the room goes.
Summer ventilation. Section 9.32.2 covers the months when the heat is off. A room can be ventilated by opening windows, sized to Table 9.32.2.2, or by a mechanical system. Where a living space has no natural ventilation, Sentence 9.32.2.1(2) requires mechanical ventilation at one air change per hour, or one-half air change per hour if the room is cooled. In practice, the bathroom fan and the HRV keep running in summer, and a bathroom window gives the room a second way to dry out on a warm day.
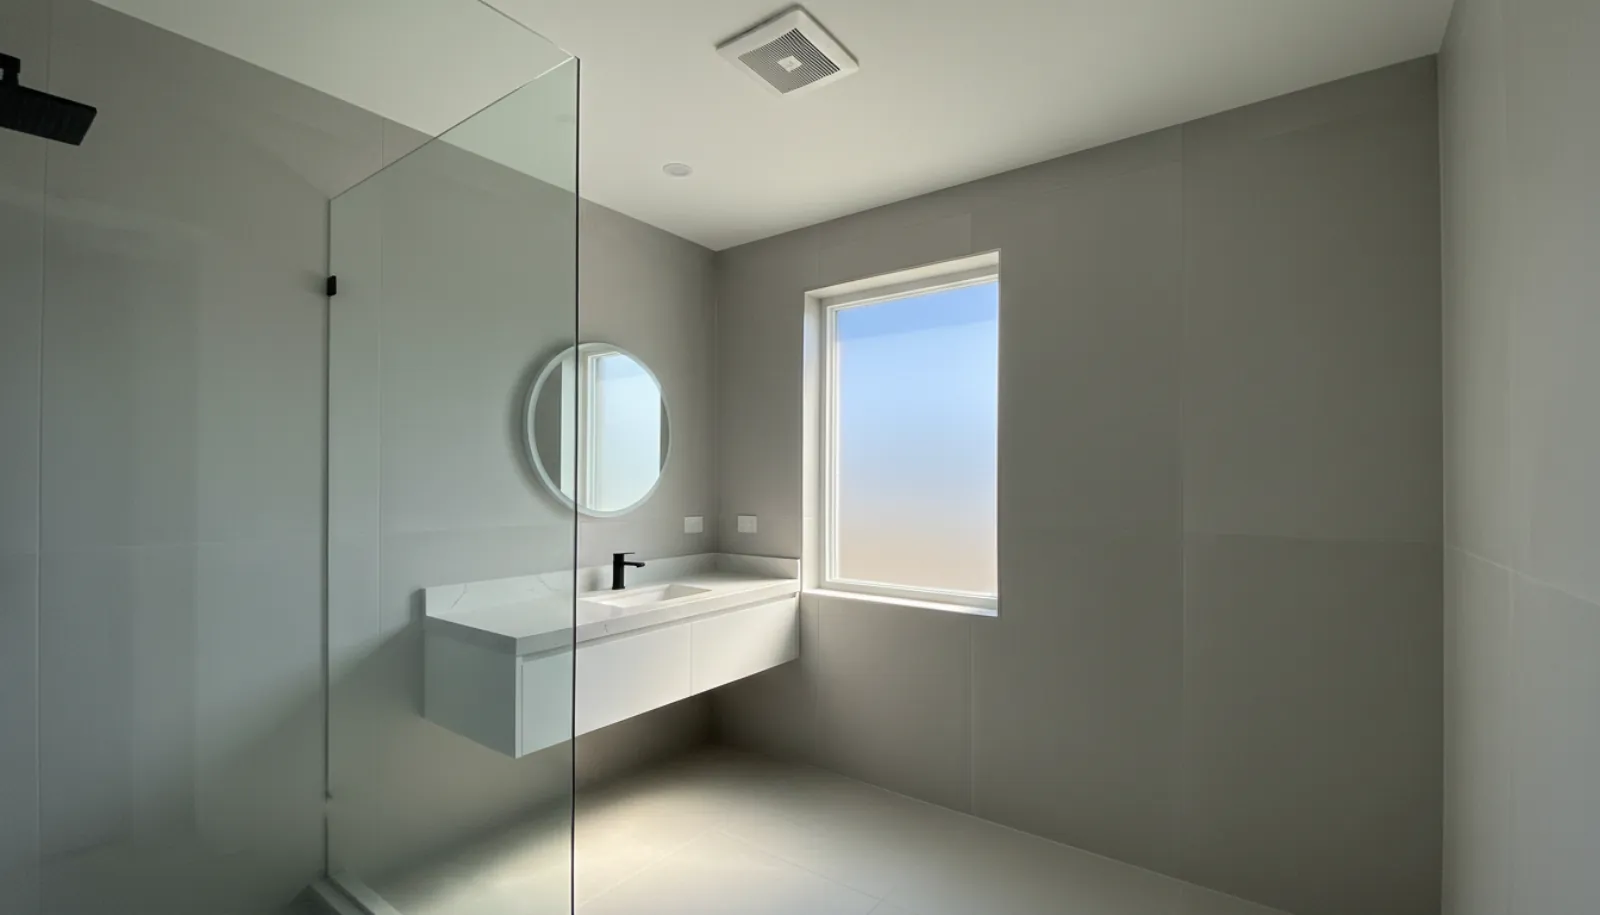
A bathroom with no window depends on its fan all year. In those rooms we always use a humidity-controlled fan or an HRV boost, so the room dries without anyone remembering to switch something on.
Noise and placement
The quietest fans are the ones people leave on. We choose bathroom fans rated at or near 1.0 sone, the same limit the code sets for the principal exhaust fan.
Placement matters as much as the fan:
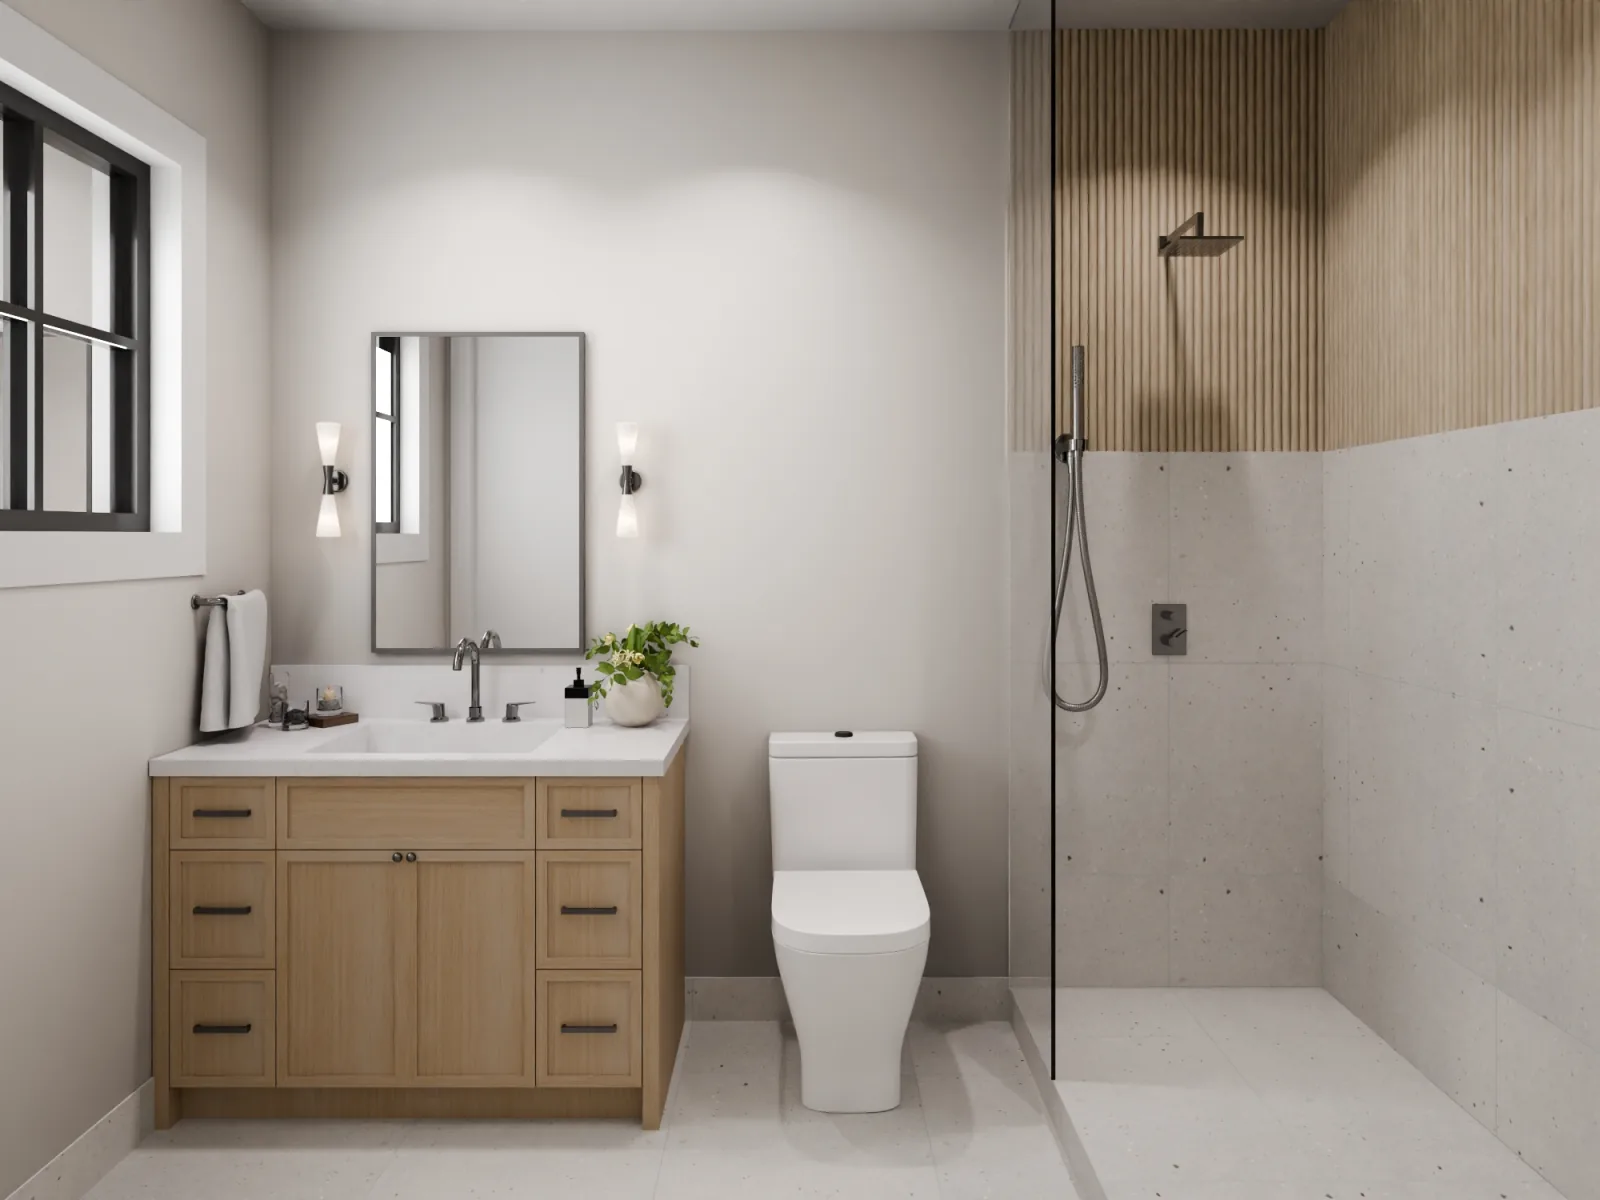
- Near the shower. The fan goes on the ceiling near the shower or tub, where the steam is, and away from the door. Air then moves from the door, across the room, to the fan.
- Over the shower. A fan installed inside the shower area must be rated by its maker for that location. Our electrician confirms the wiring rules for each model.
- In the toilet room. A separate toilet room needs its own exhaust, or a duct from the HRV.
How we plan bathroom ventilation on a Burnaby build
- Decide fan or HRV for each bathroom with the HVAC designer, early in design.
- Route the duct first. We plan the shortest path to an outside wall or roof, with as few elbows as possible, and find the fan location from that.
- Size the duct from the fan maker's data and Table 9.32.3.8, using equivalent length.
- Seal and insulate every joint, and insulate any section in an unheated space.
- Choose the control. Humidity sensor in main bathrooms, timer or boost elsewhere.
- Test it. Before drywall, we check the duct route and the outside hood. At the end, the HVAC contractor measures airflow at each fan.
Good ventilation protects the finishes and the structure for the life of the house. Our custom homes service page covers how we build in Burnaby, Coquitlam and across the Lower Mainland.
Frequently asked questions
- How powerful does a bathroom fan need to be in BC?
- Table 9.32.3.6 of the 2024 BC Building Code requires at least 23 L/s (48.7 cfm) for a bathroom fan that runs when switched on, or 9 L/s for one that runs continuously. A bathroom served by the home's principal ventilation system, such as an HRV that draws air from it, does not need its own fan under that rule.
- Can a bathroom fan vent into the attic?
- No. Sentence 9.32.3.8(2) requires exhaust ducts to discharge to the outdoors. Wet air dumped into an attic condenses on the cold roof sheathing and leads to mould and rot.
- Do bathroom fan ducts need insulation?
- Where an exhaust duct passes through or next to a space that is not heated, such as an attic, Sentence 9.32.3.8(5) requires it to be insulated, and never to less than RSI 0.75. That keeps the moist air in the duct from condensing and running back into the ceiling.
- What size duct does a bathroom fan need?
- Sentence 9.32.3.8(4) says ducts are sized to the fan maker's requirements and must meet Table 9.32.3.8, which sets the longest allowed duct for each diameter and fan size. Each 90° elbow adds 3 m to the duct's equivalent length and the outside hood adds 10 m, so a short straight run lets a smaller duct work.
- Do we still need bathroom fans if the house has an HRV?
- The code allows the HRV to serve the bathroom instead of a separate fan when the HRV is the principal ventilation system and meets Article 9.32.3.5. Many owners still want a separate fan in the main bathrooms for fast clearing after a shower. We decide this with the HVAC designer for each house.
- How quiet should a bathroom fan be?
- The code limits the principal ventilation exhaust fan to 1.0 sone when it runs continuously at its required rate (Sentence 9.32.3.5(5)). For bathroom fans that run only when switched on, there is no sone limit in that table, but we choose fans rated at or near 1.0 sone so people actually use them.
- Why do interior doors need a gap at the bottom?
- Sentence 9.32.3.10(1) requires interior doors to be undercut by at least 12 mm above the finished floor, or the room to have an air-transfer grille of at least 100 cm². Without that path, a bathroom fan cannot pull air into a room with the door closed.