Systems
Home security in a Burnaby custom home: alarm, cameras and locks planned at rough-in
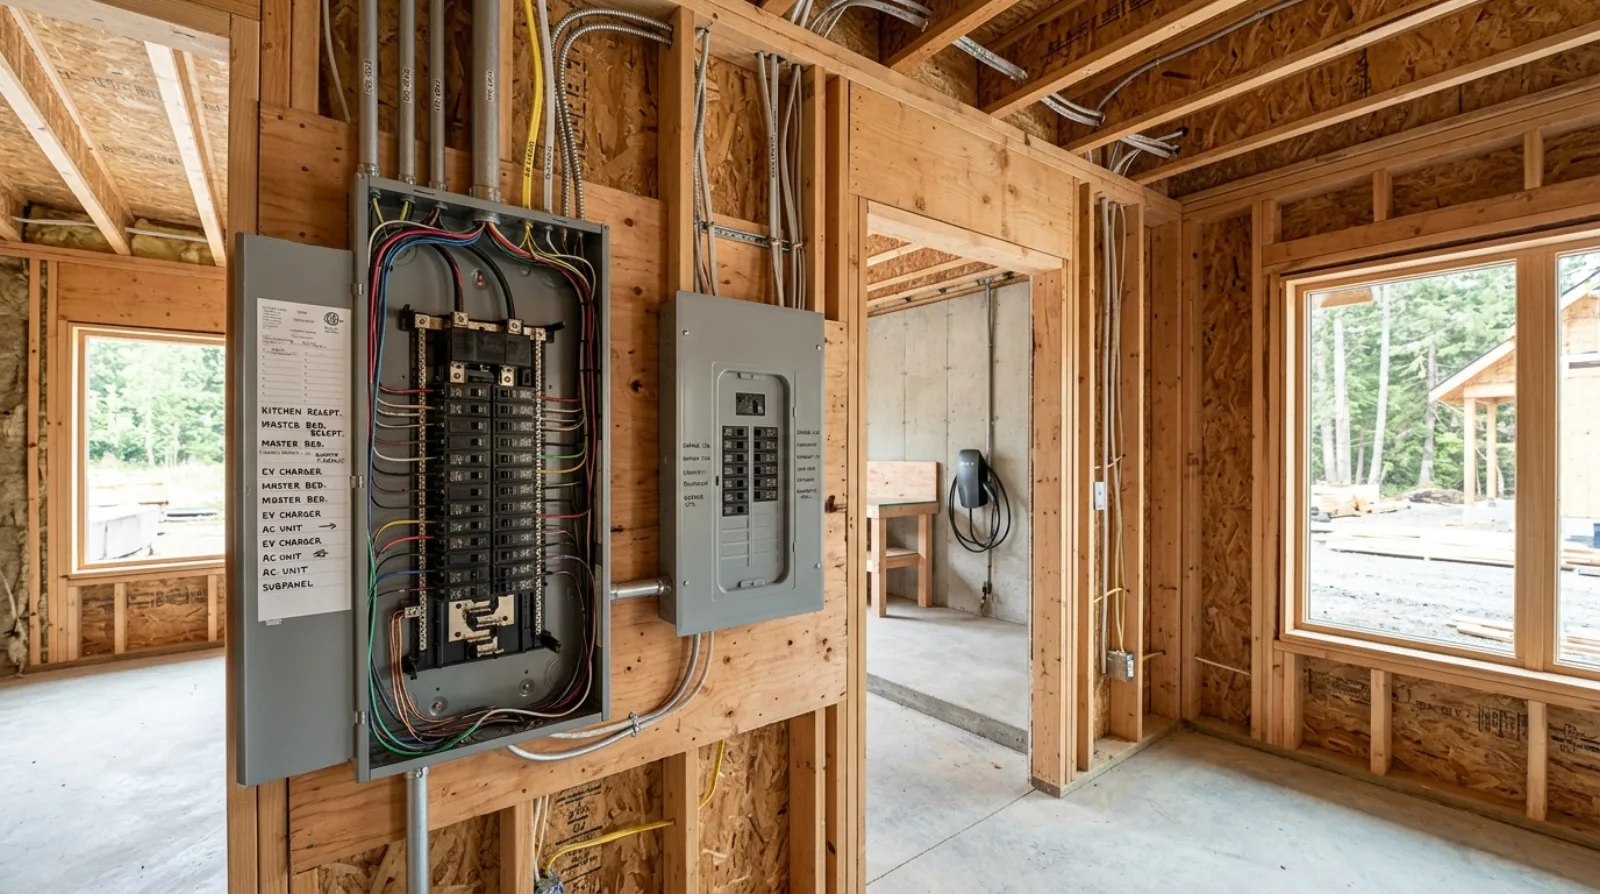
The parts of a home security system that last are the ones inside the walls: door and window contacts, camera cables, the panel location and the smoke alarm wiring. Here is how we plan each one on a Burnaby custom home before the drywall goes up.
Most owners start thinking about home security near the end of a build, when the house is finished, furnished and about to sit empty for the first time. By then most of the lasting choices are gone. A wired contact on a window is installed with the window. A camera cable has to be in the soffit before it is closed. The alarm panel needs a place, with power, before the drywall goes up.
On our Burnaby custom homes we hold one security meeting at electrical rough-in, with the owner, the electrician and the low-voltage installer. This post covers what we decide at that meeting and why each item belongs there.
What goes inside the walls
A home security system has two layers. The first is the equipment you see and replace every few years: the panel, the keypads, the cameras, the app. The second is the cable, the boxes and the blocking inside the walls. That second layer has to last as long as the house, and it can only be installed while the framing is open.
So at rough-in we plan the second layer for the system the owner wants now and for the system they may want later. A spare cable to a location costs little while the walls are open. Adding one after drywall means cutting and patching.
The plan sits alongside the electrical plan and the structured wiring plan, because the three share the same closet, the same cable routes and the same trades.
Door and window contacts
A contact is a small sensor that tells the panel when a door or window opens. There are two kinds.
Wired contacts sit inside the door or window frame, with a cable that runs through the framing back to the panel. They have no batteries. They have to be installed when the doors and windows go in, which on most of our builds is just before electrical rough-in.
Wireless contacts mount on the surface of the frame and talk to the panel by radio. They can go in at any time and they run on batteries.
On a new house we recommend wired contacts on every exterior door and on every window a person could reach from the ground, a deck or a low roof. We usually add wired contacts to the garage overhead door and the door from the garage to the house. Upper windows that nobody can reach can be left off or fitted with wireless contacts later.
We mark each contact on the window schedule so the window installer and the low-voltage installer know which frames need a cable.
Motion sensors and glass-break sensors
Motion sensors cover the main paths through the house: the front hall, the stair, the hallway from the garage. We place them on interior walls, pointed away from windows and heat sources such as a fireplace, so sunlight and warm air do not set them off. A house with pets needs sensors rated for pets, and the owner should tell the installer the size of their largest dog.
Glass-break sensors listen for the sound of breaking glass. They are useful in rooms with large areas of glass, such as a great room with a wall of sliding doors, where a contact only covers the moving panels.
Each sensor gets a box and a cable at rough-in.
The panel, the keypads and the network closet
The alarm panel needs a dry, secure place with a dedicated power outlet and a network connection. In our houses that is usually the structured wiring closet, with the network equipment and the camera recorder. Keeping all three in one closet means one place for backup power and one place to service.
Most modern panels also send alarms over a cellular connection, so the alarm still reaches the monitoring company if the internet is down. The installer checks cellular signal in the closet before the location is locked in. A closet in the middle of a basement on a Burnaby Heights slope lot may need an external antenna.
Keypads go at the doors the family uses most. In most of our houses that is the door from the garage and the front door. We mark each one on the switch plan so it does not end up in the middle of a bank of light switches.
Cameras
We plan cameras at the same meeting, with the owner standing in the framed house looking out each opening.
We run a network cable from each camera location back to the recorder. One cable carries both the video and the power for the camera. This method is called Power over Ethernet, and it means the camera needs no outlet of its own.
The common locations are the front door, the driveway, the side gates, the back yard and the lane on lane-access lots. Each exterior location gets a weatherproof box under a soffit or eave, where it is protected from our winter rain. We aim each camera at the owner's own property.
Two more decisions:
- Where the video is stored. A recorder in the closet keeps the footage in the house. A cloud service stores it offsite. Many owners use both. Either way, the recorder location needs power and network.
- A video doorbell. It needs a doorbell cable or a network cable at the front door, set at the height the doorbell maker lists.
Plan the cables for the system you might want in ten years, and pull a spare to every location while the walls are still open.
Icon Projects Team
Smoke and carbon monoxide alarms
Security planning and life-safety planning happen at the same meeting, because some alarm systems also monitor for fire.
The 2024 BC Building Code sets the rules for smoke alarms in a house. Under Article 9.10.19.3, there must be at least one smoke alarm on each storey, including basements, one in each sleeping room, and one between the sleeping rooms and the rest of the storey. Article 9.10.19.4 requires them to be permanently connected to an electrical circuit with no disconnect switch, and to have a battery backup. Article 9.10.19.5 requires them to be interconnected, so that when one sounds, they all sound.
A monitored fire system can replace those smoke alarms only in one case. Article 9.10.19.8 allows smoke detectors that form part of a residential fire warning system installed to CAN/ULC-S540 to be used in place of the required smoke alarms, provided the system sounds, is powered and can be silenced as the smoke alarm articles require. If the owner wants monitored fire detection without that system, the house still gets its own hardwired, interconnected smoke alarms, and the monitored detectors are added alongside them.
Carbon monoxide alarms follow Article 9.32.4.2, which applies to houses that contain a storage garage or are served by a fuel-burning appliance. On an all-electric Burnaby house, the attached garage is usually what brings the article into play. Our post on fire sprinklers, smoke alarms and CO alarms covers placement in more detail.
Doors, locks and exterior lights
The physical layer matters as much as the electronics. Exterior doors and the door from the garage have to meet the forced-entry rules in the BC Building Code, which cover the deadbolt, the strike plate and the screws that hold the hinges. Our post on door hardware explains those rules. If the owner wants an electronic lock at the front door, we choose it before the door is ordered, so the door is prepared for it.
Exterior lighting is the other half. Motion-controlled lights at the side gates and the back of the house, and lights at every door, are wired at the same rough-in. Our post on landscape and exterior lighting covers fixture choice and placement.
The months when the house sits empty
A new house in Burnaby or Coquitlam is at its most exposed in the weeks between substantial completion and move-in, and again during the owners' first long trip. The appliances are in, the fixtures are new, and nobody is home.
For that reason we try to have the alarm panel and the door contacts active before the house is handed over. It means the owner can arm the house on the day they get the keys, even if the cameras and the rest of the system are finished later.
Decide what you want at the rough-in meeting, even if some of it will not be installed for a year. The cables and boxes can only go into open walls, and that stage passes in a few weeks.
Frequently asked questions
- When should a home alarm be wired in a new Burnaby custom home?
- At electrical rough-in, before insulation and drywall. Wired door and window contacts are installed when the doors and windows go in, and the cable from each contact runs back to the panel inside the framing. Camera cables, keypad locations and the panel location are set at the same stage. After drywall, the practical choices are wireless sensors with batteries.
- Are wired or wireless alarm sensors better for a custom home?
- On a new house we recommend wired contacts on exterior doors and windows wherever the framing is still open, because they have no batteries to replace. Wireless sensors are useful where a cable cannot reach, such as a skylight or a door added later. Most modern alarm panels accept both, so a wired house can still add wireless sensors later.
- Can a monitored alarm system replace the smoke alarms in a BC house?
- Only when it meets the conditions in the BC Building Code. Article 9.10.19.8 of the 2024 edition allows smoke detectors that form part of a residential fire warning system installed to CAN/ULC-S540 to be used in place of the required smoke alarms, provided the system sounds, is powered and can be silenced as the smoke alarm articles require. Otherwise, the house still needs its own hardwired, interconnected smoke alarms.
- How should security cameras be wired in a new house?
- We run a network cable from each camera location back to a recorder or network switch in the structured wiring closet. One cable carries both the video and the power for the camera, a method called Power over Ethernet. Each exterior location gets a weatherproof box, set under a soffit or eave where it is protected from rain.
- Where should the alarm keypads go in a Burnaby custom home?
- At the doors the family uses most. In most of our houses that is the door from the garage and the front door, and sometimes a keypad or app control near the primary bedroom. We mark each keypad at rough-in so it gets a box, a cable and a spot on the wall that does not fight with light switches.
- Do I need carbon monoxide alarms in a new house with an attached garage in BC?
- Article 9.32.4.2 of the 2024 BC Building Code applies to homes that contain a storage garage or are served by a fuel-burning appliance, and it sets out where carbon monoxide alarms go and how they are powered. An attached garage is the common trigger on an all-electric Burnaby house. The electrician wires them with the smoke alarms at rough-in.
- How many smoke alarms does a new BC house need, and where do they go?
- Article 9.10.19.3 of the 2024 BC Building Code requires at least one smoke alarm on each storey, including basements, one in each sleeping room, and one in the hallway or area between the sleeping rooms and the rest of that storey. Article 9.10.19.4 requires each one to be hardwired to a circuit with no disconnect switch and to carry a battery backup, and Article 9.10.19.5 requires them to be interconnected so that one sounding triggers all of them.
- How is a video doorbell wired into a new custom home?
- It needs a doorbell cable or a network cable run to the front door at rough-in, set at the height the doorbell manufacturer specifies in its installation instructions. We plan that cable at the same electrical rough-in meeting as the rest of the security system, since it runs back to the same structured wiring closet as the cameras and the alarm panel.