The last inspection before keys is where the deficiency list gets built and substantial completion gets established. Here's how we run a calm, methodical pre-occupancy walkthrough on a Burnaby custom home, and why a deficiency is not the same as settlement.
What is a pre-occupancy deficiency walkthrough?
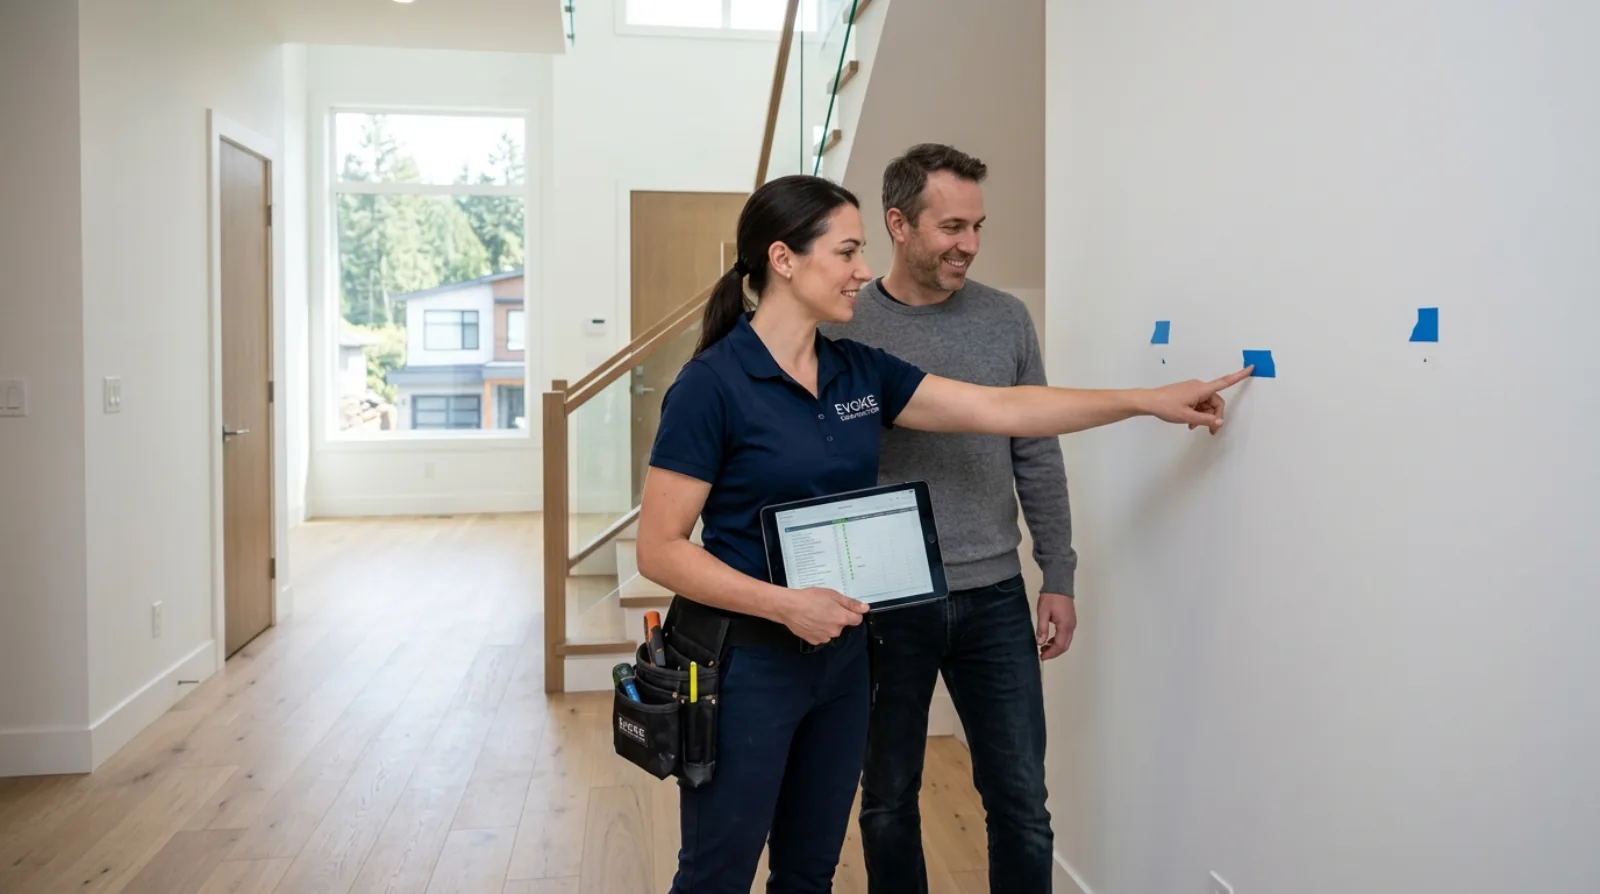
It's the last full inspection of a custom home before the owner takes the keys, and its job is to produce one thing: a written deficiency list, the punch list, that both the builder and the owner sign. We walk the finished house room by room, note every item that isn't right, and agree on what gets fixed and roughly when. That signed list, together with the home being ready for its intended use, is what establishes substantial completion.
This is not a casual stroll. On every Burnaby build we treat it as a working session with the drawings, the finish schedule, and a checklist in hand. The owner is there, the project manager is there, and ideally the site superintendent who's lived in the house for the last fourteen months is there too, because they know where every junction box and shutoff is.
We schedule it after the final occupancy inspection from the City of Burnaby and before move-in, with the house empty, clean, and in daylight. Empty matters. You cannot judge a floor or a baseboard run with a sectional in the way.
Why a calm, methodical walkthrough beats a rushed one
The single most common mistake we see is the owner trying to do this on the same afternoon the moving truck shows up. The trades are demobilizing, the light is going, and everyone wants to be done. That's exactly when real items get missed and imagined ones get added.
A good walkthrough is slow and quiet. You open every door and drawer. You run every faucet. You flip every switch and stand under every light. You look at the floor with the light raking across it, not straight down. None of that happens when there's a deadline pressing on the room.
The pre-occupancy walkthrough is the cheapest fix you'll ever get on your home, the trades are still on site, the warranty hasn't started counting, and nobody's furniture is in the way. Rush it and you trade all three away.
Icon Projects Team
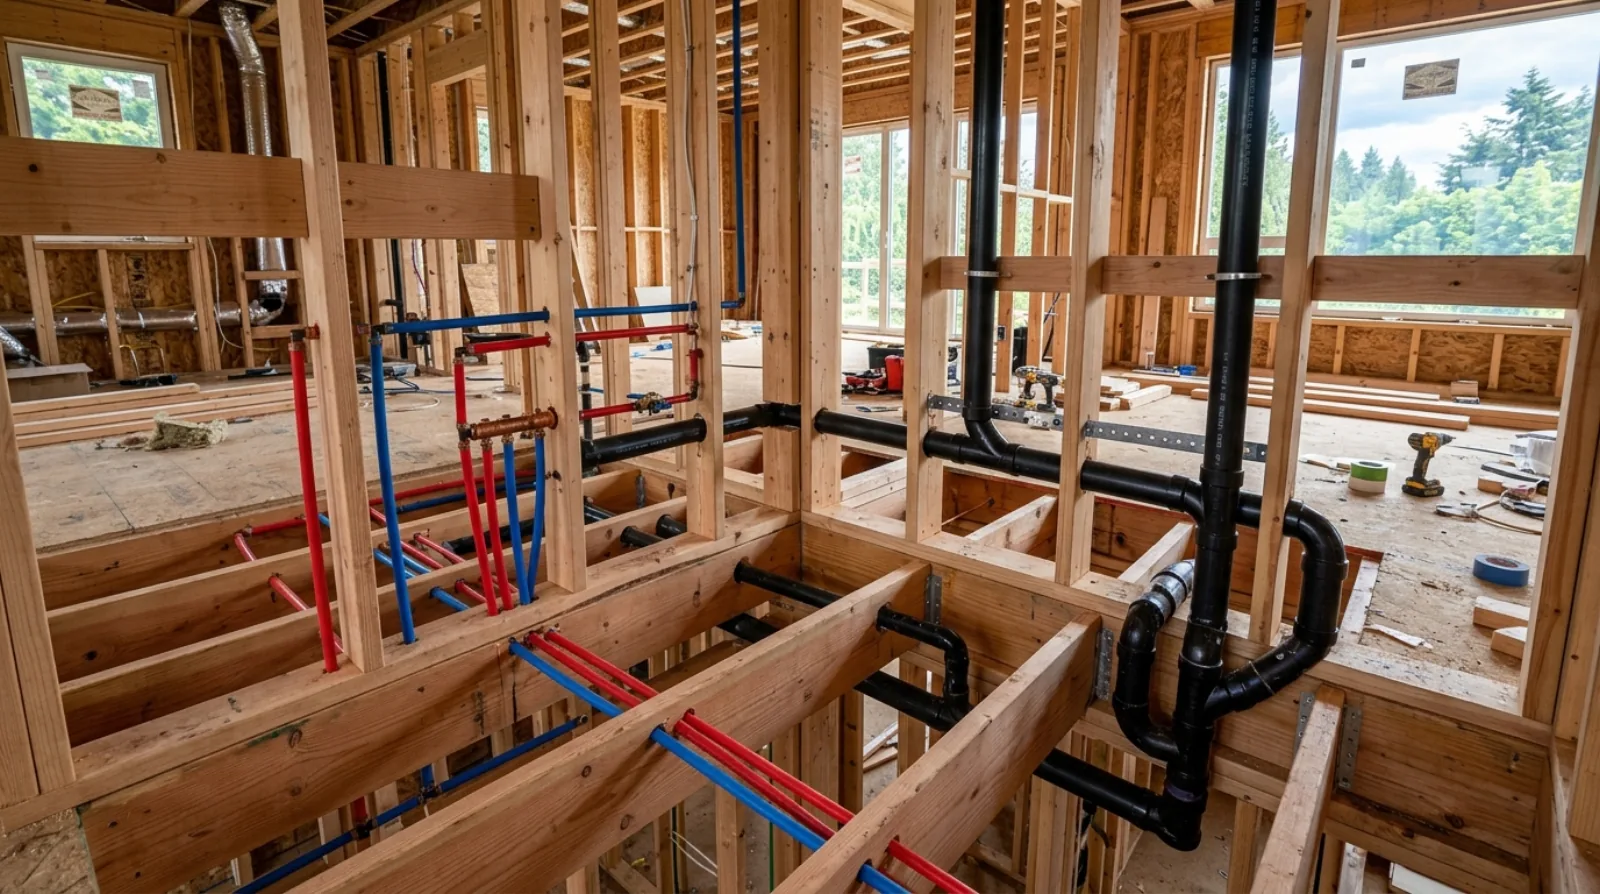
There's also a documentation reason to slow down. The deficiency list is the reference document for the next several months. If it's vague, "kitchen needs work," it's useless. If it's specific, "lower cabinet drawer left of range catches on soft-close, needs adjustment," it gets fixed and closed cleanly. We photograph every item as we log it, the same way we photograph every cavity at the pre-drywall walkthrough. Photos end arguments before they start.
What gets checked, room by room
We work the house in the same order every time so nothing gets skipped. The list below is the spine of it; the actual checklist runs longer.
- Doors and windows. Every door latches and swings without catching. Every window opens, closes, and locks square. We confirm bedroom egress windows still meet BC Building Code 9.9 means of egress, the opening and the window well clearance, because furniture and finishing sometimes change what a window well looks like at the end.
- Floors and stairs. Raking light across hardwood and tile. Tile lippage, hollow spots, grout gaps. Stair treads, nosings, and handrail mounting solid.
- Walls, trim, and paint. Drywall flatness, trim joints, caulk lines, touch-up paint. This is where the BC Housing Residential Construction Performance Guide earns its keep, it's the document warranty providers use to judge what's a defect and what's within acceptable finishing tolerance, so we reference it rather than argue from feel.
- Kitchen and bathrooms. Every drawer and door, soft-close action, faucet flow and drainage, no leaks under sinks, appliances running, exhaust fans pulling.
- Mechanical and electrical. Furnace or heat pump cycling, HRV or ERV running, thermostats responding. Every switch and outlet. We confirm the life-safety devices: smoke alarms on every storey and outside sleeping areas, hardwired and interconnected per BC Building Code 9.10.19, and carbon monoxide alarms where there's a fuel-burning appliance or an attached garage per 9.32.4.2.
- Exterior and envelope. Cladding, flashings, the rainscreen detailing that the Lower Mainland's rainfall makes mandatory under 9.27, decks, grading away from the foundation, drainage. In Burnaby, where annual rainfall comfortably exceeds 1,000 mm, the envelope is the system most likely to generate a warranty claim down the road, so we look hard at it now.
Bring the finish schedule to this. Half of "that's not what we picked" turns out to be exactly what was specified, and the other half is a real substitution that needs to be logged.
A deficiency versus normal settlement and wear
This is the part that causes the most friction, so we talk about it before we start walking. Not everything you notice in the first year is a deficiency. A new house is a system of wood, concrete, and finishes that's still reaching equilibrium with its environment.
A deficiency is something the builder owns: a door that doesn't close, a missed paint touch-up, a cabinet installed out of level, a fixture that leaks, a tile that's lipping. It goes on the punch list and gets fixed.
Normal settlement and seasonal movement is something the house does on its own: a hairline crack appearing at a drywall corner as framing dries through its first winter, a nail pop, doors that need a minor adjustment when the humidity swings. These aren't defects, they're a house behaving the way wood-framed houses behave on the Wet Coast. Most of it gets addressed at the end-of-first-year service visit, not chased down in week one. We cover what's normal and what isn't in detail in the first-year maintenance guide.
The Performance Guide draws these lines for a reason: it gives the owner, the builder, and the warranty provider the same yardstick. When everyone's measuring against the same standard, the walkthrough stays calm.
How substantial completion ties into the holdback
Substantial completion isn't just a feeling that the house is done. It's a defined milestone, and on a custom build it connects directly to money.
Under the BC Builders Lien Act, there's a 10% holdback, an amount the owner (or the construction lender) holds back from payments through the job to protect against unpaid trades filing liens against the title. That holdback is released after the lien period runs out from substantial completion. So the date you establish at this walkthrough starts a clock that the trades, the builder, and the owner all care about. It's not paperwork for its own sake, get it wrong and the release of holdback funds gets tangled.
This is also why we put the contract structure on the table early, long before this day. How holdback, draws, and completion interact should be settled in the agreement, which is one of the questions worth asking before you sign a builder contract. A clean walkthrough is the payoff for a clear contract.
The deficiency list and substantial completion are related but separate. A house can be substantially complete, usable for its intended purpose, while still carrying a short list of minor deficiencies. The list doesn't block completion; it documents the loose ends that get closed afterward.
When the 2-5-10 warranty clock starts
Here's the fact most owners don't have straight: your mandatory home warranty doesn't start the day you sign the contract or the day framing finishes. For a new home, coverage under BC's 2-5-10 home warranty starts at the home's date of occupancy, in practical terms, when the home is first occupied or the occupancy permit is issued, whichever applies.
That's why this walkthrough sits right at the hinge point. The warranty is structured under the Homeowner Protection Act and its regulations as:
- 12 months on materials and labour
- 24 months on the electrical, plumbing, and HVAC distribution systems, plus exterior cladding, caulking, windows, and doors that could detach or cause material damage
- 5 years on the building envelope against unintended water penetration causing material damage
- 10 years on the structure, failure of a load-bearing part
All four of those windows begin counting from occupancy. So the deficiency list you build today isn't the warranty, it's the builder's direct commitment to finish the punch items, but the day you take occupancy is the day the warranty coverage above goes live. Knowing that changes how seriously you take this hour.
Documenting it so it actually closes out
A walkthrough that doesn't produce a clean record is half a walkthrough. Our protocol is the same on a Brentwood infill build as on a Deer Lake estate-scale home:
One written list, numbered, one line per item, specific enough that anyone could find and fix it without you in the room. A photo attached to every item. Both parties sign it. The owner gets a copy that day. Then each item gets a target date and an owner, a name, a trade, so it's trackable, not just a wish.
We re-walk to verify and close items rather than taking "it's done" on faith. An item isn't closed because someone says they fixed it; it's closed because we looked at it again. The same discipline carries into the end-of-first-year visit, when the seasonal items, the drywall cracks that settled in over the first winter, the doors that need a tweak, get handled in one organized pass instead of a dozen one-off calls.
Frequently asked questions
What's the difference between a deficiency list and a punch list?
They're the same thing, "deficiency list" is the more formal BC term and "punch list" is the common trade word for it. It's the written record of items that need correcting before they're considered complete, built at the pre-occupancy walkthrough and worked down afterward.
Does a deficiency list delay me getting my keys?
Usually not. A house can be substantially complete and ready to occupy while still carrying a short list of minor deficiencies. The list documents the loose ends to be closed after move-in; it doesn't, on its own, hold up occupancy. Major life-safety or function items are a different matter and would need resolving first.
When does my 2-5-10 warranty coverage actually start?
At occupancy, when the home is first occupied or the occupancy permit is issued. All four coverage periods (12 months, 24 months, 5 years envelope, 10 years structural) count from that date, not from the contract or the start of construction. Confirm the exact date with your builder and warranty provider and keep it in writing.
Should I bring anyone with me to the walkthrough?
Bring the builder's project manager and, ideally, the site superintendent who built the house. If you want a second independent set of eyes, a home inspector experienced in new construction can help, but go in knowing the difference between a real deficiency and normal settlement, so the session stays productive rather than turning into a hunt for problems that aren't there.
A house is never more finished, more documented, and more in your favour than it is on the morning of the pre-occupancy walkthrough, empty, quiet, and full of people whose job is still to make it right. Spend the hour.
Related on the Journal
- The pre-drywall walkthrough: what to check before insulation closes the walls
- Your custom home's first year: a maintenance guide
- What the 2-5-10 home warranty covers on a Burnaby custom home
- 12 questions to ask before signing a builder contract
Frequently asked questions
- What is the difference between a deficiency list and a punch list?
- They are the same thing. 'Deficiency list' is the more formal BC term and 'punch list' is the common trade word. It is the written record of items that need correcting before they are considered complete, built at the pre-occupancy walkthrough and worked down afterward. Icon Projects provides this list in writing.
- Does a deficiency list delay getting the keys to a new home?
- Usually not. A house can be substantially complete and ready to occupy while still carrying a short list of minor deficiencies. The list documents loose ends to be closed after move-in; it does not, on its own, hold up occupancy. Major life-safety or function items are a different matter and would need resolving first.
- When does the 2-5-10 warranty coverage actually start?
- At occupancy, when the home is first occupied or the occupancy permit is issued. All four coverage periods (12 months materials and labour, 24 months systems, 5 years building envelope, 10 years structural) count from that date, not from the contract or the start of construction. Confirm the exact date with your builder and warranty provider and keep it in writing.
- What establishes substantial completion on a custom home?
- Substantial completion is a defined milestone, not just a feeling that the house is done, and it is established by the signed deficiency list from the pre-occupancy walkthrough together with the home being ready for its intended use. Icon Projects treats this walkthrough as a working session with drawings and a checklist so the milestone is documented clearly, since that date starts the lien-holdback clock under the BC Builders Lien Act.
- What is the 10% holdback under the BC Builders Lien Act?
- It is an amount the owner or the construction lender holds back from payments through the job, protecting against unpaid trades filing liens against the title. That holdback is released after the lien period runs out from the date of substantial completion, so the date established at the pre-occupancy walkthrough directly affects when those funds are released. Icon Projects puts the contract structure and this holdback timing on the table early, well before the walkthrough itself.
- How does a builder document items found during the pre-occupancy walkthrough?
- Icon Projects builds one written, numbered list with one line per item, specific enough that anyone could find and fix it without the owner in the room, with a photo attached to every item. Both the builder and the owner sign the list, and the owner receives a copy the same day. Each item then gets a target date and a named owner, a person or trade, so it is trackable rather than a vague promise.
- What should an owner check during the walkthrough on doors, windows, and stairs?
- Every door should latch and swing without catching, and every window should open, close, and lock square, with bedroom egress windows confirmed against BC Building Code 9.9 means of egress. Floors and stairs get checked under raking light for hollow spots or tile lippage, and stair treads, nosings, and handrail mounting need to be solid. Icon Projects works the house in the same room-by-room order every time so nothing on this list gets skipped.
- Why is an empty, daylight walkthrough better than one done with furniture in the house?
- You cannot judge a floor or a baseboard run properly with a sectional sofa in the way, and problems that are obvious in daylight, like a window that is not latching square or a visible gap in a baseboard run, get missed in poor evening light with movers waiting outside. Icon Projects schedules the pre-occupancy walkthrough after the City's final occupancy inspection and before move-in, with the house empty, clean, and reviewed in daylight, specifically so nothing gets rushed past.