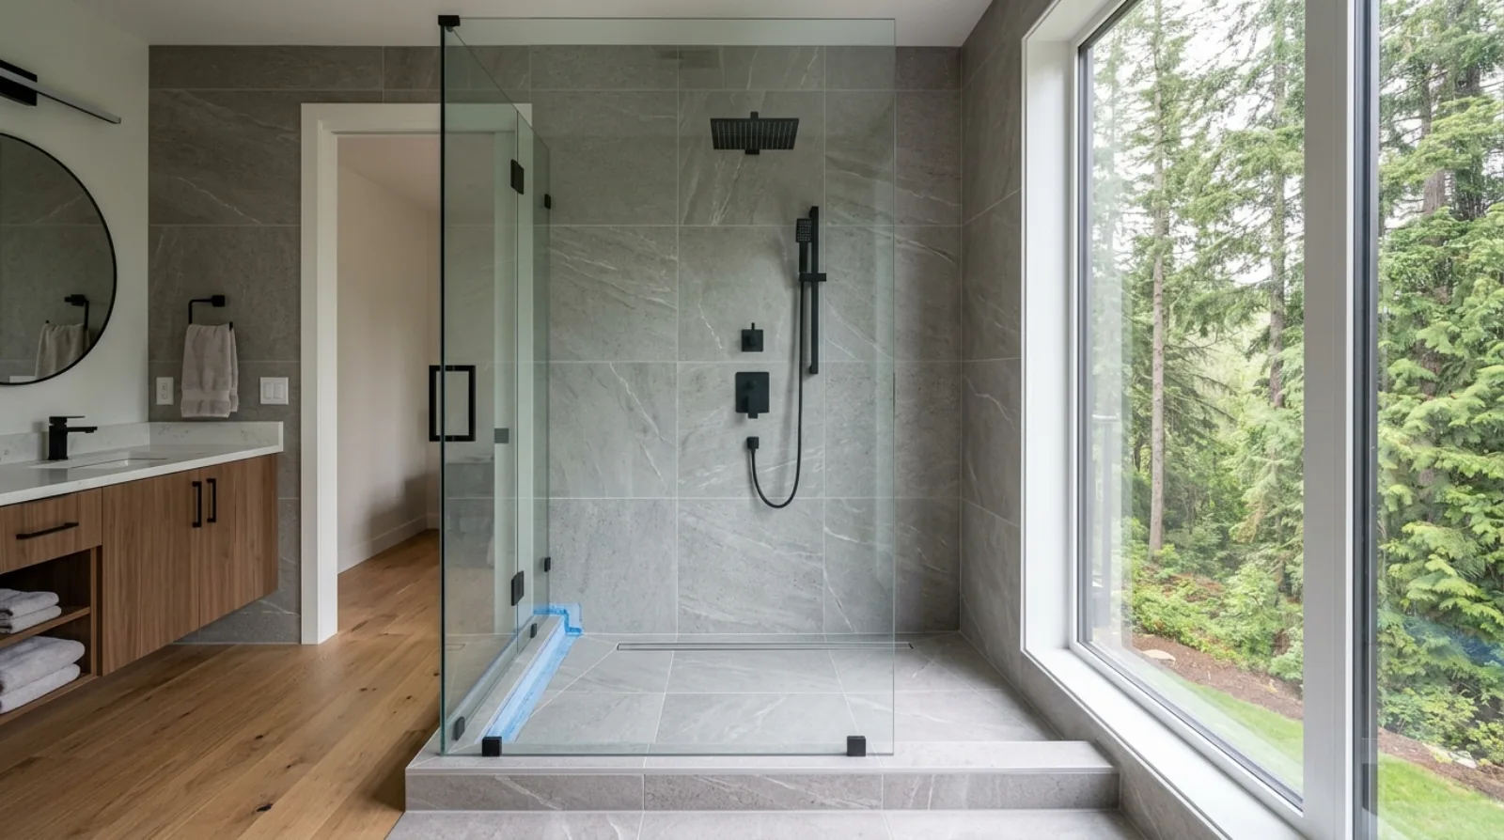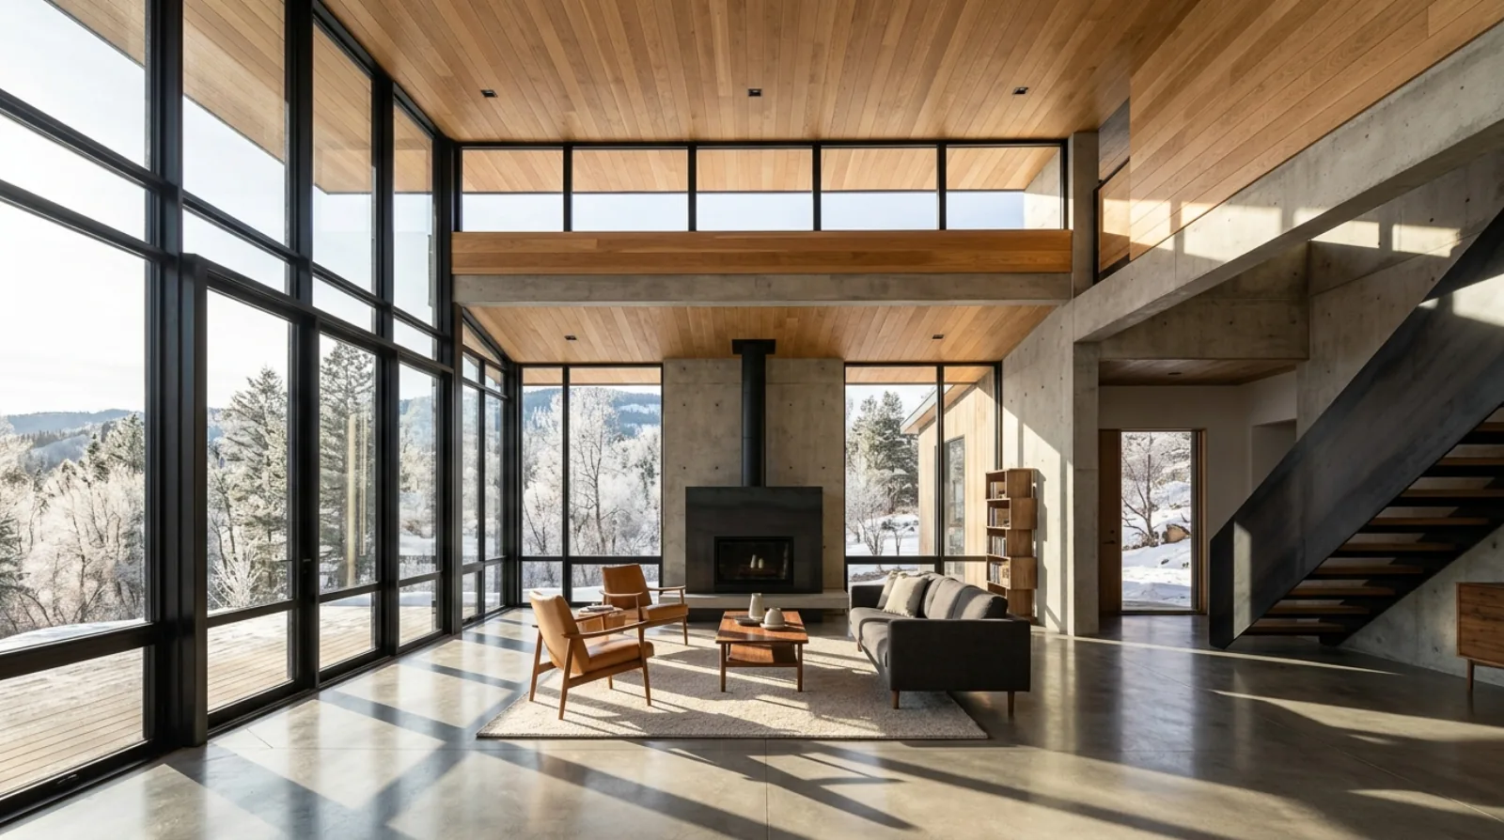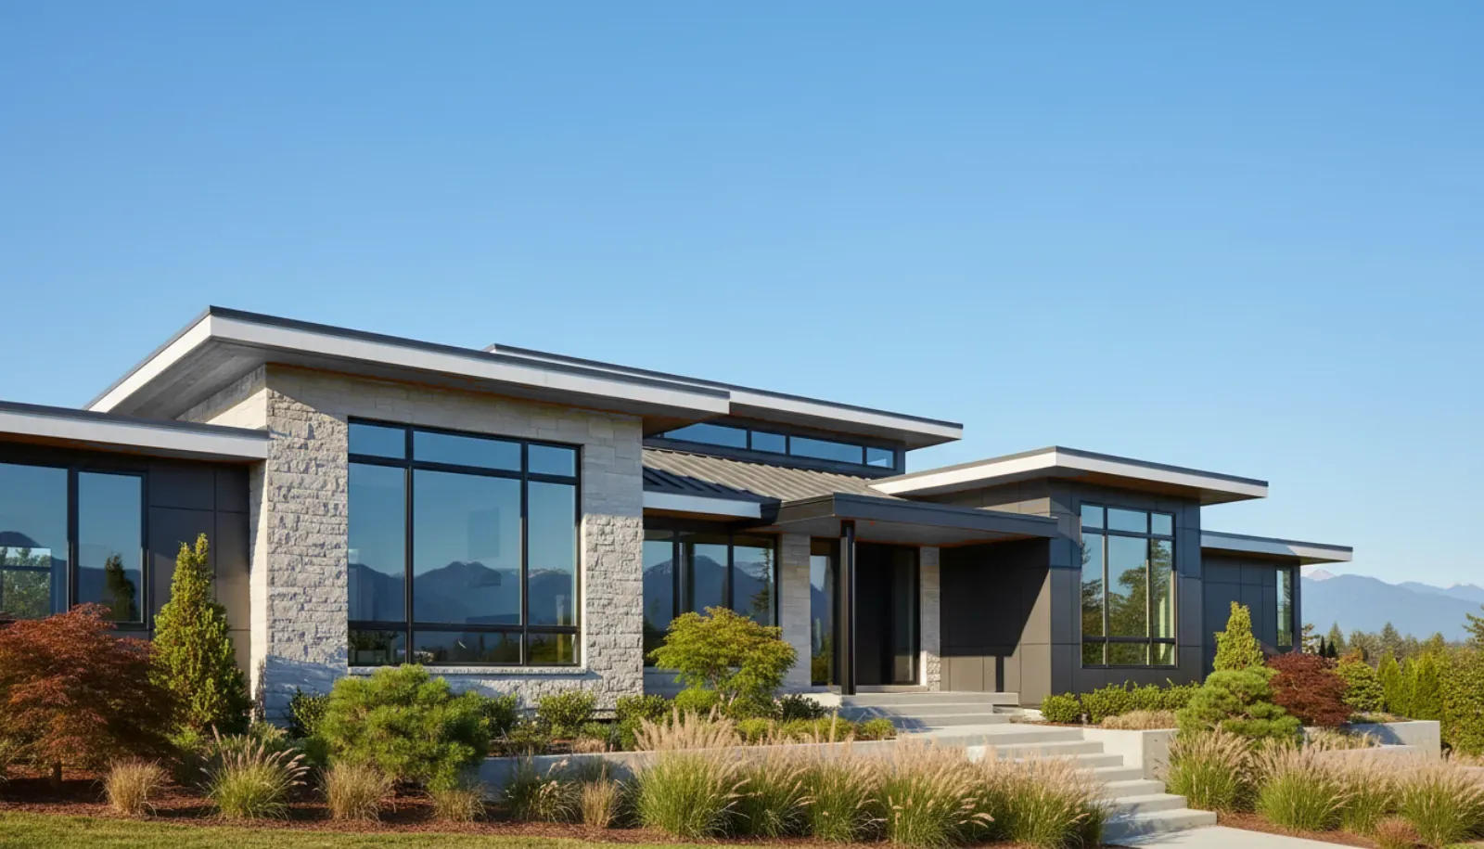
West Coast modern, contemporary, modern farmhouse, or a traditional house with clean lines: owners usually start with a style in mind. On a Burnaby lot, the style also has to work with the rain, the slope, the height limit, the side yards and the street. Here is how we help owners choose, and what each style asks of the build.
"We love the modern farmhouse look." "We want West Coast modern." "Something clean, but not cold."
Style is usually where owners start, often with a folder of photos. It is a good place to start, as long as the style is chosen with the lot and the climate in mind. A house that looks right in a photo from California or Scandinavia has to deal, in Burnaby, with long wet winters, sloped lots, a height limit, narrow side yards, and a street of houses from many decades.
This post covers styles owners often ask us about, what each one asks of the roof, the walls and the windows, and how we help owners choose.
Start with the lot, then the style
Before we talk about style, we look at the lot:
- Slope. A lot that falls toward the back suits a house that steps down, with a walkout lower floor. Our post on foundations on hillside lots covers that.
- View and sun. Where the view is, and where the sun comes from, set where the large windows go. Our post on window placement and passive solar covers orientation.
- Width. A narrow lot shapes the house into a long box, with limited glass on the side walls. Our post on windows near the property line covers why.
- Height limit. The zoning height limit, and how it is measured on a slope, decides how much roof the house can have. Our post on height calculation covers that.
- The street. The neighbouring houses, the trees, and how the house will be seen from the sidewalk.
Once those are clear, some styles fit the lot easily and others take more work. That is when the style conversation becomes useful. A modern farmhouse on a narrow, steep lot is possible, for example, but its tall gables and porch will need more design work than a flat-roofed contemporary house on the same lot. Knowing that early lets owners choose with the trade-offs in view.
West Coast modern
West Coast modern grew out of the Pacific Northwest, and it suits the climate here:
- Deep overhangs that keep rain off walls and windows, and shade summer sun.
- Low-slope or flat roofs, often with clerestory windows.
- Large glass facing the view or the garden.
- Natural-looking materials, such as stone, concrete and earthy cladding colours.
- Strong connection to the outdoors, with covered outdoor rooms.
What it asks of the build: low-slope roofs need a membrane, real slope to drains, and overflows. Deep overhangs need structure, often steel or engineered beams. Large glass needs high-performance windows to meet the Energy Step Code, and shading to control summer heat. Our post on roof design covers roof forms.
Contemporary
Contemporary houses are crisp boxes with flat roofs, smooth cladding such as stucco or panels, minimal trim and large windows.
- They fit height limits well, because flat roofs use little height.
- They suit narrow lots, where a simple box makes the most of the buildable area.
- They need careful envelope detailing. Flat roofs, parapets, and walls without overhangs put more water on the walls and windows, so the rainscreen, flashings and window installation have to be right. Our post on the building envelope and rainscreen covers those layers.
A contemporary house with no overhangs relies entirely on its envelope details to stay dry. Adding a few overhangs, even shallow ones over windows, helps it last in our climate.
The style has to suit the lot and the rain before it suits the photo. On a Burnaby lot, an overhang is a design choice and a maintenance choice at the same time.
Icon Projects Team
Modern farmhouse
Modern farmhouse houses use steep gable roofs, vertical siding in a board-and-batten pattern, black windows, and often a front porch.
- The steep roof sheds rain well, and a metal roof suits the style. Our post on metal and asphalt roofs covers the materials.
- The roof uses height. Under a height limit, especially on a slope, tall gables can force lower ceilings on the upper floor or a different roof shape.
- The porch adds a covered outdoor space at the front and protects the entry from rain.
- The siding is usually fibre cement or metal in a vertical pattern, which is durable in our climate. Our post on fibre cement and wood siding compares the options.
One of our own builds, a modern farmhouse in West Abbotsford, shows the style on a Fraser Valley lot.
Transitional and updated traditional
Transitional houses take traditional proportions, such as hipped or gabled roofs, balanced facades and defined rooms, and simplify the trim and details. They sit comfortably on streets of older houses, and they suit owners who want a house that will still suit the street in twenty years.
They are often the easiest style to fit within a height limit and a neighbourhood with established character. On streets with older character houses, a transitional design can respect the street without copying it. Our post on heritage and character homes covers the rules for older houses.
Mixing styles
Many good houses mix styles: a farmhouse form with contemporary windows, a modern house with a pitched roof, a transitional facade with a modern rear. That works when the house has a consistent set of proportions, materials and details. Owners who bring photos of several styles are often describing a feeling, and the architect can find a design that captures it.
Colour, light and the grey months
Burnaby has many grey, wet days between November and March. The light is soft and low, and colours read differently than in summer sun or in the photos owners collect.
A few things to test before choosing:
- Dark exteriors look sharp in summer photos and can look heavy on a dull winter day. Black or charcoal works best with lighter accents, such as stone, light trim or warm-toned cladding, that lift the facade.
- White exteriors stay bright in winter light, and show dirt and algae streaks faster in our damp climate. Overhangs and good drip edges help keep them clean.
- Sample boards outside. We put large samples of cladding and trim colours on the site, on the wall that faces the street, and look at them on a sunny day and a grey one before choosing.
- Windows and frames. Black window frames are popular across many styles. The frame colour has to suit the cladding, the trim and the roof together.
Roof form, height and solar
The roof is where style, the height limit and future plans meet.
- Flat and low-slope roofs leave the most room under the height limit and give a simple surface for solar panels later. They need membranes and drains, covered in our post on roof decks and balconies.
- Gable and hip roofs shed rain fast and add attic space for ducts and insulation. On a south-facing slope, a gable can carry solar panels at a good angle.
- Mixed roofs, such as a gable over the main volume and a flat roof over a wing, are common on modern farmhouse and transitional designs.
If solar panels are likely, we orient at least one roof plane toward the south and keep it clear of vents and skylights. Our post on solar-ready homes covers that preparation.
Materials that suit the climate
Whatever the style, the materials have to work in the Lower Mainland's wet winters:
- Cladding that sheds water and dries out, over a rainscreen gap. Our post on exterior cladding covers the choices.
- Windows with a good installation and drainage detail.
- Roofing with the right slope for its material.
- Overhangs and canopies over doors and windows wherever the style allows.
Our post on materials that age well covers how different finishes look after ten years of rain.
What Burnaby's rules say about style
Burnaby's zoning bylaw sets height, setbacks, floor area and other limits that shape every style. The style is up to the owner within those limits. Some lots have other rules: a heritage designation, or a restrictive covenant registered on the title that sets design requirements. We check the zoning, the title and any covenants for each lot before design starts. Our post on easements and rights of way covers what the title can contain.
How we help owners choose
- Study the lot: slope, view, sun, width, height limit, street.
- Look at photos together and find what the owners respond to: light, materials, proportions, roof forms.
- Sketch options in two or three styles that fit the lot.
- Talk through what each asks of the roof, the envelope, the windows and the budget.
- Choose and refine, keeping the details consistent.
- Test the materials on site, in real light, before ordering.
Our custom homes service page shows how we design and build in Burnaby, North Vancouver and across the Lower Mainland.
Frequently asked questions
- What architectural styles suit Burnaby?
- Many styles work: West Coast modern, contemporary, modern farmhouse and transitional houses are common requests. The best fit depends on the lot's slope, view and sun, the height limit, the side yards, and the owners' taste. Each style can be built well for our wet climate if the roof, overhangs and cladding are detailed for rain.
- Do flat roofs work in a rainy climate?
- Yes, when they are designed as low-slope roofs with a membrane, a real slope to drains or scuppers, overflows and careful edge details. The BC Building Code sets minimum slopes for each roofing type; modified bituminous membranes, for example, can go as low as 1 in 50. Flat roofs need regular drain checks.
- Does a steep gable roof affect the height limit?
- It can. A steep roof adds height, and on a sloped lot the height limit is measured in a specific way. A modern farmhouse with tall gables may need a lower ceiling height inside or a different roof form to fit. Our post on height calculation on Burnaby slope lots covers how height is measured.
- Why do overhangs matter in Burnaby?
- Overhangs keep rain off walls and windows and shade south-facing glass in summer. They help the building envelope last longer and cut summer heat. Near property lines, the BC Building Code limits how far soffits can project, so overhangs on side walls are sometimes shallow.
- Can we mix styles?
- Yes, and many good houses do, such as a farmhouse form with contemporary windows, or a modern house with a pitched roof. What matters is a consistent set of proportions, materials and details, so the house reads as one design.
- Does Burnaby have design rules for house style?
- Burnaby's zoning bylaw sets height, setbacks, floor area and other limits that shape every style. Some neighbourhoods or lots may have additional requirements, such as heritage designations or restrictive covenants on title. We check the zoning, the title and any covenants for each lot before design starts.