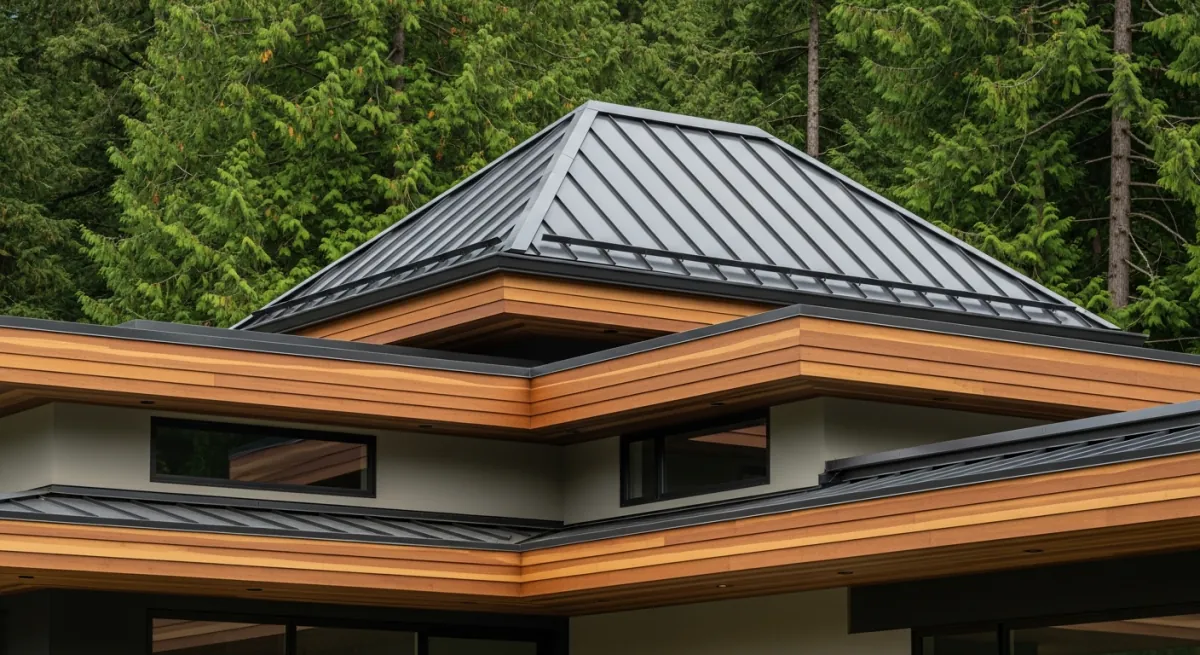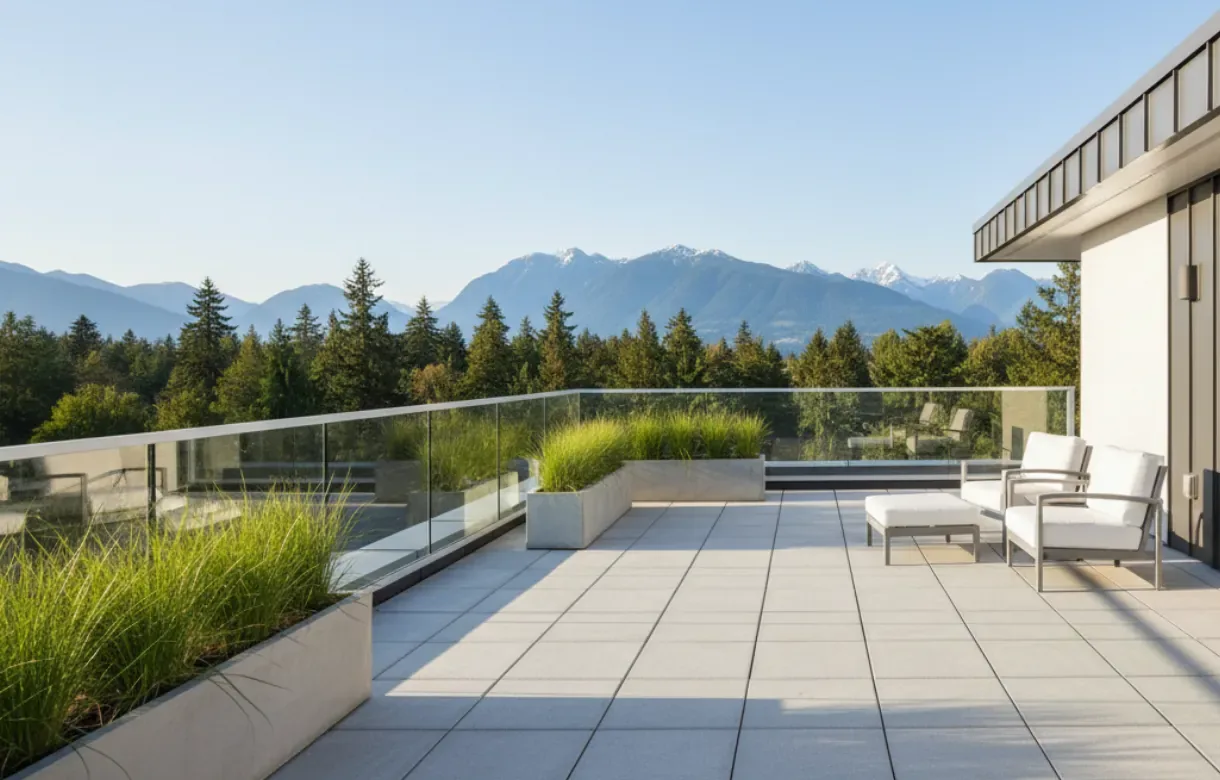
A deck that sits over a bedroom or a living room is a roof first and a deck second. It needs a membrane, slope, drains, insulation and a door detail that keeps Lower Mainland rain out of the room below. Here is what the BC Building Code asks for and how we build them in Burnaby.
A deck built over a bedroom or a living room is a roof that people walk on.
That one fact shapes the whole design. Rain lands on it, sits on it, and runs across it toward the walls and the door. A deck on posts over the lawn can let water drip through. A deck over a heated room cannot, because anything that gets through ends up in the ceiling below.
On narrow Burnaby lots, owners often ask for roof decks and balconies over living space. They give outdoor space where the yard is small, and they catch the view on lots in Burnaby Heights, Capitol Hill and the slopes facing the North Shore. This post covers how we build them, and the 2024 BC Building Code rules that apply.
Structure: a floor that also carries snow
A roof deck has to carry people, furniture, planters, snow and the weight of its own layers.
Article 9.4.2.3 of the code says balconies, decks and other accessible exterior platforms serving a single home, and exposed to snow, must be designed for the specified roof snow load or 1.9 kPa, whichever is greater. Heavy planters, a hot tub or an outdoor kitchen add more, and those need the structural engineer.
The sheathing is sized like a floor. Sentence 9.23.16.7(1) requires the sheathing on a flat roof used as a walking deck to meet the subfloor tables, which call for thicker panels than a normal roof.
Slope: water has to leave, and keep leaving
A roof deck looks flat. It is built with a slope that moves water away from the house.
Sentence 9.26.3.1(4) requires roofs, and constructions that act as roofs, to slope away from exterior walls and from guards that are attached by more than pickets or posts. Sentence 9.26.3.1(5) adds that the slope has to stay positive after the expected shrinkage of the building frame, and, for a cantilevered deck, under the design load.
That second sentence matters in wood framing. Lumber shrinks as it dries in the first year or two. A deck that slopes just enough on the day it is built can go flat or tip back toward the wall once the framing shrinks. We build in more slope than the bare minimum, and we use dried, engineered framing where we can.
The roofing type sets the minimum slope too. Table 9.26.3.1 lists modified bituminous membranes down to a slope of 1 in 50.
The membrane
Under the tile or pavers, the deck's real surface is a waterproof membrane. On our builds that is usually a two-ply modified bitumen membrane or a membrane system made for walking decks, chosen with the building envelope consultant.
What decides whether it works is the edges:
- Up the walls. The membrane turns up the wall behind the cladding, high enough that splash and standing water stay below its top edge. The wall's sheathing membrane laps over it, so water runs down onto the membrane, never behind it.
- At the door sill. The door sits on a raised curb or sill, with the membrane wrapped up and under it. The finished deck surface stays below the door's interior floor.
- At the drain. The drain is clamped to the membrane, and a second scupper or overflow sits at the edge in case the drain blocks.
- At the guard. Every post screwed through the membrane is a hole. We mount guard posts on the face of the deck edge or on raised curbs, so the walking surface has no fasteners through it.
Our post on the building envelope and rainscreen covers how the walls shed water onto the membrane.
A deck over a room is a roof first. We design the membrane, the slope and the edges before anyone picks a tile.
Icon Projects Team
Insulation and the room below
A deck over a heated room is part of the roof, so it has to meet the code's energy requirements. Under one of the code's insulation paths, Table 9.36.2.6.-C sets roof decks over heated space at RSI 4.67 for locations under 4,000 heating degree-days. The code's Table C-2 lists Burnaby at 2,735 heating degree-days, and the Simon Fraser University area at 3,100. The energy advisor confirms which path the house follows.
The insulation can go between the joists, above the deck sheathing under the membrane, or both. Insulation above the sheathing keeps the framing warm and dry, which suits the wet coast. The choice also changes the height of the deck surface, and therefore the height of the door sill. Our post on insulation and air sealing covers the rest of the envelope.
The surface you walk on
The membrane needs protection from feet, furniture and the sun. The common choices:
- Pavers on pedestals. Concrete or porcelain pavers sit on adjustable pedestals above the membrane. The pedestals level the surface while the membrane below slopes to the drain. Water runs through the joints and under the pavers. The pavers lift out for inspection.
- Porcelain tile on a bonded system. Tile set on a waterproofing system made for exterior decks, following the maker's details. It gives a continuous surface that matches the room inside.
- Composite decking on sleepers, set on pads over the membrane.
We prefer pedestals on most roof decks, because the membrane stays visible and reachable for the life of the house.
Guards, drains and the details people notice later
A few items finish the deck:
- Guards. A deck more than 1.8 m above the ground needs a guard at least 1 070 mm high, and a level more than 4.2 m above the ground below needs a guard that does not help children climb. Our post on railings and guards covers those rules.
- Drains. Each low point gets a drain, piped into the house's storm system, plus an overflow.
- Outlets and lights. An exterior outlet and lights, wired before the membrane goes down, so no wires pass through it later.
- A hose bib. For cleaning and planters, frost-free and placed near the door.
Testing before the finish goes on
Once the membrane is down and every edge is detailed, we test it. The drain is plugged, the deck is flooded with water to a set depth, and the water is left to stand. Then we check the ceiling below and the water level on top. Any leak shows up while the membrane is still exposed and easy to repair.
The building envelope consultant also reviews the deck at key stages: the framing and slope, the membrane at the walls and door, and the drains. Those reviews and the flood test are recorded, so the owner has a record of how the deck was built.
Hot tubs, planters and outdoor kitchens
Owners often want more than chairs on a roof deck. Each of these changes the design:
- A hot tub filled with water and people is a large concentrated load. It needs the structural engineer, a dedicated electrical circuit, and a plan for draining it without sending water across the membrane.
- Planters filled with wet soil are heavy, hold water against the surface below, and grow roots. We set them on their own drained bases with a root barrier, never directly on the membrane.
- An outdoor kitchen or barbecue needs a heat-resistant base, gas or power, and in some cases a water line and drain. Our post on covered outdoor kitchens covers those services.
Each one is easier to plan before framing than to add later.
Zoning and the neighbours
We check the deck and its guard against Burnaby's zoning bylaw for height and setbacks before the permit drawings go in. A roof deck also looks into neighbouring yards. We place it, and any privacy screen, with the neighbours' windows in mind. Our post on height calculation on slope lots covers how height is measured.
Warranty and maintenance
The 2-5-10 home warranty for new homes in BC includes 5 years of coverage for the building envelope, including unintended water penetration, through BC Housing's home warranty program. A roof deck over living space is part of that envelope.
Owners have a part to play too. We ask them to keep the drains clear of leaves, lift a paver or two each fall to check the membrane, and avoid drilling into the deck surface. Our post on maintenance in years two to ten includes the deck on the yearly list.
How we build a roof deck in Burnaby
- Design it as a roof with the envelope consultant.
- Size the framing for the code load and any planters or features.
- Build in slope that survives shrinkage.
- Detail every edge: walls, door sill, drain, overflow, guard posts.
- Flood test the membrane before the finish goes down.
- Choose a finish that protects the membrane and lets it be inspected.
Our custom homes service page shows how we build on narrow and view lots in Burnaby, North Vancouver and across the Lower Mainland.
Frequently asked questions
- What load does a roof deck need to carry in BC?
- Article 9.4.2.3 of the 2024 BC Building Code says balconies, decks and other accessible exterior platforms that serve a single home and are subject to snow must be designed for the specified roof snow load or 1.9 kPa, whichever is greater. A deck over living space also carries the weight of its membrane, its finish and any planters.
- How much slope does a roof deck need?
- Article 9.26.3.1 requires roofs, and constructions that act as roofs, to slope away from exterior walls and from guards attached by more than pickets or posts. The slope must stay positive after the framing shrinks and under design loads. Table 9.26.3.1 sets the minimum slope for each roofing type; modified bituminous membranes may go down to 1 in 50.
- What membrane is best for a deck over a living space?
- On our builds we usually use a two-ply modified bitumen membrane or a membrane system made for walking decks, chosen with the building envelope consultant. The membrane runs up the walls and under the door sill, and is protected from the finish above by pedestals, a protection board or the maker's approved tile system.
- Do roof decks need insulation?
- Yes, when they are over heated space. The deck is part of the roof assembly and has to meet the BC Building Code's energy requirements. Under one of the code's insulation paths, Table 9.36.2.6.-C sets roof decks over heated space at RSI 4.67 for locations under 4,000 heating degree-days, which covers Burnaby. Your energy advisor confirms the path.
- Why do roof decks leak?
- Most leaks start at the edges: the door sill, the wall where the membrane turns up, the guard posts and the drain. Water also pools where the slope was too flat or the framing settled. A deck built with a positive slope, a continuous membrane at every edge, and guards mounted on the face of the deck has far fewer places to leak.
- Is a roof deck covered by the BC home warranty?
- The 2-5-10 home warranty for new homes includes 5 years of coverage for the building envelope, including unintended water penetration. A roof deck over living space is part of the envelope. The warranty provider's rules and the BC Housing Residential Construction Performance Guide set what counts as a defect.