You don't have to install solar to build a solar-ready Burnaby home. Rough in the roof structure, the conduit, and the panel space during the build, and adding panels later becomes a weekend, not a renovation.
What does "solar-ready" actually mean on a custom home?
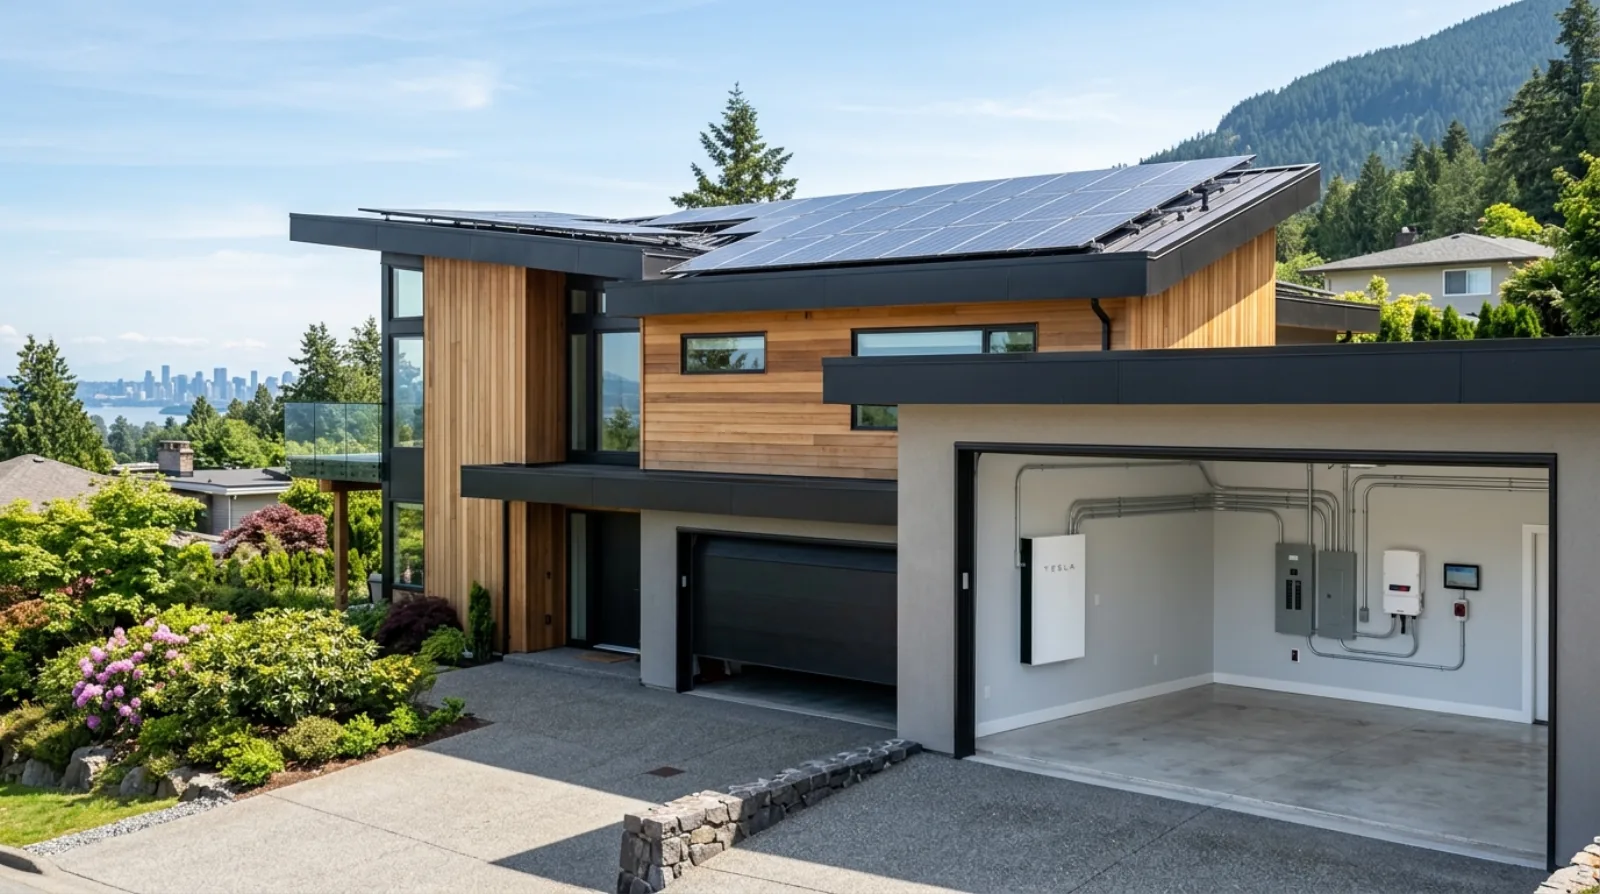
Solar-ready means the house is built so that adding solar panels later is a quick install, not a renovation. You are not putting panels on the roof during the build. You are leaving behind four things so the panels go on cheaply whenever the homeowner decides: a roof structure that can carry the extra weight, a clear pathway (empty conduit) from the roof down to the electrical room, a labelled spot at or near the panel with two breaker slots kept free, and a flat piece of wall set aside for a future inverter and battery.
That's the whole idea. On a Burnaby build we treat it the same way we treat the empty conduit we run to the garage for an EV charger nobody's bought yet, a few hundred dollars of forethought that saves opening finished walls down the road.
We rough this in on most all-electric homes now, even when the homeowner says they'll never go solar. People change their minds. Their kids change their minds. The next owner changes their mind. Solar-ready keeps the option open without committing anyone to a panel they don't want.
Why roughing it in beats retrofitting later, by a lot
The panels themselves aren't the expensive part of a residential solar job. The expensive part is everything around them, and almost all of it gets cheaper when the walls are still open.
Think about what a retrofit actually involves. An electrician has to find a path from the roof down to your electrical room, through finished ceilings, down a finished wall, past insulation and drywall and whatever's in the way. If your panel is already full (and on a modern all-electric home, it fills up fast), they may need to add a subpanel or do a service upgrade just to make room. And if your roof wasn't framed with the extra load in mind, a structural engineer has to get involved before anyone bolts a rack down.
During the build, none of that is a problem. The conduit goes in while the framing is open. The breaker slots get reserved on the panel schedule. The roof load is a line in the structural drawings. We're already coordinating the electrical and the framing for the heat pump, the heat-pump water heater, and the EV charger, solar-ready is one more item on the same list, planned at the same table.
Solar-ready isn't about solar. It's about never having to open a finished wall to change your mind.
Icon Projects Team
This is the same logic we apply to the whole electrical design. We lay it out in detail in our piece on wiring a Burnaby home for the electrical future, the short version is that you add up the loads you might carry in twenty years, not just the ones you carry on move-in day.
How it fits an all-electric, EL-4 zero-carbon home
Burnaby requires new Part 9 homes to be built to Step 3 plus EL-4 of the Zero Carbon Step Code as of January 1, 2025. EL-4 is the strong-carbon tier, in practice it pushes the house toward all-electric, which means the heating, the hot water, the cooking, and often the car all run off the electrical service. We dig into what that requires in our Zero Carbon Step Code explainer.
Here's why that matters for solar. An all-electric home is a home with a big appetite for electricity and a panel that's working harder than a gas-era house ever did. That's exactly the home where on-site generation makes the most sense over its lifetime, and exactly the home where the panel is most likely to be full when you go looking for room to add solar.
So we plan solar-ready and battery-ready onto the same future load sheet as the heat pump and the EV charger. One document, one set of numbers. The heat pump gets sized off a proper CSA F280-12 heat-load calculation, the service gets sized for the all-electric reality under the Canadian Electrical Code (adopted in BC as CSA C22.1), and the spare capacity for solar and a battery gets carried forward in that same plan rather than bolted on after the fact.
A battery changes the math too. With a battery, solar that you generate at midday doesn't have to be used or exported the moment it's made, it can ride through the evening, or carry essential circuits through an outage. If you want battery backup, the inverter and the battery want a sheltered, accessible wall near the panel, and they want it reserved before the mechanical room gets crowded with the heat pump, the water heater, and the ventilation gear.
The roof is the part people forget
Most of solar-ready lives in the electrical and the mechanical room. But the roof is where a forgotten detail gets expensive, because you can't easily re-frame a roof after the fact.
A few things we sort out at design:
- Structure. Panels and their racking add dead load and wind load to the roof. It's not a huge number, but it has to be in the engineer's calculations from the start, not discovered later. Framing for it during design costs almost nothing; reinforcing for it afterward means working in a finished attic.
- Orientation and pitch. In our hemisphere, a roof plane facing roughly south earns the most over a year, with east and west well behind. The pitch matters too. On a Burnaby view lot we're often balancing the view, the 10 m height limit measured against natural grade, and the roof shape all at once, so if solar matters to the homeowner, we want at least one decent unshaded plane in the design rather than discovering after the fact that every face points the wrong way.
- Clear, uncluttered planes. Vents, the chimney, skylights, and the attic ventilation openings BC code requires (1:300 of insulated ceiling area by default) all compete for roof real estate. If we know a roof plane is destined for panels someday, we keep the penetrations off it and group them elsewhere.
- Penetrations and waterproofing. Every rack foot that goes through the roof someday is a hole in your weather barrier. In a climate where annual rainfall comfortably clears the 1,000 mm threshold that triggers BC's rainscreen requirement, flashing those mounts properly is non-negotiable. We'd rather the installer is working with a roof we designed knowing this was coming. Our roof design guide covers how pitch, material, and penetrations interact.
None of these are exotic. They're just decisions that are nearly free in the drawings and genuinely costly to undo in a finished house.
Be honest about yield in a cloudy climate
We won't oversell solar in the Lower Mainland. This is a high-rainfall coastal climate with grey winters, and a panel doesn't make much in December here. The realistic picture is a system that produces well from late spring through early fall and quietly underperforms in the dark months.
That's not a reason to skip solar-ready. It's a reason to be clear-eyed about it. For a lot of homeowners the smart move is to build the house solar-ready, watch their actual electricity use for a year or two after move-in, and then decide whether panels pencil out for them, based on their own consumption, their roof, and the incentives available at that time, not on a sales pitch at the design meeting.
What we won't do is quote you a payback period or a percentage of your bill that solar will cover. That depends on your usage, your roof, your equipment, and the rules in effect the year you install, and it's a private numbers conversation, not a blog claim. The thing we'll commit to is making sure the option stays cheap and open. The house does the waiting; you make the call later.
In our climate, the right move is usually to build it ready and decide later. The house can hold the option open for twenty years at almost no cost.
Icon Projects Team
What we actually leave behind
When we hand over an all-electric Burnaby home that's solar- and battery-ready, here's what's physically in the building:
- A roof structure already designed for the added panel and wind load on at least one good plane.
- Empty conduit run from the attic or roof area down to the electrical room, capped and labelled, so a future installer pulls wire instead of opening walls.
- Two breaker slots kept clear on the panel (or in a subpanel), reserved on the panel schedule, with the spare capacity carried in the service sizing.
- A labelled, accessible wall location near the panel sized for a future inverter and, if the homeowner wants it, a battery.
- Documentation in the homeowner's binder showing where everything is, so the eventual solar contractor isn't guessing.
That last one matters more than people expect. A clear set of as-builts is the difference between an installer who quotes a clean job and one who quotes for the unknowns. We package solar-ready the way we package the rest of the home's systems, written down, photographed before the drywall, handed over.
Frequently asked questions
Does building solar-ready mean I have to install solar?
No. Solar-ready is purely about leaving the option open, the conduit, the breaker space, the roof structure, the inverter location. You can build the house fully solar-ready and never put a single panel up, and you've lost almost nothing. The whole point is that the decision stays cheap and reversible for as long as you own the home.
Is solar worth it in Metro Vancouver's cloudy climate?
It depends entirely on your electricity use, your roof, and the incentives in effect when you install. Our grey, high-rainfall winters mean panels produce far more in summer than winter, so the honest answer is to build the house ready, track your real usage for a year or two, then decide with actual numbers. We won't quote you a payback figure, that's a private conversation based on your specific situation.
Can the same plan handle a home battery and EV charging?
Yes, and it should. We put solar-ready, battery-ready, and EV-ready on one future load plan alongside the heat pump and heat-pump water heater, so the electrical service is sized once for everything you might add. A battery wants a sheltered, accessible wall near the panel, reserved before the mechanical room fills up. EV charging follows the same logic, conduit and a circuit roughed in during the build.
What's the roof doing differently on a solar-ready home?
Three things: it's framed for the extra panel and wind load from the start, at least one plane is kept unshaded and pointing a useful direction, and the vents and other roof penetrations are grouped away from that plane so panels have a clean run. Re-framing or rearranging penetrations after the fact is expensive; planning for it costs almost nothing.
A solar-ready home isn't a bet that solar will pay off in Burnaby tomorrow. It's a small, almost free decision made during the build that hands the next twenty years of choices back to the homeowner, to install when their usage justifies it, when the incentives line up, or never. The house just stops being the thing standing in the way.
Related on the Journal
- Wiring a Burnaby home for the electrical future
- Roof design for a Burnaby custom home
- The Zero Carbon Step Code, explained
- Step Code in Burnaby: Step 3 + EL-4 today, Step 5 by 2032
Frequently asked questions
- Does building solar-ready mean I have to install solar panels?
- No. Solar-ready is about leaving the option open, the conduit, the breaker space, the roof structure, the inverter location. You can build the house fully solar-ready and never install a single panel, and you have lost almost nothing. The point is that the decision stays inexpensive and reversible for as long as you own the home.
- Can the same solar-ready plan handle a home battery and EV charging?
- Yes, and Icon Projects puts solar-ready, battery-ready, and EV-ready on one future load plan alongside the heat pump and heat-pump water heater, so the electrical service is sized once for everything you might add. A battery wants a sheltered, accessible wall near the panel, reserved before the mechanical room fills up. EV charging follows the same logic, conduit and a circuit roughed in during the build.
- What does the roof do differently on a solar-ready Burnaby home?
- Three things: it is framed for the extra panel and wind load from the start, at least one plane is kept unshaded and oriented toward a useful direction, and the vents and other roof penetrations are grouped away from that plane so panels have a clean run. Re-framing or rearranging penetrations after the fact is expensive; planning for it during the build costs almost nothing.
- What electrical components are left in place for future solar panels?
- Icon Projects roughs in a short run of empty conduit from the attic or roof area down to the electrical room, capped and labelled so a future installer pulls wire instead of opening walls, plus two breaker slots kept clear and reserved on the panel schedule, with the spare capacity carried in the service sizing. A labelled, accessible wall spot near the panel is also set aside for a future inverter and battery, so none of it has to be found or created later.
- Why is retrofitting solar onto an existing home more expensive than building solar-ready?
- A retrofit means an electrician finding a path from the roof down to the electrical room through finished ceilings and walls, past insulation and drywall already in place. If the panel is already full, which happens fast on a modern all-electric home, a subpanel or service upgrade may be needed just to make room, and if the roof was not framed with the extra load in mind, an engineer has to get involved before anyone bolts a rack down. Icon Projects handles all of this while the framing is still open instead.
- How does Burnaby's Zero Carbon Step Code affect the case for solar-ready construction?
- Burnaby requires new Part 9 homes to meet Step 3 plus EL-4 of the Zero Carbon Step Code as of January 1, 2025, which in practice pushes homes toward all-electric heating, hot water, and cooking. An all-electric home draws more from its panel than a gas-era house did, which is exactly the home where on-site solar generation makes the most sense, and the home most likely to have a full panel when someone looks for room to add it. Icon Projects plans solar-ready capacity onto the same future load sheet as the heat pump.
- Does building solar-ready also prepare a home for a battery?
- Yes. A battery lets solar generated at midday be used later in the evening, or keep essential circuits running through a power outage, and it needs a sheltered, accessible wall near the electrical panel. Icon Projects reserves that wall space before the mechanical room fills up with the heat pump, water heater, and ventilation gear, planning solar-ready and battery-ready together on one future load plan rather than treating them as separate decisions.
- How much does solar panel yield vary by season in Burnaby's climate?
- Metro Vancouver is a high-rainfall coastal climate with grey winters, so a solar system in this region produces well from late spring through early fall and noticeably less in the dark winter months. Icon Projects does not quote a specific payback period or percentage of a bill that solar will cover, since that depends on the homeowner's actual electricity use, roof, equipment, and the incentives in effect when panels are installed, but the honest expectation is a system that leans heavily on the sunnier half of the year.