Code & Permits
Windows near the property line: the BC fire spacing rules for Burnaby houses
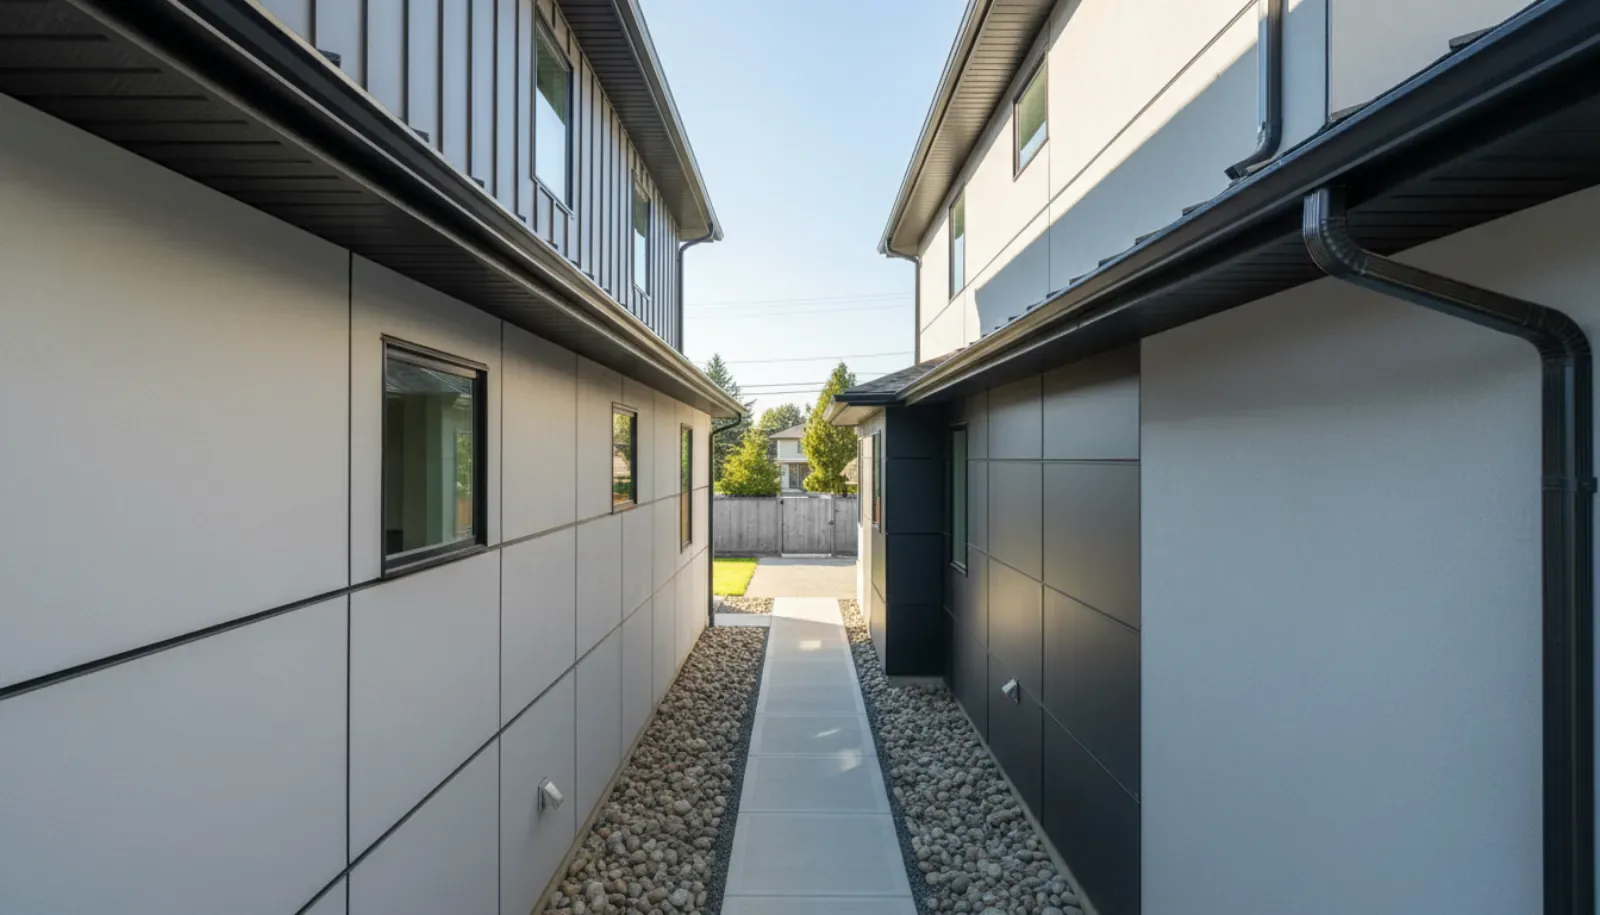
On a narrow Burnaby lot, the side walls of a new house sit close to the neighbours. The BC Building Code limits how much glass those walls can have, how they are built, and how far the eaves can reach, so a fire in one house does not spread to the next. Here is how the rules work and how we design around them.
Owners often draw big side windows into the first sketches of a narrow-lot house. A long kitchen window facing the side yard, a tall stair window, a wide bedroom window. On many Burnaby lots, the code takes some of those windows out.
The reason is fire spread between buildings. If one house burns, heat radiates through its windows toward the house next door. The closer two walls are, the more that matters. The 2024 BC Building Code handles it with a set of rules called spatial separation, in Subsection 9.10.15 for houses. This post explains the rules and how we design side walls around them.
The two key terms
Exposing building face. The code defines this as the part of the exterior wall that faces one direction, from ground level to the ceiling of the top storey. Each side of the house is its own exposing building face.
Limiting distance. The distance from that wall to the property line, the centre line of a street or lane, or an imaginary line between two buildings on the same property, measured at right angles to the wall.
On a typical Burnaby lot, the front wall faces the street and has a large limiting distance, because it is measured to the centre line of the street. The rear wall often faces a lane or a deep back yard. The side walls face the neighbours, and their limiting distance is the side yard width. That is where the rules bite.
How much glass: Table 9.10.15.4
Article 9.10.15.4 limits the total area of glazed openings in each exposing building face. For houses, Table 9.10.15.4 sets the limit as a percentage of the wall area, based on the limiting distance and the size of the wall.
A few rows show how it works:
| Wall area | LD under 1.2 m | 1.2 m | 2.0 m | 4.0 m | 6.0 m |
|---|---|---|---|---|---|
| 30 m² | 0% | 7% | 12% | 39% | 88% |
| 50 m² | 0% | 7% | 10% | 28% | 57% |
| 100 m² | 0% | 7% | 9% | 18% | 34% |
At a limiting distance under 1.2 m, no glass is allowed. At 1.2 m, glass can be 7% of the wall. The allowance rises as the wall moves away from the line, and larger walls get lower percentages at the same distance.
Sentence 9.10.15.4(1) gives another option: where the limiting distance is at least 1.2 m, the glazed area may be up to the limiting distance squared. A wall with a limiting distance of 1.5 m could have up to 2.25 m² of glass by that method. The designer uses whichever method allows more for that wall.
Spacing between windows close to the line
Where the limiting distance is 2 m or less, two more rules apply (Sentences 9.10.15.4(3) and (4)):
- No single opening or group of openings may exceed 50% of the wall's total allowance, except a bedroom's required egress window of 0.35 m², or where the house is sprinklered.
- Openings serving one room must be at least 2 m apart horizontally on the same wall, or 2 m apart vertically from another opening serving the same room or another room on the same storey.
The aim is to spread glass out, so a fire does not get one large opening to radiate through. In practice, it means one modest window per room on a close side wall.
How the wall is built
Article 9.10.15.5 sets the construction of walls close to the line:
- Limiting distance under 0.6 m: a fire-resistance rating of at least 45 minutes, and metal or noncombustible cladding, or a thin metal cladding over 12.7 mm gypsum sheathing without furring, or a wall assembly tested to CAN/ULC-S134.
- Limiting distance from 0.6 m to under 1.2 m: a 45-minute fire-resistance rating, and metal or noncombustible cladding, or certain other claddings over 12.7 mm gypsum sheathing with limits on furring and flame spread, or a tested assembly.
Those rules shape the cladding choice on the side walls. A house with fibre cement panels on the front may need a different detail on a close side wall. Our post on exterior cladding covers the materials.
On a narrow lot, the side walls are drawn by the code before they are drawn by the architect. We place the windows where the rules allow, then make those windows count.
Icon Projects Team
Eaves and soffits near the line
Roof overhangs are limited too (Sentences 9.10.15.5(8) to (11)):
- Where the wall's limiting distance is 0.45 m or less, no projecting roof soffit may be built above it.
- Where it is more than 0.45 m, the face of the soffit may not come closer than 0.45 m to the property line.
- A soffit that comes within 1.2 m of the line must have no openings and be protected with sheet steel at least 0.38 mm thick, unvented aluminum, 12.7 mm gypsum soffit board, or minimum thicknesses of plywood, OSB or lumber.
Closed soffits near the line affect attic ventilation, which then has to come from elsewhere. Our post on gutters, eaves and soffits covers the roof edge.
Ways to get more light
When the side walls cannot hold much glass, light comes from other places:
- Front and rear walls, which usually have much larger limiting distances.
- Skylights and roof windows, which are not part of the exposing building face. Our post on skylights covers them.
- Courtyards and setbacks in the plan, which pull part of a side wall farther from the line, so that portion gets a higher allowance.
- Sprinklers. Sentence 9.10.15.4(7) allows up to twice the glazed area where the house is sprinklered, provided every room next to that wall with glazing is sprinklered. Our post on fire sprinklers covers when they make sense.
- Glass block, which the same sentence also lets count double.
A detached garage or accessory building on the same lot that serves only that house is an exception: Sentence 9.10.15.4(6) removes the glass limit for the house wall facing it.
Two buildings on one lot
Under Burnaby's R1 zoning, many lots can now hold more than one building, such as a house and a laneway home. The limiting distance definition covers that case too: it can be measured to an imaginary line between two buildings on the same property.
That line is placed by the designer. The two buildings share the space between them, so moving the line toward one building gives the other a larger limiting distance and more window allowance, and the reverse. The walls facing each other across the yard then follow the same table and construction rules as walls facing a neighbour.
This matters on lots where the main house and the laneway home sit close together across a small yard. Windows on the facing walls, decks, and eaves all have to fit the split. We work out the line early, because it decides where the living spaces of each building can face. Our post on laneway and coach houses covers the second building.
The exception in Sentence 9.10.15.4(6) for a detached garage applies only where the garage serves one home and that home is the only major occupancy on the property. A laneway home is a separate dwelling, so the exception does not cover it.
Renovations and additions
The same rules apply when an older house gets an addition or new windows. A homeowner who wants to add a window to a side wall that sits close to the line may find the wall already has all the glass the code allows, or none. An addition that extends a side wall toward the neighbour may need fire-rated construction where the old house did not. Our posts on rear additions and second storey additions cover those projects.
Fire department response
Sentence 9.10.15.3(1) adds one more factor. Where the fire department's response time exceeds 10 minutes in 10% or more of calls to the building, and the building is not fully sprinklered, the limiting distance used in the calculations is halved. The designer confirms whether it applies to each site.
How we design side walls in Burnaby
- Measure the limiting distance for each wall from the survey and the site plan. Our post on surveys covers what they show.
- Calculate the glass allowance with Table 9.10.15.4 and the squared option.
- Place windows where they count most, with the spacing rules in mind.
- Choose cladding and sheathing for close walls to meet Article 9.10.15.5.
- Detail the soffits within 1.2 m of the line.
- Bring light in from the front, rear and roof.
Our post on narrow lot design covers the rest of a narrow-lot plan, and our custom homes service page shows how we build in Burnaby, New Westminster and across the Lower Mainland.
Frequently asked questions
- What is limiting distance in the BC Building Code?
- The 2024 BC Building Code defines limiting distance as the distance from an exposing building face to a property line, the centre line of a street, lane or public thoroughfare, or an imaginary line between two buildings on the same property, measured at right angles to the exposing building face.
- How many windows can a house wall have near the property line?
- For houses, Table 9.10.15.4 limits glazed openings as a percentage of the exposing building face, by limiting distance and wall area. At a limiting distance under 1.2 m the limit is 0%. At 1.2 m it is 7% for every wall size in the table. Where the limiting distance is at least 1.2 m, Sentence 9.10.15.4(1) also allows glazed area up to the limiting distance squared.
- Does a wall close to the property line need fire-rated construction?
- Yes. Under Article 9.10.15.5, where the limiting distance is less than 1.2 m, the exposing building face needs a fire-resistance rating of at least 45 minutes and metal or noncombustible cladding, or another cladding assembly the article allows over 12.7 mm gypsum sheathing, or a wall assembly tested to CAN/ULC-S134. Below 0.6 m the cladding options are narrower.
- How close can eaves be to the property line?
- Sentence 9.10.15.5(8) says no projecting roof soffit may be built above an exposing building face with a limiting distance of 0.45 m or less. Where the limiting distance is more than 0.45 m, the face of the soffit may not project to less than 0.45 m from the property line. Soffits that come within 1.2 m of the line must have no openings and be protected with materials such as sheet steel, unvented aluminum or gypsum soffit board.
- Can sprinklers allow more windows near the property line?
- Sentence 9.10.15.4(7) allows up to twice the glazed area where the building is sprinklered, provided every room adjacent to that wall with glazed openings, including closets, bathrooms and attached garages, is sprinklered. Glass block can also double the allowance.
- Do these rules apply to a window facing my own detached garage?
- Sentence 9.10.15.4(6) says the glass limits do not apply to a dwelling's wall facing its own detached garage or accessory building on the same property, where that building serves only that one dwelling and the dwelling is the only major occupancy on the property.