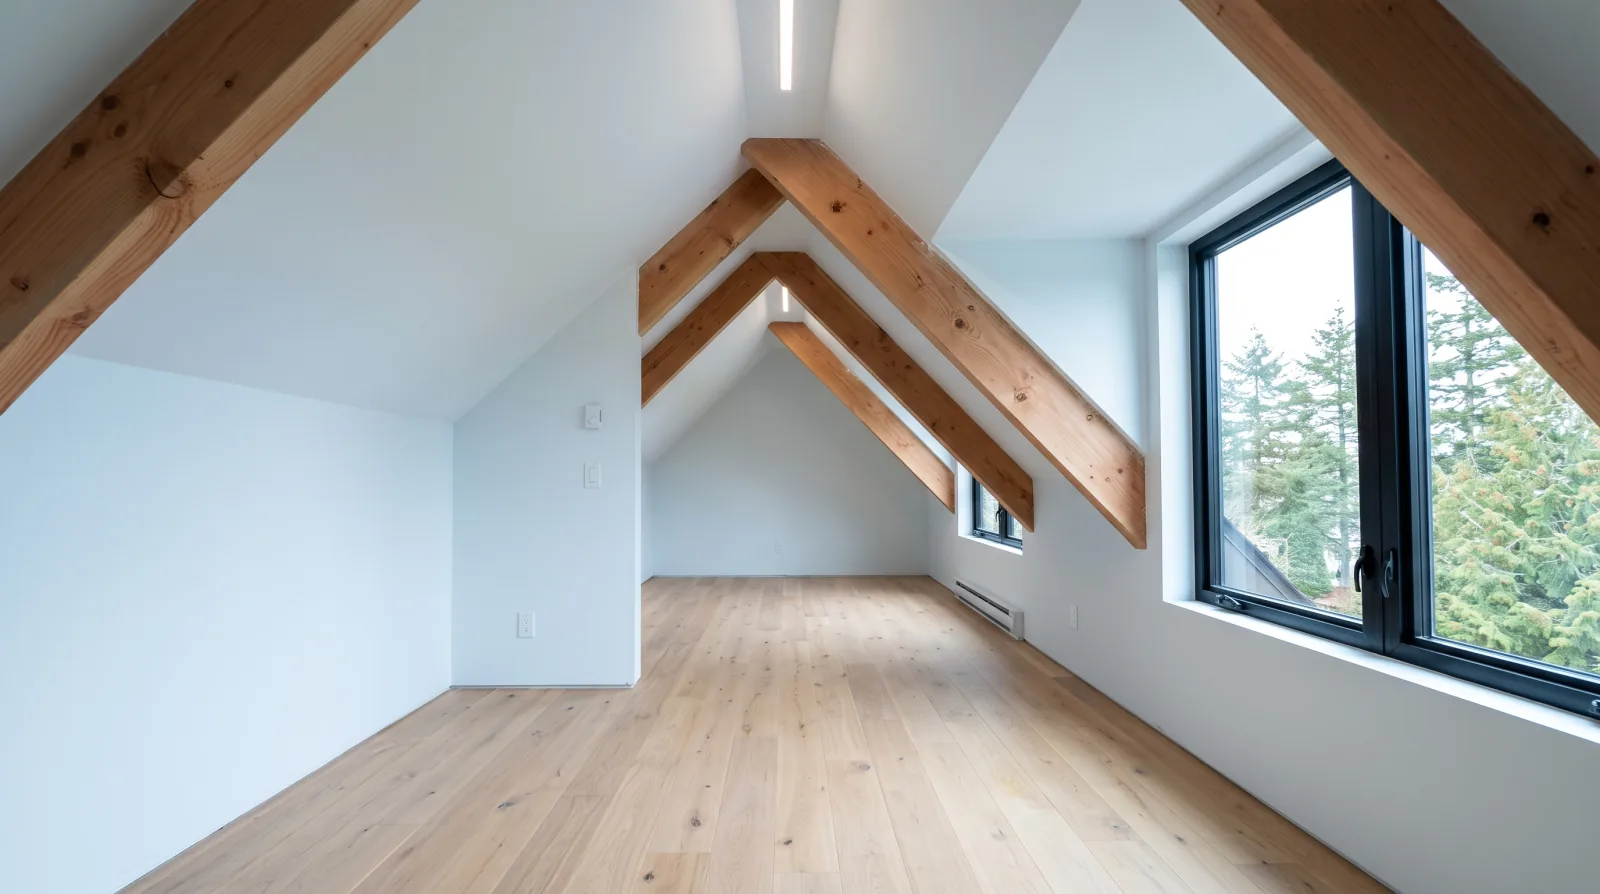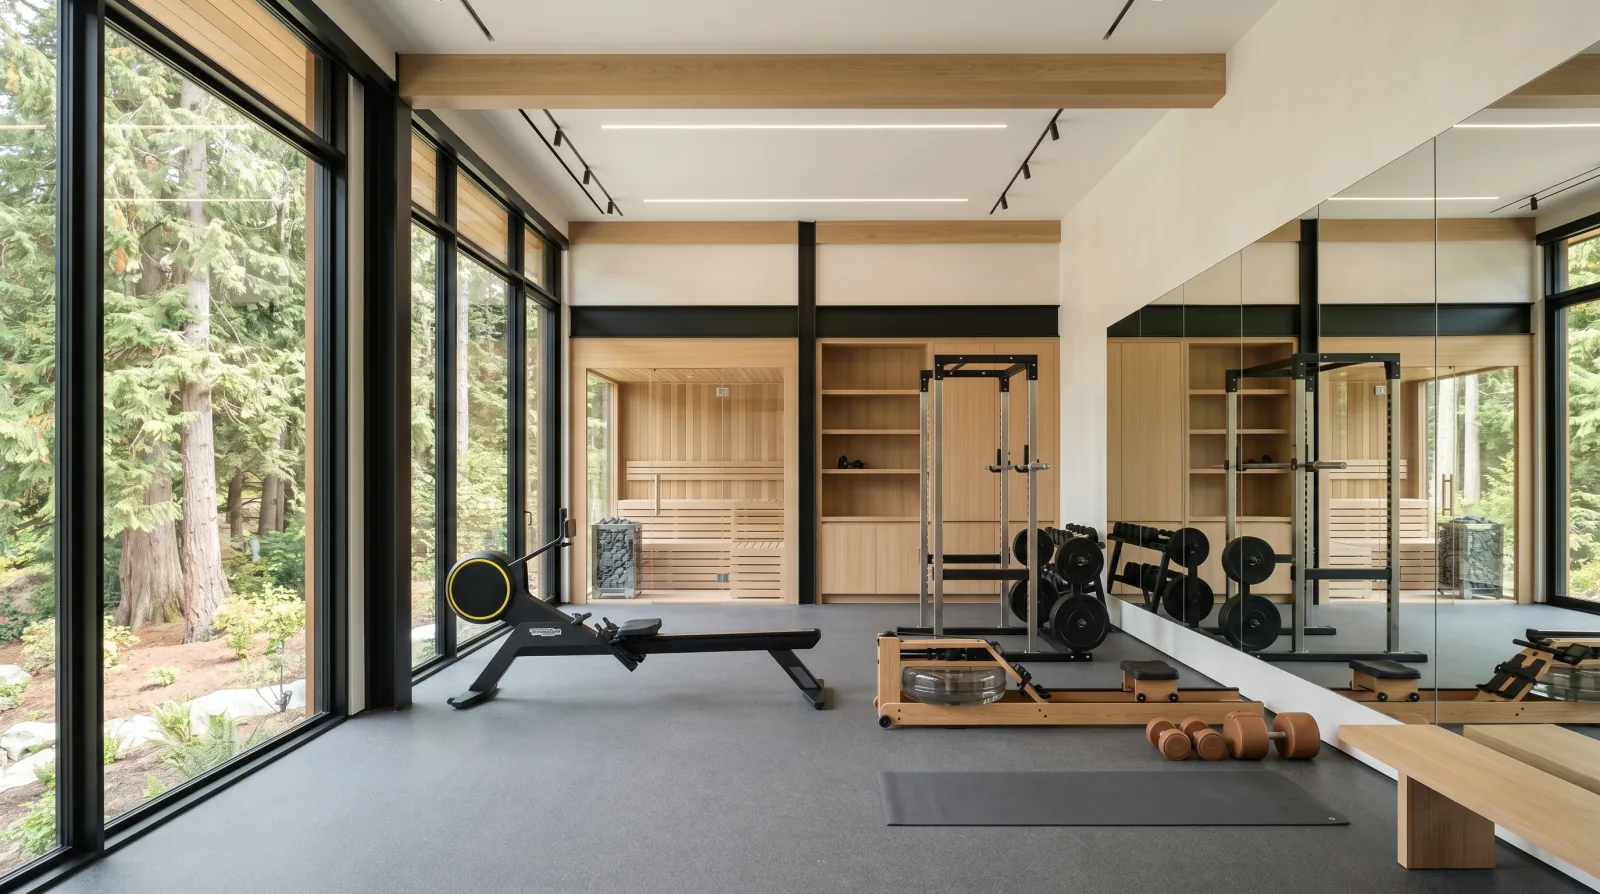
A second storey can add more usable space than a teardown rebuild in some cases, and cost far less. But Burnaby's permit process, FSR rules, and structural realities mean the decision is more involved than it looks.
Adding a second storey to a Burnaby home is one of the most effective ways to increase usable living space, particularly on lots where the footprint is already at or near its site coverage limit. For a family that wants to stay in a neighbourhood they've invested in, it can be a better outcome than selling and buying larger.
But "second-storey addition" is a phrase that undersells the scope of work, which is why we treat it as part of our whole-home renovation service rather than a standalone add-on. Burnaby's planning department treats most second-storey additions as essentially equivalent to new construction from a permit and process standpoint. Understanding what that means before you commit to the idea saves significant time and money.
What Burnaby Requires for a Second-Storey Addition
A second-storey addition in Burnaby requires a full building permit application. That means:
Architectural drawings: Full permit-quality drawings from a registered designer or architect. Not sketches. Drawings that show the existing structure, the proposed addition, setbacks, height calculations, and compliance with the Burnaby Zoning Bylaw.
Structural engineering: A structural engineer needs to assess whether the existing foundation, wall framing, and floor system can carry the load of a second floor, and design the new structure appropriately. The city requires stamped structural drawings as part of the permit package.
Energy modelling: As of 2025, Burnaby requires compliance with the BC Energy Step Code for all new permitted residential work above a threshold scope. A second-storey addition qualifies. An energy model is part of the permit package.
Plan review: Burnaby's building department reviews second-storey additions on the same queue as new builds. Posted permit review timelines shift with the City's current volume, and complex or flagged applications take longer, so we confirm the current range with you when your file is ready to submit rather than quoting an old number.
The permit path is genuinely equivalent to a new custom home in most of its steps. Build your schedule accordingly.
FSR Headroom, Does Your Lot Have Room?
Before any design work begins, the first question is whether your lot has FSR headroom for a second floor.
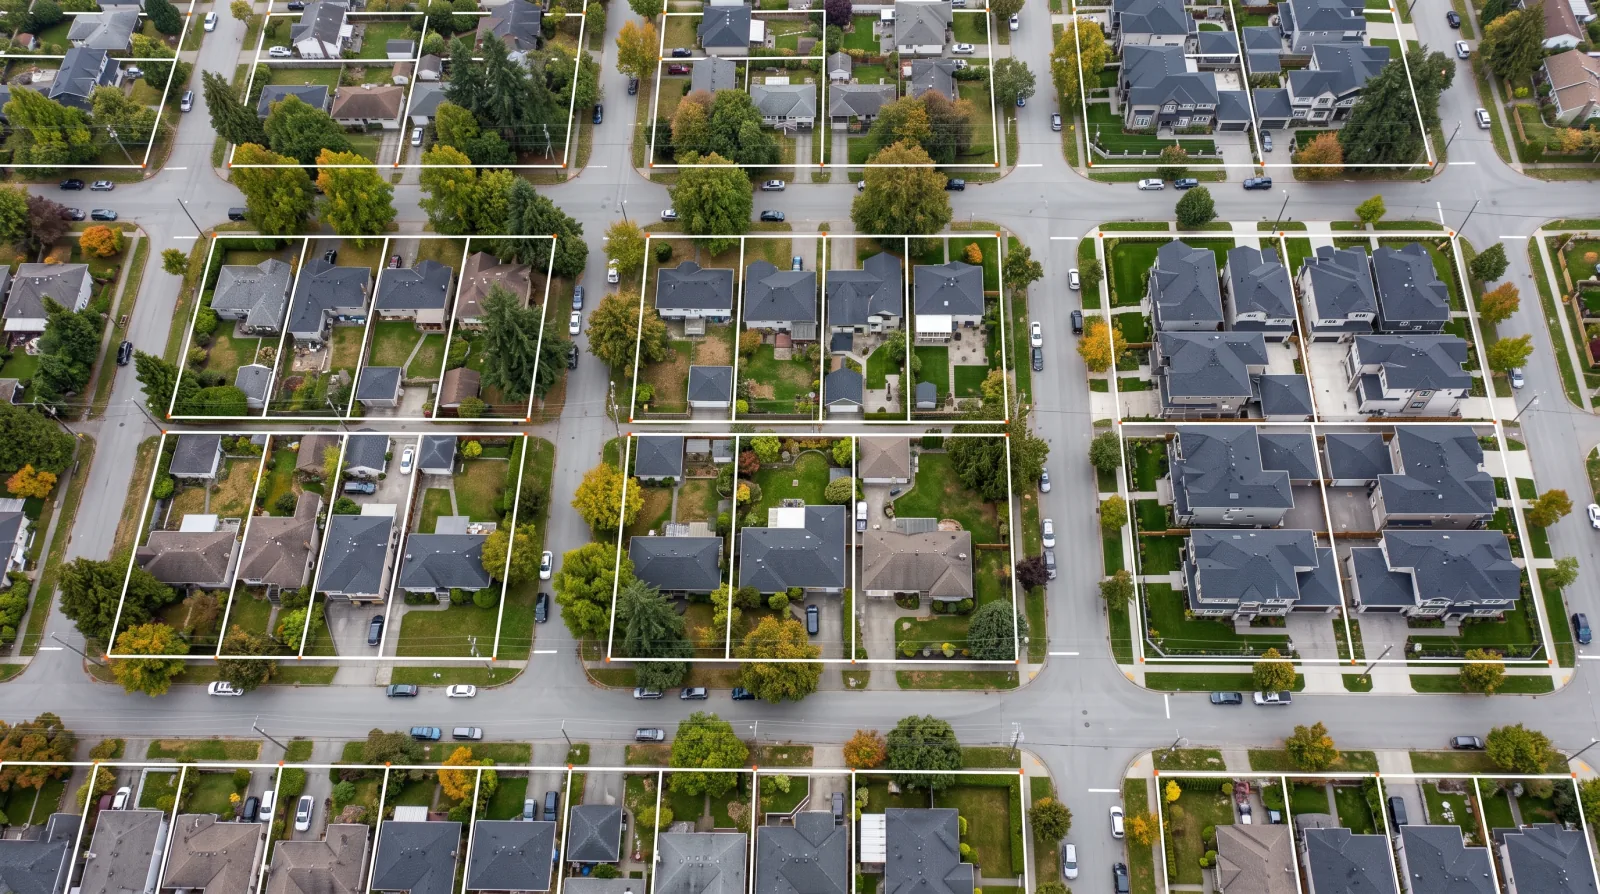
FSR (Floor Space Ratio) is the ratio of total floor area to lot area. Every zone in Burnaby has an FSR cap. If your existing bungalow is already near that cap, particularly on a smaller lot, or in a zone with a tight FSR allowance, adding a full second floor may exceed what the city permits.
The zone-specific FSR limits vary across Burnaby, and the 2024 SSMUH changes affected some zones more than others. Confirming your lot's current FSR cap with Burnaby's planning department, or through the My Permits portal, is the first practical step, before any design dollars are spent.
What counts toward FSR in Burnaby: all habitable floor area, including finished basement space that sits above natural grade, and attached garages. The calculation method for partially-below-grade basements has specific rules. Your designer needs to confirm the FSR math before floor plans are drawn.
The Structural Question You Can't Skip
The most common mistake we see in second-storey addition projects is committing to architectural drawings before a structural engineer has assessed the existing building.
A 1960s Burnaby bungalow may have walls framed at 2×4 at 24 inches on centre, a foundation sized for a single storey, and floor joists that were never intended to carry the loads of a full second floor above. None of this is visible from the outside, and it is not always apparent from the permit history.
The assessment matters because:
- The foundation may need reinforcement. Depending on soil conditions and what's there, this ranges from straightforward to significant.
- The wall framing may need to be upgraded to carry vertical loads from above. On a renovation, this happens inside the existing walls, which means opening them.
- The existing roof is removed entirely. This is not a minor disruption. It changes the project logistics substantially.
Commissioning a structural pre-assessment before design is locked is not extra cost, it is insurance against discovering structural constraints after design fees have been spent and drawings are at Burnaby for review.
Height: The Arithmetic That Surprises People
Burnaby has specific height limits that apply to residential construction, and those limits affect how a second storey can be designed, particularly on sloped lots.
On a flat lot, a two-storey home has predictable height math. On a Capitol Hill, Burnaby Heights, or Government Road slope, where Burnaby calculates average natural grade across multiple points around the building footprint, the height calculation can produce counterintuitive results. A second floor that looks straightforward on paper can push height limits in a way that constrains ceiling heights or requires roof form adjustments.
This is another reason the permit drawings need to be done by someone who understands Burnaby's height bylaw calculation method. Discovering a height issue at the plan review stage means either redesigning or going back to the city for a variance, both of which add time.
Living During the Build
A full second-storey addition on a single-storey home is not a project you can live through easily.
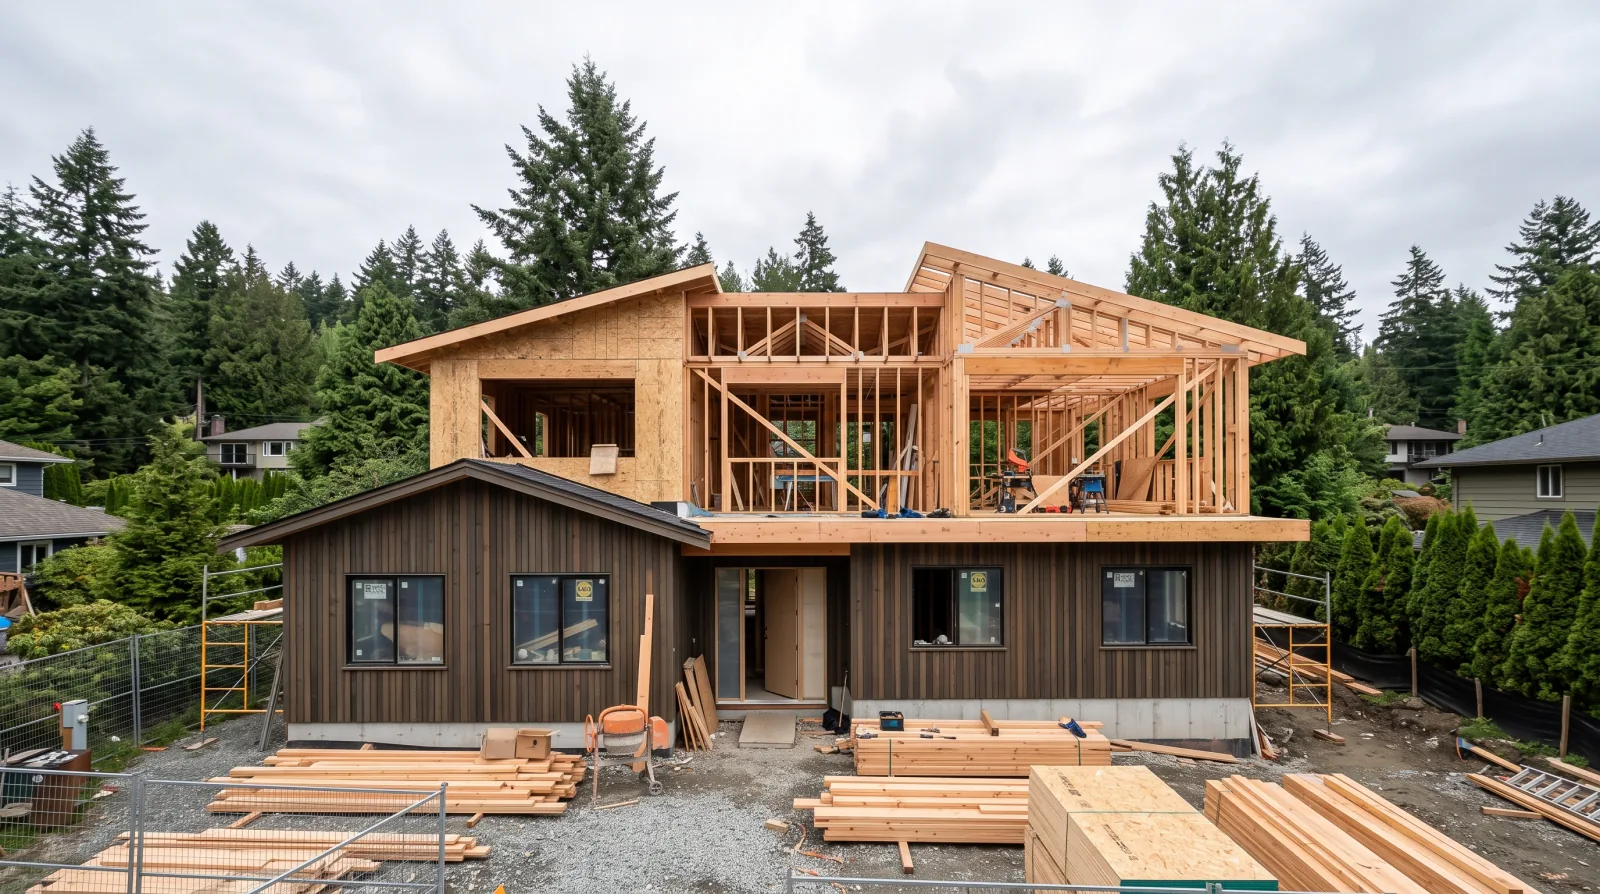
When the roof comes off and the framing team is working on the second floor structure, the main floor of the house is exposed to weather until the new roof is dried in. The duration of that exposure depends on weather, crew size, and how the project is sequenced. Even with tarping and temporary protection, it is not a comfortable environment to live in.
Most families relocating budget for several months of alternative accommodation. In Burnaby's rental market, that is a material cost, plan for it. Factor the relocation cost into the overall project budget alongside the construction costs.
The Decision Frame: Addition vs Teardown Rebuild
For some Burnaby lots, a second-storey addition and a teardown rebuild produce similar amounts of new living space, but through different processes.
A teardown rebuild: demolish the existing structure, build a completely new home from foundation up. More predictable construction process. No structural unknowns. Full design flexibility. Typically a longer total timeline because you're starting from zero.
A second-storey addition: preserve the existing foundation and main floor structure. Add above. Less total construction volume. Potentially faster if the structural assessment is clean. Less design flexibility on the main floor (you're working within the existing footprint). More disruptive to live adjacent to.
Neither is universally better. The right answer depends on the structural condition of the existing building, the FSR headroom on the lot, the design goals of the project, and whether the main floor layout serves the family after the addition is complete. That evaluation is worth doing carefully before committing to either path.
What Happens to the Main Floor While the Second Storey Goes On
A second-storey addition doesn't stop at the roofline. Once the new floor structure is tied into the existing walls, the main floor almost always needs work too, new electrical runs to feed second-floor circuits, plumbing stacks relocated or extended to reach a new upstairs bathroom, and structural posts or beams introduced at specific points to carry the new loads down to the foundation. On some layouts a wall that used to be a simple partition becomes load-bearing once it's picking up weight from above, which can mean losing an opening or reworking a room's layout on the main floor to accommodate a new support point.
This is one of the reasons a second-storey addition rarely stays contained to "just the top." Owners who plan the budget and the disruption around the roof and framing alone are often surprised when the main floor scope grows once the structural engineer's load path is finalized. Building that possibility into the plan from the start, rather than discovering it mid-construction, is part of why we run the structural assessment before design is locked, not after.
Insurance and Financing During the Build
A second-storey addition changes what your home insurance needs to cover during construction. Most standard homeowner policies aren't written for a home with an open roof and active construction, so a builder's risk policy, or an endorsement to your existing policy, is typically required for the construction period. Talk to your insurance broker before the roof comes off, not after, since some insurers need lead time to arrange the right coverage.
On the financing side, a second-storey addition of this scope is usually funded the same way a full custom home is, through a construction (draw) mortgage rather than a standard renovation loan, because the loan amount and the phased nature of the work don't fit a simple line of credit. We cover how those draws are structured, and what a lender needs to see at each stage, in how construction financing and draw mortgages work in BC.
Frequently asked questions
- Can I add a second storey to any Burnaby home?
- Not automatically. Whether a second-storey addition is feasible depends on three things: the lot's FSR headroom under its zoning, the structural capacity of the existing building including foundation, wall framing and floor system, and compliance with Burnaby's height regulations. All three need evaluation before design work begins.
- How long does a second-storey addition take in Burnaby?
- The total timeline from design start to occupancy typically spans well over a year: several months for design and structural engineering, a multi-month wait for Burnaby's permit review, and several months for construction. Complex sites or applications that require revision cycles run longer. Because posted review times shift with the city's current volume, ask us for the current range when your file is ready to submit.
- Do I need to move out during a second-storey addition?
- For a full second-storey addition on a one-storey home, relocation during construction is strongly advisable. The roof is removed and the structure is open to weather during framing, so occupying the main floor during that phase is not safe or comfortable.
- Does adding a second storey require a new foundation?
- Not always. The existing foundation may be adequate if it was built to sufficient capacity and is in sound condition. A structural engineer needs to assess the foundation and confirm load paths before that question can be answered for a specific building.
- Does a second-storey addition trigger energy code requirements?
- Yes. In Burnaby, a second-storey addition at this scale triggers BC Energy Step Code compliance, and the permit package needs to include energy modelling covering insulation, window performance, and mechanical systems across the project scope.
- Will I need to redo the main floor's electrical and plumbing too?
- Often, yes. New second-floor circuits typically route back through the main floor, and a new upstairs bathroom usually needs its plumbing stack extended or relocated from below, confirmed once the structural engineer finalizes the load path for the new floor.
- Do I need special insurance during a second-storey addition?
- Yes, in most cases. Standard homeowner policies generally aren't written for a home with an open roof and active construction, so a builder's risk policy or a construction endorsement is typically required for the build period.
- How is a second-storey addition typically financed?
- Most owners finance a second-storey addition of this scope through a construction, or draw, mortgage rather than a standard home equity line of credit, the same structure used for a full custom home build, with funds released in stages tied to construction milestones.