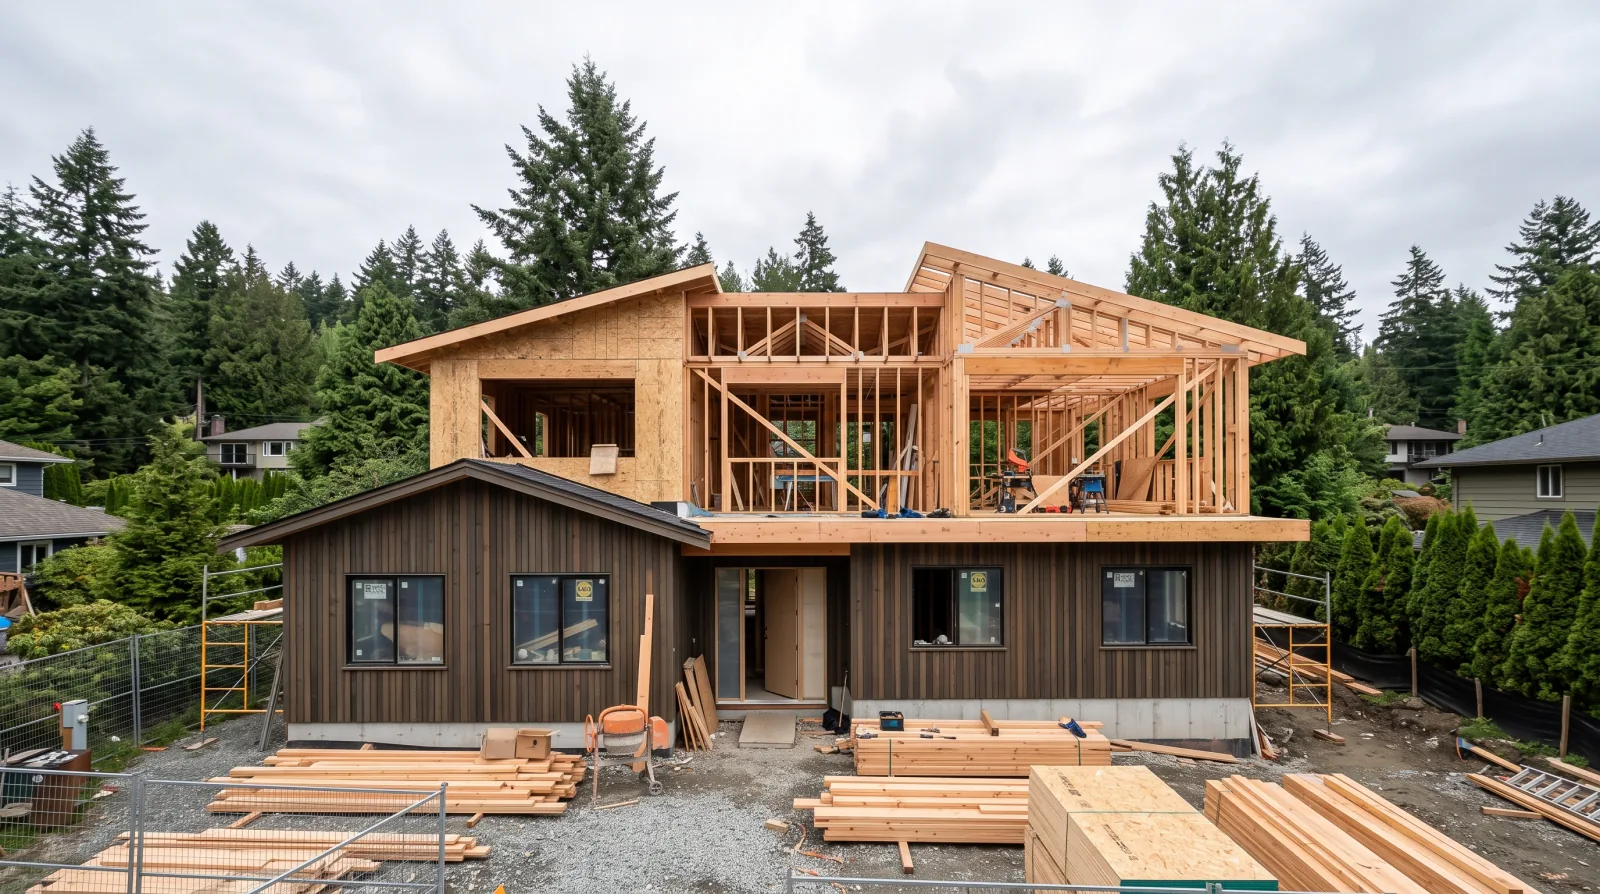
Most Burnaby attics were built for storage, not living space. Before a conversion pencils out, the roofline, the ceiling height, and what's already up there all need a real look.
A finished attic looks like the cheapest square footage in the house. The roof is already framed, the walls are already up, and the stairs might already exist as a pull-down ladder. Compared to a second-storey addition, where you're removing a roof and rebuilding a floor plate from nothing, converting an attic that's already there feels like it should be simple.
It usually isn't, and the reason is almost never the parts you can see. It's the roofline geometry, the ceiling height math, and, in a lot of older Burnaby homes, what's already packed between the rafters.
The roofline decides what's possible before anything else does
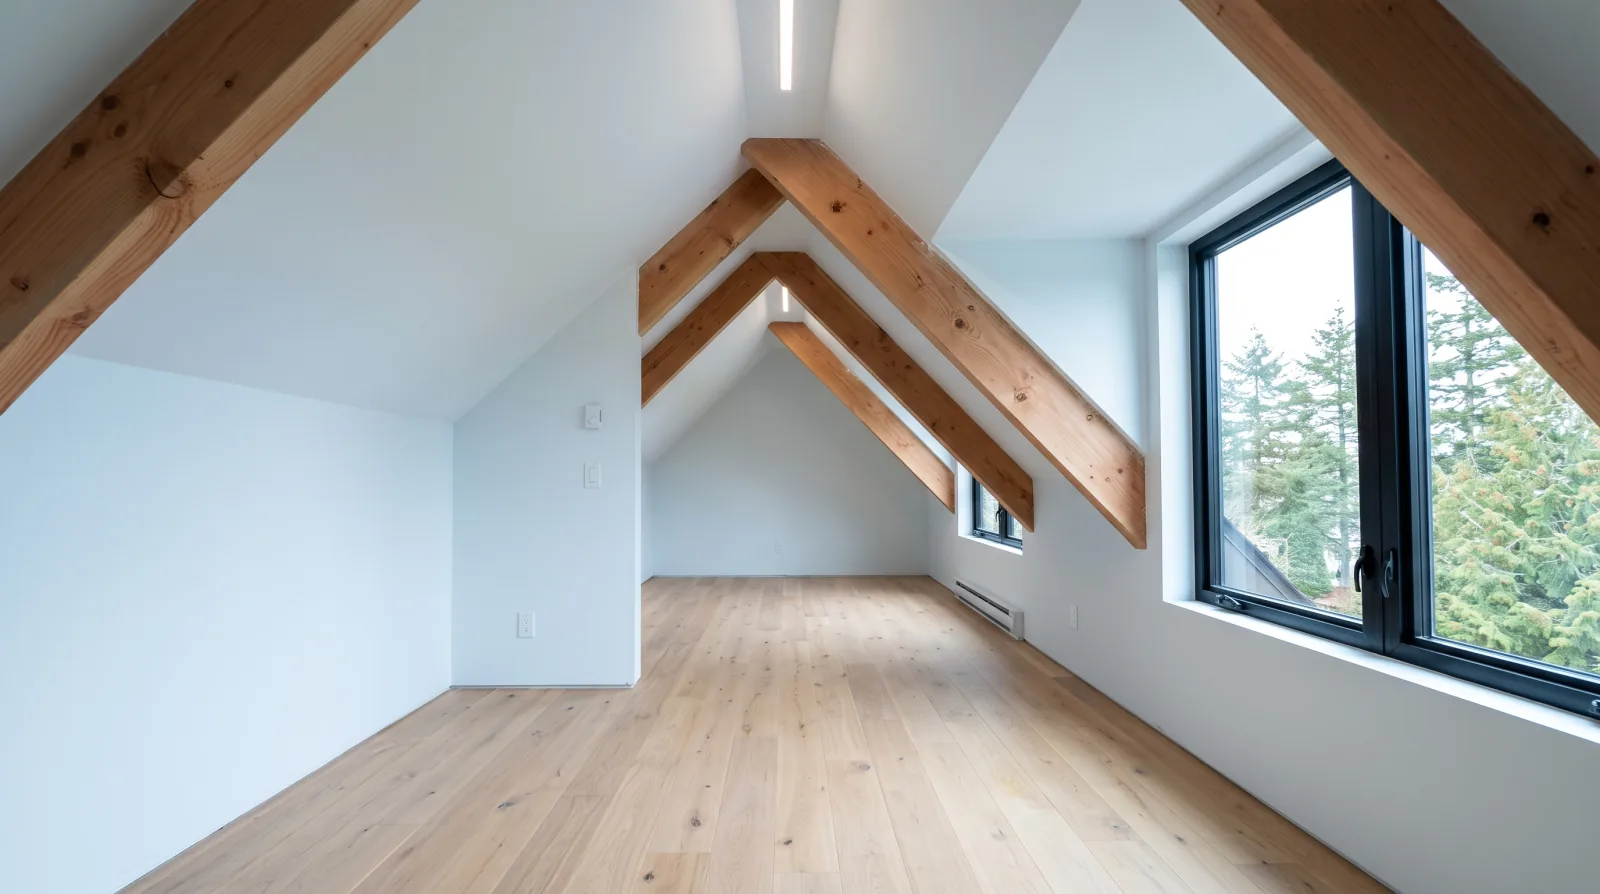
An attic's usable floor area is set by its roof pitch, not its footprint. A steep gable roof on a Burnaby Heights character home might give you a genuinely tall, walkable space down the centre. A lower-pitch roof on a 1970s bungalow might only clear code height in a narrow strip. The two houses can have identical attic square footage on paper and completely different conversion outcomes in practice.
This is where a lot of early conversations go sideways. Someone measures the attic floor, likes the number, and starts planning a bedroom before anyone has checked whether the ceiling actually clears the height needed across enough of that floor to count as habitable space under the BC Building Code. Part 9 of the code sets minimum ceiling heights for habitable rooms, and an attic with a knee-wall condition, where the ceiling slopes down to meet the floor, only counts the portion of the room that clears that minimum. A roofline that looks generous from the attic hatch can shrink fast once that line gets drawn on a section drawing.
Dormers are the usual fix. Adding a dormer, a boxed-out extension of the roofline that raises the ceiling and often adds a window, can turn a marginal attic into a genuinely usable room. It's also a structural and permit-triggering change, not a cosmetic one, because you're cutting into the existing roof framing and altering the load path.
What triggers a permit, and what doesn't
Burnaby's threshold is straightforward at the edges and less obvious in the middle. Minor, non-structural work, replacing flooring, painting, swapping fixtures, doesn't need a permit. But the moment the project touches the roof structure, adds a dormer, changes a load-bearing wall, or converts a non-habitable space into a bedroom or living area, it crosses into permit territory, per the City of Burnaby's guidance on home improvement permits.
An attic conversion that adds a dormer or changes the roof structure will need structural engineering review. That's not a formality, it's the step that confirms the existing rafters and ceiling joists, sized decades ago for a storage load, can actually carry a floor built for people living up there day to day. On older homes this sometimes means reinforcing the framing before finishing work starts, which is a conversation worth having with a structural engineer before a contractor quotes the job, not after.
Egress is the other permit-driving requirement. A converted attic used as a bedroom needs a compliant means of escape, typically an egress window sized and positioned to code, in addition to the interior stair. On a steep roofline, finding a wall with enough height to fit that window without a dormer isn't always straightforward, and it's worth resolving at the design stage.
What's probably already up there
This is the part that surprises people most. Homes built before the early 1990s were built in an era when asbestos was still a common building material in BC, and attic insulation is one of the places it commonly turns up, particularly vermiculite loose-fill insulation, along with older vinyl flooring mastic and some ceiling textures elsewhere in the house. WorkSafeBC is direct about this: "Never assume a building material is free of asbestos. You can't tell just by looking at it." If it's found, "the law requires employers to hire a qualified abatement contractor to remove it," and a notice of project has to go to WorkSafeBC before that work starts.
Practically, that means an attic conversion on a pre-1990s Burnaby home starts with a hazardous materials survey, not a demolition crew. If the survey comes back clean, the timeline barely changes. If it doesn't, abatement happens before any framing work, on its own schedule, by a qualified contractor. Either way, it's a step to plan for up front rather than discover once the insulation is already disturbed.
The other thing worth checking early: what the existing insulation and roof assembly mean for energy performance once the space is heated and occupied. An attic that was fine as unconditioned storage becomes part of the building's thermal envelope the moment it's finished as living space, which means it needs to meet the energy requirements in Section 9.36 of the BC Building Code the same as any other room in the house. Depending on the existing roof assembly, that can mean adding insulation, addressing ventilation to prevent moisture buildup in the roof cavity, or both.
Stairs are their own design problem
A pull-down attic ladder is fine for occasional storage access. It doesn't meet code as the primary access to a habitable room, and it's not something most people want to use daily anyway. A permanent stair needs its own floor space on the level below, which means the conversion isn't just an attic project, it's a project that reaches down into the floor plan underneath it.
This is often where an attic conversion and a smaller-scale layout change on the main or upper floor end up happening together. Finding room for a code-compliant stair sometimes means giving up a closet, reworking a hallway, or, in some houses, borrowing space from a room below. It's worth walking through this with a designer before getting attached to a specific attic layout, since the stair location can end up driving more of the plan than the attic itself does.
Where an attic conversion fits against the alternative
Compared to a full second-storey addition, converting an existing attic keeps the roof and the exterior walls in place, which is a real advantage. There's no removed roof, no exposed structure sitting through a Burnaby winter, and often a shorter overall construction window. But it's still an engineered renovation with its own permit path, not a lighter-touch version of one, the header changes, the insulation situation, and the stair requirement all mean real design and structural work before the first piece of drywall comes down.
The homes where it tends to make the most sense are the ones with steep, generous rooflines to begin with, older Burnaby Heights and Capitol Hill character homes especially, where the geometry is already doing most of the work. On a lower-pitch roof, it's worth having an honest conversation with a designer about whether a dormer-heavy conversion or a different renovation path makes more sense for the space you actually want.
If you're weighing an attic conversion against other ways to add space to an existing Burnaby home, our renovate, add, or rebuild guide walks through how these options compare, and our whole-home renovation team can walk your specific roofline and tell you honestly what it will and won't give you.
Frequently asked questions
- Do I need a permit to convert an attic into a bedroom in Burnaby?
- Yes. Minor, non-structural work like flooring or paint doesn't need a permit, but the moment a project changes the roof structure, adds a dormer, alters a load-bearing wall, or turns a non-habitable space into a bedroom or living area, it needs a building permit and, in most cases, structural engineering review (City of Burnaby, home improvement permits).
- Does every attic have enough ceiling height to be converted?
- No. Usable floor area in an attic is set by the roof pitch, and the BC Building Code only counts the portion of a room that clears the minimum ceiling height for habitable space. A steep roofline often leaves a generous usable area; a lower-pitch roof may only clear code height in a narrow strip, which is why the roof geometry has to be checked before planning what goes up there.
- Is my attic insulation likely to contain asbestos?
- If the home was built before the early 1990s, it's worth assuming yes until a qualified survey says otherwise. Asbestos was widely used as a building material in BC until the early 1990s, and vermiculite loose-fill attic insulation is one of the more common places it turns up. WorkSafeBC is explicit that you can't tell by looking, and that a qualified abatement contractor has to remove it if it's found.
- Does an attic conversion need its own staircase?
- Yes, in almost every case. A pull-down ladder is fine for storage access but doesn't meet code as the primary means of access to a habitable room. A permanent stair needs its own floor space on the level below, which often means the attic conversion also touches the layout of the floor underneath it.
- Does a converted attic need an egress window?
- If it's used as a bedroom, yes. A compliant means of escape, typically an egress window sized and positioned to code, is required in addition to the interior stair. On a steep roofline, finding a wall with enough height to fit that window without adding a dormer isn't always straightforward, and it's worth resolving during design rather than after framing starts.
- Is an attic conversion cheaper than a second-storey addition?
- It's usually less disruptive, since the existing roof and exterior walls stay in place rather than being removed and rebuilt. But it's still an engineered renovation with its own structural review, insulation, and egress requirements, not a lighter-touch shortcut. Whether it makes more sense than a full second-storey addition depends on the existing roofline and how much usable space that geometry actually gives you.
- What makes older Burnaby attics good candidates for conversion?
- A steep roofline is the main factor. Older Burnaby Heights and Capitol Hill character homes often have steep gable roofs that clear code ceiling height across a genuinely walkable width down the centre of the attic. A lower-pitch roof, common on a 1970s bungalow, may only clear that height in a narrow strip, even if the raw floor area on paper looks similar. The roof pitch decides the outcome before anything else does.
- Does an attic conversion affect the home's energy performance?
- Yes. An attic that was previously unconditioned storage becomes part of the building's thermal envelope once it's finished as living space, which means it has to meet the same energy requirements as any other room under Section 9.36 of the BC Building Code. Depending on the existing roof assembly, that can mean adding insulation, addressing ventilation to prevent moisture buildup in the roof cavity, or both.