The design guideline every municipality shares: a character home addition has to read as clearly secondary to the original house. Here's what that means in practice on a Burnaby lot.
An owner on a Burnaby character home came to us wanting a full second storey built to match the original roofline exactly, same pitch, same profile, wrapped continuously over the whole footprint. We told them that's usually the version design review pushes back on hardest.
The principle that almost every BC municipality applies to additions on character and heritage properties is consistent, even where the specific process differs: new construction has to read as clearly secondary to the original house. Not disguised as original. Not blended in seamlessly. Clearly, honestly new, and clearly subordinate to what was there first.
What "subordinate" actually means on the ground
In practice, that principle breaks down into a few consistent moves. The addition sits back from the front facade, so the original character-defining elevation stays the dominant thing a passerby sees from the street. It's built in a material that reads as contemporary rather than an attempt to match the original siding or trim exactly, since matching too closely tends to blur the line between old and new in a way most reviewers see as misleading rather than respectful. And its roofline and overall massing are scaled so they don't compete with or overwhelm the original structure's profile.
This isn't an aesthetic preference dressed up as policy. It reflects a real distinction reviewers are trying to protect: an addition that's honestly differentiated lets a viewer read the building's history at a glance, original house, later addition, without the addition pretending to be something it isn't.
Why a rear addition is usually the path of least resistance
Of the ways to add space to a character or heritage home, a rear addition is generally the most straightforward. It keeps the front elevation, the part carrying most of the house's character-defining value, completely untouched, and it gives real room to work with genuinely contemporary materials and massing without that new construction fighting the original house for attention from the street.
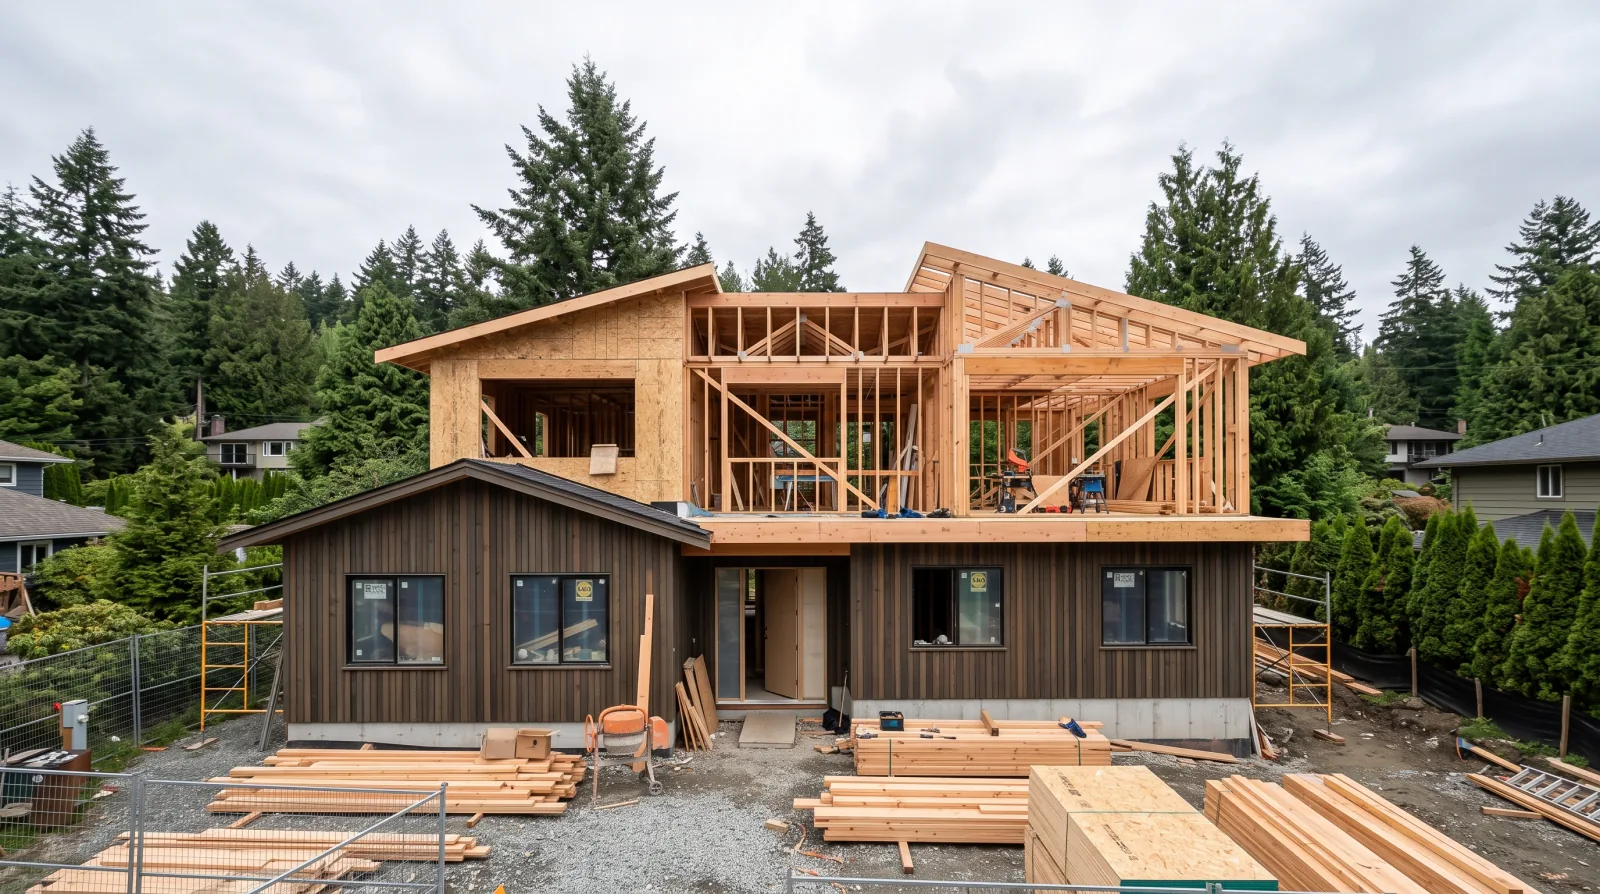
Side additions and full second storeys can work too, but they run into the subordinate-design principle more directly, since they're more visible from the public-facing side of the property and have less room to hide behind the original structure's own form. A second-storey addition that steps back from the front facade or differentiates its cladding tends to fare better in review than one wrapped continuously over the entire original footprint.
How this interacts with heritage review and retention incentives
On a formally designated heritage property, a rear addition doesn't skip the review process just because it's new construction. It still goes through the applicable heritage review, sometimes including a Community Heritage Commission step depending on the designation instrument, because the relationship between the new addition and the original heritage structure is exactly what's being evaluated.
On a character home using a municipal retention incentive, the added floor area the incentive unlocks generally has to land somewhere consistent with the program's retention goals. That usually means the rear addition, not an intervention into the retained original structure itself, is where that extra space actually gets built. Designing with that constraint in mind from the first sketch, rather than discovering it partway through drawings, is what keeps a retention-incentive project on schedule.
Material choices that read as honestly contemporary
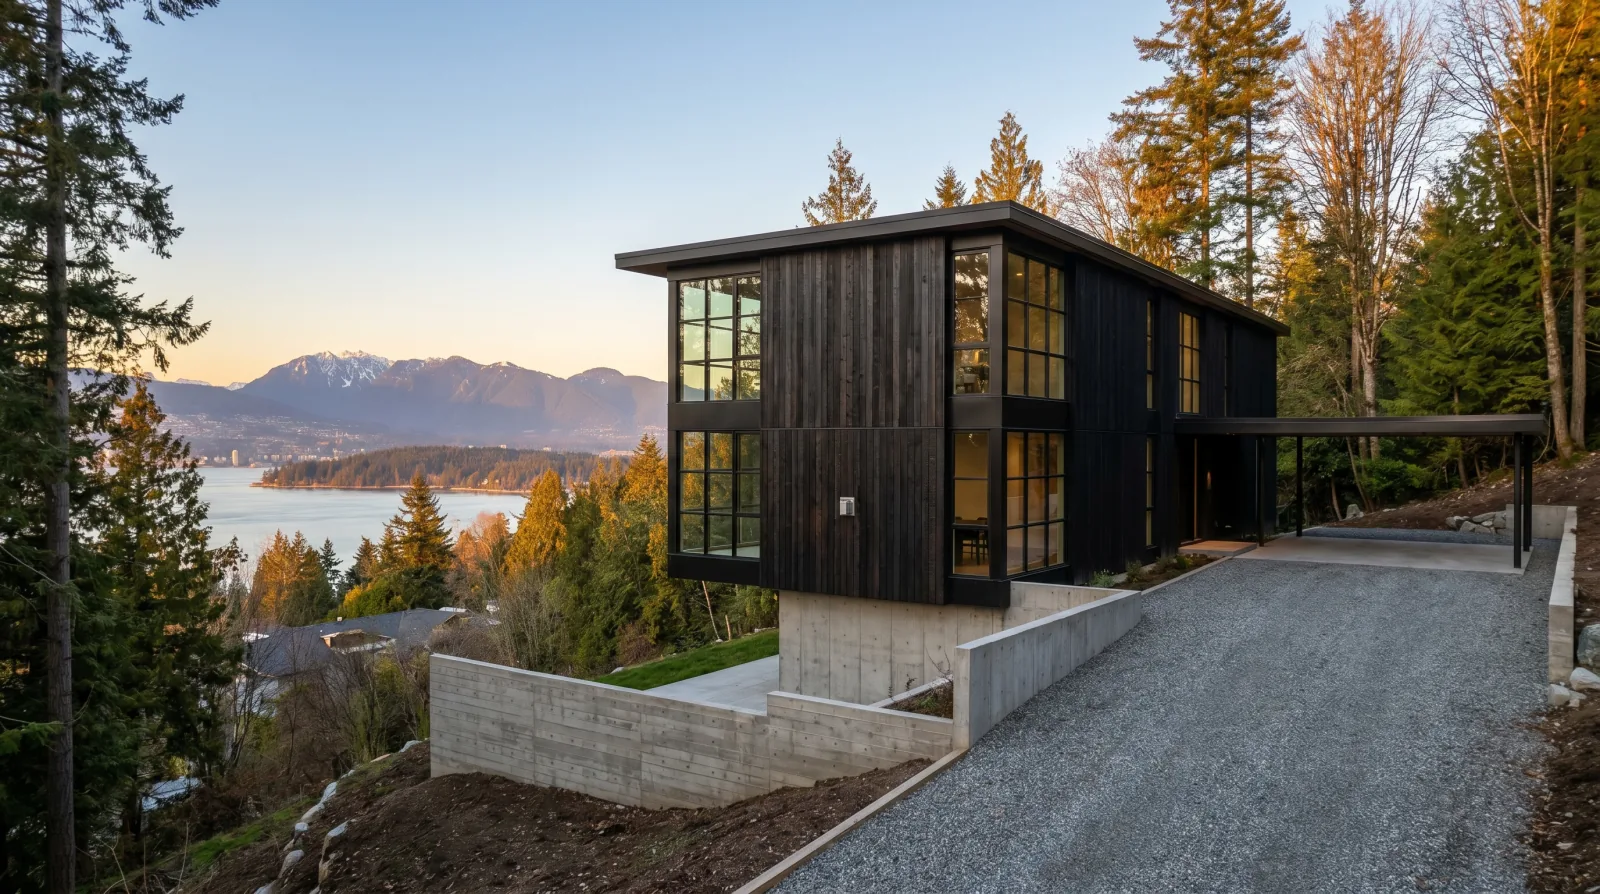
Getting the "differentiated material" requirement right in practice usually means choosing a palette that's clearly of today, blackened steel, board-formed concrete, expansive glazing, natural cedar left to weather, rather than reaching for materials that mimic the original house's craftsman or Edwardian detailing. An addition clad in vinyl siding cut to resemble the original wood siding profile is exactly the move most guidelines are written to catch, since it's neither honestly new nor a genuine match, it's an imitation that undercuts both.
That doesn't mean the addition has to look jarring against the original house. A well-designed contemporary addition can share proportions, a compatible roof pitch, a complementary window rhythm, with the original structure while still being unmistakably new construction in its material palette. The best examples we've built read as a clear conversation between old and new rather than a competition between them, and that balance comes from the design brief, not from any single material choice made in isolation.
Window placement and proportion on the addition matter here too. Oversized picture windows or a glazing pattern that doesn't relate at all to the rhythm of the original house's openings can make an otherwise well-massed addition feel disconnected from what it's attached to, even when the material differentiation itself is handled correctly.
What happens when an addition gets sent back for redesign
We've seen additions rejected or sent back for revision at the design review stage for a consistent set of reasons: a roofline that visually competes with or rises above the original house's ridge, a front-facing addition that should have been sited at the rear instead, cladding that too closely imitates the original material without being an honest replication, or massing that reads as larger than the original structure from the street even when the actual square footage is comparable.
Each of these is avoidable with the right design approach from the start, but they're genuinely common mistakes, particularly when a design is drawn by someone without direct experience in how character and heritage design guidelines get applied in review. A redesign cycle at that stage typically adds weeks to months to a project timeline, well beyond what the same careful planning would have cost during the initial design phase. That's the real cost of getting the subordinate-design principle wrong, not a stylistic preference ignored, but a genuine schedule and budget setback that a more careful first pass at the design would have avoided entirely.
Designing it right from day one
A well-designed rear addition doesn't fight the house it's attached to. It reads as a clear, honest, contemporary extension of a building that's earned the right to keep its front-facing character intact. Getting that relationship right on paper before a permit application goes in is what avoids a design-review cycle that sends drawings back for revision and adds weeks to a schedule that didn't need to lose them.
How siting on the lot affects what's actually possible
Beyond the design principles themselves, the physical realities of a given lot shape what a rear addition can achieve before design guidelines even enter the conversation. Lot depth, the position of any existing detached structures like a garage or a laneway house, tree protection requirements on mature trees near the rear property line, and drainage patterns across the yard all constrain where and how large a rear addition can realistically go.
On a narrower or shallower older Burnaby lot, common in some of the city's earlier-platted neighbourhoods, a rear addition sized generously enough to meaningfully add livable space can push right up against setback requirements or existing tree protection zones, which sometimes means the addition needs a second storey to achieve the needed square footage within a smaller footprint, rather than spreading out at grade. That interacts directly with the subordinate-massing principle, since a taller addition has to work harder to avoid overwhelming the original house's roofline from the street, even when it's set back and materially differentiated correctly.
We walk the actual lot before finalizing an addition's massing, not just the house, because the site conditions frequently end up being as significant a design constraint as the municipal guidelines themselves.
Working with, not against, the original house's structure
A rear addition also has to connect structurally to a building that wasn't designed with a future addition in mind. Older framing, foundation depth, and load paths from a century-old structure don't always align cleanly with what a new addition's structural design assumes by default, and figuring out how the two connect, structurally and at the building envelope, is where a lot of the technical complexity in this project actually lives.
This is part of why an addition on a character or heritage home benefits from being designed by a team that understands both the structural realities of the existing building and the design guidelines governing the new portion, rather than treating the addition as an independent new-build project that happens to be attached to an old house. Getting the structural transition wrong, even where the design review process approves the massing and materials cleanly, can create problems at the seam between old and new that show up years later as settling, water infiltration, or thermal bridging at exactly the junction where the two structures meet.
If you're planning an addition on a Burnaby or Greater Vancouver character or heritage property, our heritage and character home renovation guide covers where an addition fits into the full renovation picture alongside the windows restoration versus replacement decision, our additions service page has more on how we approach the build itself, and our heritage restoration service page covers the character and heritage side specifically.
Frequently asked questions
- What is the main design rule for additions on a character or heritage home?
- The addition has to read as clearly subordinate to the original house, not blended seamlessly into it. That generally means the new construction is set back from the front facade, built in a differentiated material, and scaled so its roofline doesn't overwhelm the original building's massing and street profile.
- Why are rear additions the most common approach on character homes?
- A rear addition keeps the character-defining front elevation completely untouched, which is typically what design review weighs most heavily, while giving genuine room to build in contemporary materials and massing without visually competing with the original house from the street.
- Does a rear addition on a heritage-designated property still need heritage review?
- Yes. Even though the addition itself is new construction, it still goes through the applicable heritage review process on a formally designated property, since reviewers are specifically evaluating how the new portion relates to and respects the original heritage structure.
- Can an addition match the original house's roofline and materials exactly?
- Most municipal design guidelines for character and heritage properties actively discourage this. Matching too closely can blur the line between old and new in a way reviewers see as misleading rather than respectful, and the general expectation is a contemporary addition that is honestly differentiated rather than disguised as original.
- How does a retention incentive interact with an addition's design?
- Where a character home is using a municipal retention incentive for added floor area, that additional space typically needs to be incorporated in a way consistent with the program's retention goals, often meaning it lands in a rear addition rather than altering the retained original structure itself.
- Does adding a second storey count as a rear addition?
- A second-storey addition can follow the same subordinate design principle even though it's vertical rather than horizontal, typically by stepping the upper level back from the front facade or differentiating its materials, but a full second storey wrapped over the entire original footprint tends to run into resistance under most character and heritage design guidelines.
- What happens if a proposed addition doesn't meet the subordinate design principle?
- It's likely to be flagged during design or heritage review and sent back for revision before a permit is issued, which extends the project timeline. Working with a builder and designer experienced in character and heritage guidelines from the start of the design process is what avoids that redesign cycle.
- Do additions on non-designated character homes face the same scrutiny as heritage-designated ones?
- Generally less. A character home without formal designation follows standard permitting for an addition, though if the addition is using a retention incentive, an added design review step specific to that program typically applies, separate from the mandatory heritage review a formally designated property requires.