A 1920s craftsman on Burnaby Heights and a pre-1940 character home on Capitol Hill don't follow the same renovation rules as everything else. Here's what actually changes, from register status to what's worth saving behind the walls.
The first phone call is almost always the same. An owner in Burnaby Heights or on Capitol Hill wants to renovate a house built sometime between 1910 and 1940, and they use the word "heritage" to describe it. Half the time they're right. Half the time they own a character home, which is a different thing with different rules, and nobody has told them that yet.
That distinction is where every heritage or character renovation actually starts, before layout, before budget, before anyone picks a contractor. Get the classification wrong and you'll either over-plan for review requirements that don't apply to your house, or under-plan for ones that do.
Heritage designation and character merit aren't the same thing
This distinction matters enough that we've written it up separately in full: see our guide to heritage home vs character home in BC for the complete breakdown. The short version follows here.
A heritage home in BC is one that's been formally listed, usually on a municipal heritage register, sometimes protected further by a designation bylaw or a Heritage Revitalization Agreement that registers a covenant against the property's land title. Burnaby's Community Heritage Register works this way, and protected properties are also cross-listed on the federal Canadian Register of Historic Places through the province's heritage program. Once a property carries that status, exterior changes, siding, windows, rooflines, additions, generally require review against the designation bylaw or covenant before a building permit moves forward.
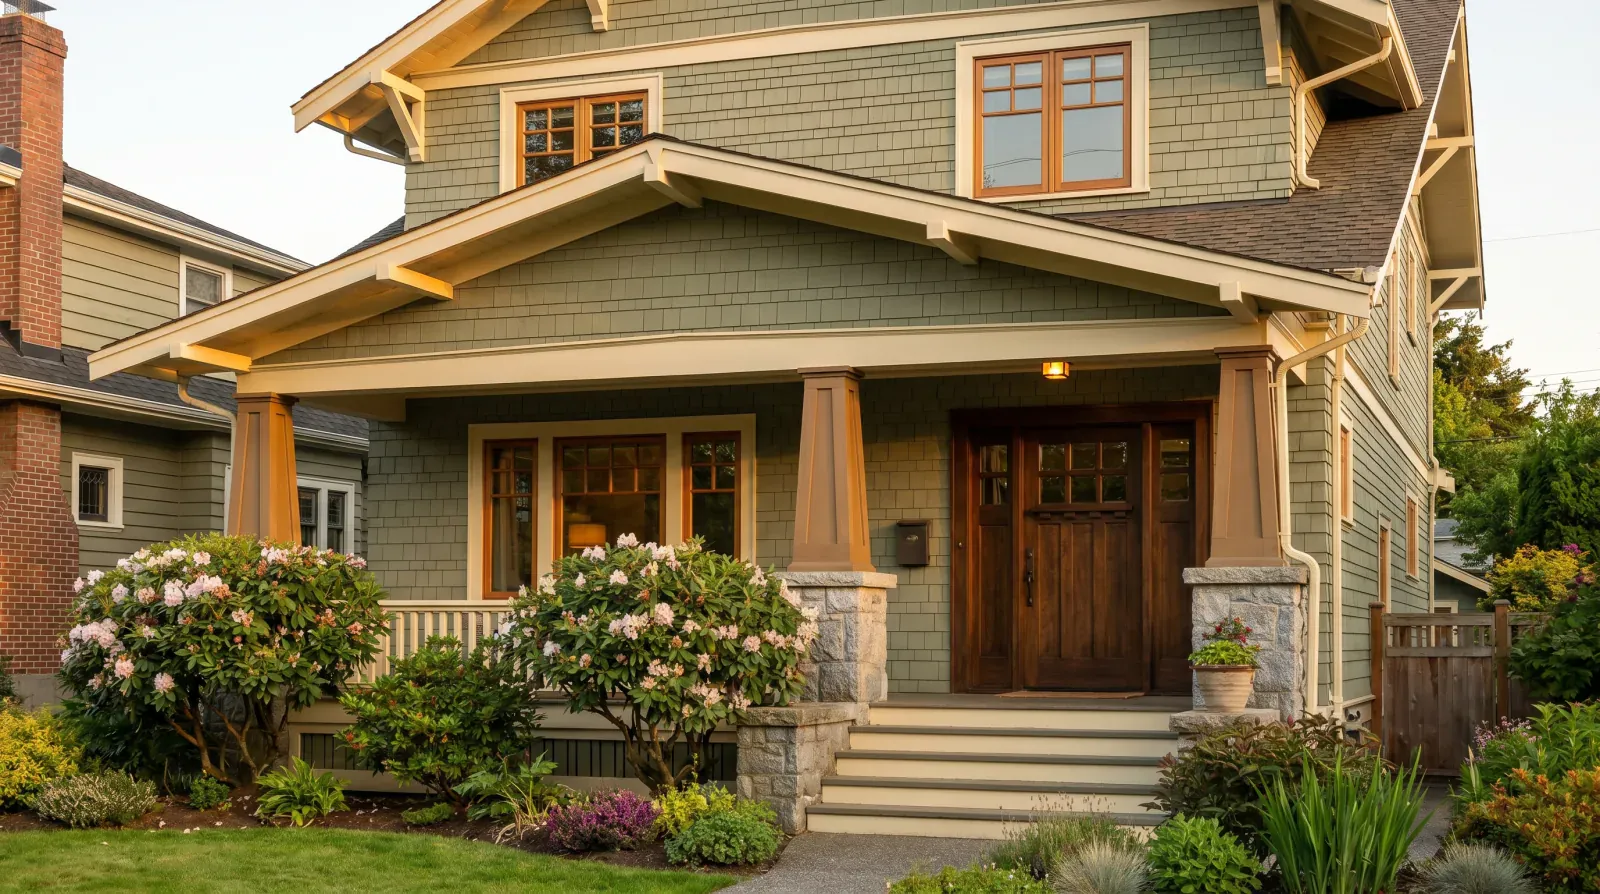
A character home is a lighter category. Most BC municipalities define it loosely as a house built before 1940 that retains original massing, roofline, and character-defining details, front porch or verandah, window trim, decorative shingles, an original chimney. Vancouver runs a formal Character Merit Assessment against specific criteria, but there's no citywide register of character homes the way there is for designated heritage properties. A character home follows the same permitting path as any other renovation. Where it gets interesting is retention incentives: several municipalities offer added flexibility, extra floor area, relaxed setbacks, in exchange for keeping the original structure instead of demolishing it.
The practical difference: designated heritage status is close to mandatory, with real consequences for skipping the review. Character merit is closer to a choice, one that can unlock incentives if an owner wants to use them, but doesn't force a particular renovation path on its own.
We check both status types as a first step on any older Burnaby property, not after a design is drawn. It's a quick call to the city's planning department, and it changes what the rest of the project looks like.
What Burnaby's Heritage Planning Program actually protects
Burnaby runs its heritage program through several tools working together: heritage designation bylaws, Heritage Revitalization Agreements, and covenants, all administered by the city's Planning and Building Department. Protected properties get added to the Community Heritage Register and, through the province's participation in the national program, the Canadian Register of Historic Places.
What that means for an owner: if your Burnaby Heights or Capitol Hill house is on the register, the city's heritage planner reviews proposed exterior changes against the specific conservation standards attached to that property. That review sits alongside, not instead of, the standard building permit process, and it typically adds real time to a project schedule. Interior work that doesn't touch protected exterior elements usually moves through more quickly, since the register generally protects what's visible and character-defining rather than the entire building envelope.
Not every older Burnaby house is on the register. Being built in the 1920s or 1930s doesn't automatically mean protected status, and we've walked owners through properties that turned out to have no formal designation at all despite looking every bit as old as a listed neighbour three doors down. Confirming status directly with the city removes the guesswork.
How the BC Building Code treats an existing building differently from a new one
The BC Building Code is written primarily around new construction, and applying its prescriptive requirements literally to a hundred-year-old wall assembly doesn't always make sense, or is sometimes physically impossible without gutting the building's original fabric. That's where the code's alternative compliance provisions come in: a building official can accept a different means of meeting the code's safety objectives, structural, fire separation, egress, when the standard prescriptive path isn't practical for an existing structure.
This isn't a blanket exemption. Alternative compliance is evaluated project by project, usually with a report from an engineer or code consultant demonstrating that the proposed approach meets the underlying safety intent even though it doesn't follow the literal new-construction wording. On a heritage or character renovation, this provision is often what makes it possible to retain an original foundation, wall assembly, or stair configuration that wouldn't pass a strict new-build read of the code.
Because acceptance runs through a building official's judgment rather than a fixed formula, this is one part of a heritage renovation where bringing in the right code consultant early, before a permit application, pays for itself. A design drawn without anyone checking what alternative compliance can realistically support tends to need rework once it reaches the permit desk.
Windows: the single most contested decision on any older house
Original wood-sash windows are usually the first thing an owner asks about, and for good reason. They're the most visible character-defining feature on most pre-1940 homes, and they're also the piece most commonly proposed for replacement, since single-pane glass performs worse thermally than a modern unit.
On a formally designated heritage property, most municipal heritage guidelines strongly favour restoration over replacement, and exterior changes including window swaps typically require review. On a character home without designation, replacement follows standard permitting, but several retention programs treat original windows as part of what earns the incentive, so swapping them out can affect eligibility even without a formal permit objection.
Old-growth fir sash windows, common in homes from this era, were built from denser, more rot-resistant material than most of what's available new today, and a well-executed restoration, weatherstripping, glazing repair, storm window pairing where appropriate, can close a meaningful amount of the thermal performance gap without losing the window's original proportions and glazing pattern. Where a sash has failed structurally beyond repair, a matched custom replication in wood is generally what passes heritage or character review cleanly, since it preserves the sightlines and material a vinyl or aluminum unit can't replicate.
We assess this window by window, not house by house. A single property can have some sashes worth full restoration and others too far gone to save, and pretending otherwise in either direction, restoring rot that should be replaced, or replacing sound original wood, serves nobody. Our full breakdown of restoring versus replacing original windows covers this decision in more depth.
Additions: designed to sit back, not stand out
Adding square footage to a heritage or character home almost always comes down to one principle every municipal design guideline in this region shares: the addition has to read as clearly secondary to the original house. That usually means set back from the front facade, differentiated in material and detailing from the historic portion, and scaled so the new roofline doesn't overwhelm the original building's profile from the street.
A rear addition is the most common and generally the most straightforward path, since it keeps the character-defining front elevation untouched and gives the most room to work with contemporary materials and massing without competing visually with the original house. On a formally designated property, that addition still goes through heritage review even though it's new construction, since the relationship between old and new is exactly what the review is checking.
This is also where retention incentives on a character home, extra floor area or relaxed setbacks in exchange for keeping the original structure, can change the entire math of a project. An addition sized to take advantage of a retention bonus needs that incentive built into the design brief from day one, not retrofitted after drawings are done. Our guides to character home retention incentives and designing a rear addition on a character or heritage home cover both sides of this in full.
What's hidden behind the walls usually matters more than what's visible
The character-defining features get the attention, but the systems behind them are where an older home actually needs work, and where the real renovation decisions live.
Wiring. Homes from this era commonly still carry knob-and-tube wiring on some or all circuits. It no longer meets the BC Electrical Code requirements for new work, and most BC insurers require it replaced within a defined window or they won't renew a policy, sometimes regardless of how well the existing wiring has held up. A renovation is the natural point to deal with it properly, since walls are already open, but the sequencing has to be planned with a licensed electrician ahead of demolition, not discovered mid-project when a wall comes down and old wiring turns up where nobody expected it.
Insulation. Older wall assemblies in this region were generally built without a vapour barrier and depended on air movement through the assembly rather than sealing it tight. Adding modern insulation without also addressing air sealing and vapour permeability correctly can trap moisture inside the wall cavity, leading to condensation and rot in an assembly that was never designed to hold moisture in. This is a building-science problem more than a product choice, and it's where a generic insulation contractor without heritage-specific experience can do real damage to a house that's stood for a century.
Foundations. Underpinning, extending a foundation down to create or improve a basement, works differently on a settled older structure than it does on a standard basement lift. A house that's been stable in its current position for decades has often adapted to it, and forcing the structure back toward a theoretical original level can crack finishes and stress systems that have found their own equilibrium. Foundation work on a heritage-adjacent property also has to account for preserving the facade above during excavation, which changes both the sequencing and the shoring approach compared with a straightforward new-build foundation.
None of these three are optional line items on a genuine heritage or character renovation. They're usually the difference between a renovation that holds up for another fifty years and one that looks right for five. Each gets its own full treatment: knob-and-tube wiring and insurance, insulating without trapping moisture, and foundation underpinning on a heritage or character home.
Siding, trim, and the material decisions the street actually sees
After windows, exterior cladding and trim are the details that read fastest from the sidewalk, and they carry the same restoration-versus-replacement tension. Original horizontal wood siding, decorative shingle work in gable ends, and built-up trim profiles around windows and doors are common character-defining features on Burnaby Heights and Capitol Hill houses from this era, and they were built with dimensions and profiles that off-the-shelf modern siding doesn't match.
Where original siding is sound, resurfacing and repainting keeps the exact profile intact and is generally the lowest-risk option on a designated property, where heritage guidelines usually require that visible cladding stay consistent with the original material and pattern. Where sections have failed, custom-milled matching profiles, cut to the same reveal and thickness as the surviving original, let a repair blend in rather than reading as an obvious patch. This is more involved than ordering standard lumber-yard siding, and it's worth confirming a mill can actually match the existing profile before committing to a repair plan.
Trim is a smaller-scale version of the same problem. Window casings, corner boards, and eave brackets on a pre-1940 house were frequently built up from multiple pieces rather than milled as a single modern profile, and replacing damaged trim with a simplified off-the-shelf equivalent is one of the more common ways a renovation quietly erodes a house's character without anyone intending it to. We match trim profiles the same way we approach siding: repair where the material allows it, replicate exactly where it doesn't.
How the permit timeline actually differs
The practical question every owner asks eventually: how much longer does this take than a standard renovation? The honest answer depends entirely on designation status.
A character home without formal designation follows the same permit sequence as any comparable renovation scope, standard plan review, standard inspection milestones. Where an owner is using a retention incentive tied to a municipal character program, that typically adds a design review step specific to the incentive, but it runs alongside the standard permit process rather than replacing it.
A formally designated heritage property adds a distinct review layer. Exterior changes typically go to a municipal heritage planner, and depending on the scope and the specific designation instrument (bylaw, covenant, or Heritage Revitalization Agreement), that can mean a Community Heritage Commission review before the application moves to standard building permit review. That additional cycle is where most of the schedule difference lives, not in the construction itself once permits are issued.
We build the heritage or character review step into a project schedule from the first planning conversation, based on the specific property's actual status rather than a generic assumption, so a permit timeline is realistic from week one instead of discovered as a surprise once drawings are already submitted.
What actually determines whether to renovate or start over
For a formally designated heritage property, renovation typically isn't a choice, it's close to the only available path, since demolition of a protected structure requires clearing a much higher bar than a standard teardown. For a character home without designation, the decision is genuinely open, and it comes down to structural condition, how much of the original character survives intact, and whether a retention incentive changes the value equation enough to make keeping the structure the stronger option.
We walk every older Burnaby or Vancouver-area property the same way before recommending a direction: confirm register or character-merit status with the municipality, assess the structural bones independently of what's cosmetically visible, and price out systems work honestly rather than assuming it away. An owner deserves that assessment before committing to either path, not a default answer based on the house's age alone.
If you're weighing a renovation on an older property in Burnaby Heights, Capitol Hill, or anywhere else in Greater Vancouver where heritage or character status is in play, our heritage restoration service page has more on how we approach this work, and it's a conversation worth having before a single drawing gets made.
Frequently asked questions
- What is the difference between a heritage home and a character home in BC?
- A heritage home is formally listed on a municipal register, protected under the Local Government Act, and typically covered by a designation bylaw or covenant that governs exterior changes. A character home is usually a pre-1940 house with original massing and details but no formal registration, so it follows standard permitting with optional retention incentives rather than mandatory heritage review.
- How do I find out if my Burnaby home is on the heritage register?
- Burnaby maintains a Community Heritage Register through its Heritage Planning Program, and protected properties are also cross-listed on the Canadian Register of Historic Places. The city's Planning and Building Department can confirm a specific address's status before you commit to a renovation scope or budget for extra review time.
- Does a character home require heritage approval to renovate?
- No. A character home without formal designation follows the same building permit process as any other renovation. Where a municipality offers a character home retention program, additional design review may apply if you're using a retention incentive, but that review is separate from the mandatory Heritage Commission process a formally designated property requires.
- Can I replace original wood windows on a heritage-designated home?
- On a formally designated property, exterior changes including window replacement typically require review against the heritage designation bylaw or covenant, and most BC municipalities strongly prefer restoration of original wood sash windows over replacement. On a non-designated character home, window replacement follows standard permitting, though some retention programs favour keeping original windows.
- Does the BC Building Code treat heritage buildings differently?
- Yes. The BC Building Code includes alternative compliance provisions that let an existing or heritage building meet safety objectives through means other than the literal prescriptive requirement written for new construction, recognizing that a century-old wall assembly can't always be brought to a new-build standard without destroying what made the building worth keeping. Applying alternative compliance requires a building official's acceptance on a case-by-case basis.
- What happens to knob-and-tube wiring during a heritage or character home renovation?
- Knob-and-tube wiring doesn't meet current Canadian Electrical Code requirements for new circuits, and most BC home insurers now require it replaced within a set window or they decline coverage. A renovation is the practical point to address it, since walls and ceilings are already open, but the sequencing needs to be planned with an electrician before demolition starts, not discovered partway through.
- Will insulating my older home cause moisture problems?
- It can, if the assembly traps moisture that the original construction was designed to let escape. Older wall assemblies in Burnaby and Vancouver character homes were typically built without a vapour barrier and relied on air movement rather than sealing, so adding modern insulation without addressing air sealing and vapour permeability the right way can lead to condensation inside the wall cavity.
- What is a sympathetic addition on a character or heritage home?
- A sympathetic addition is one designed to be clearly secondary to the original house, typically set back from the front facade, differentiated in material from the historic portion, and scaled so the roofline and massing don't overwhelm the original building's street presence. Most municipal design guidelines for character and heritage properties require this subordinate relationship for any addition to pass review.
- Is renovating a heritage or character home more expensive than a standard renovation?
- It depends on scope and condition, not on the label itself. What changes the math is added professional involvement, a heritage planner or heritage architect on a designated property, additional review cycles, and systems work (wiring, insulation, foundation) that an untouched older home is more likely to need. We assess each property's specific condition rather than pricing off the heritage or character designation alone.