A house that's been settled and stable for decades doesn't behave like a fresh foundation. Underpinning it the wrong way can cause more problems than it solves.
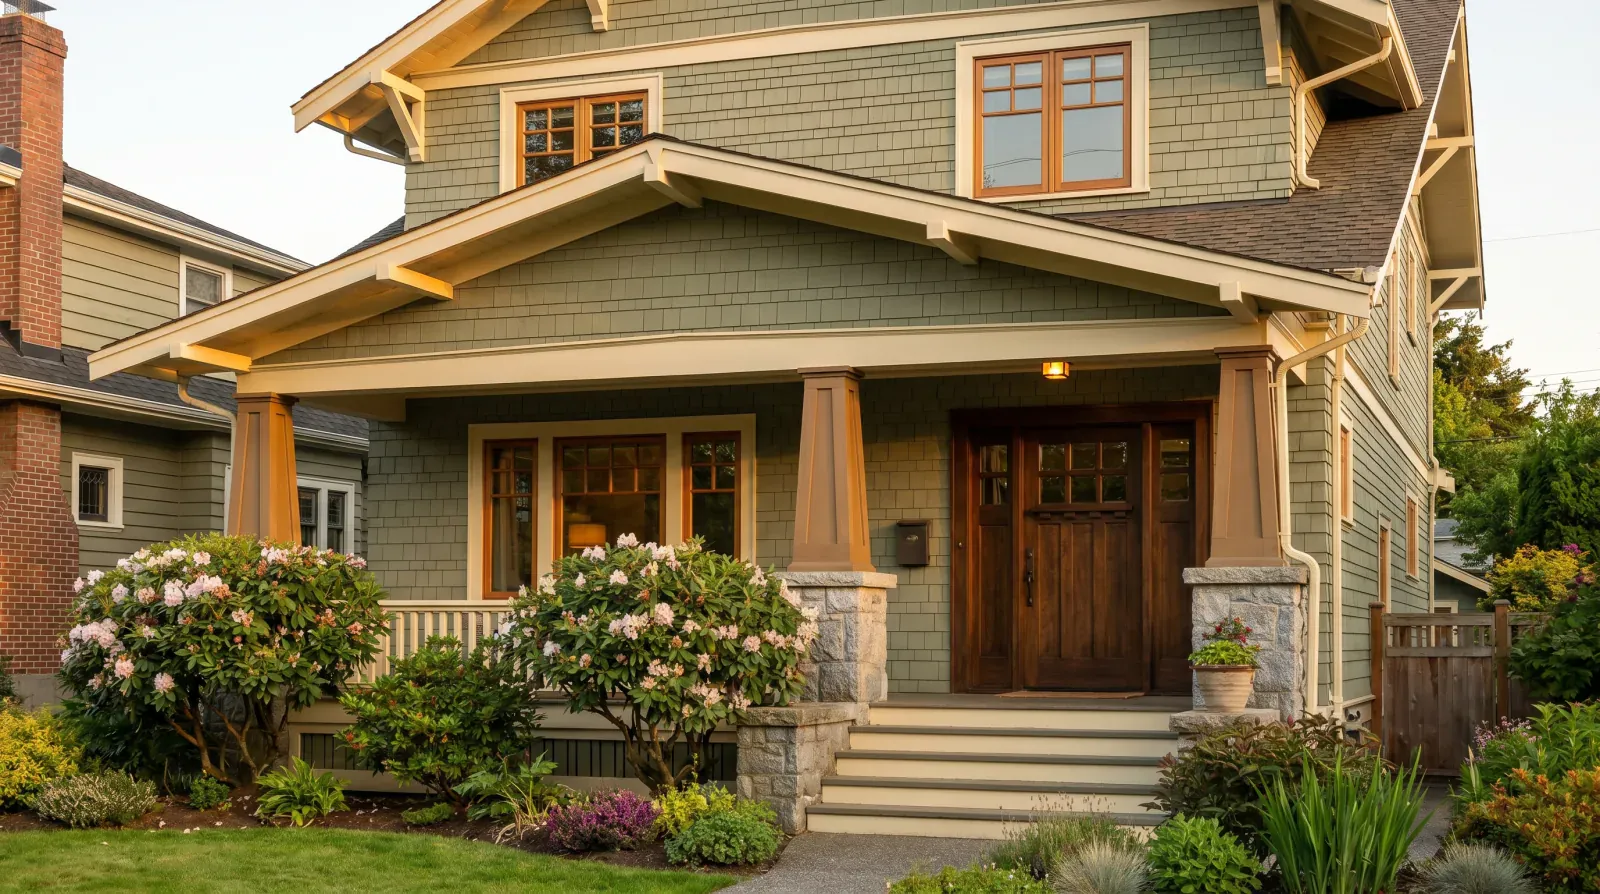
We underpinned a character home's foundation in Burnaby where the owner initially wanted the whole structure jacked back up to a theoretical original level before any of the real work started. We talked them out of it, and the reasoning is worth understanding before anyone plans this project on an older house.
Why a settled older house doesn't behave like a fresh foundation
A house that's settled unevenly over decades and remained stable in that position has adapted to it. Framing has shifted and found its own equilibrium. Plumbing lines have flexed with the structure rather than staying in a perfectly original position. Finishes have been repaired and repainted around whatever movement already happened.
Forcing that structure back up toward where it theoretically sat when it was built can do more harm than leaving it settled. It can crack walls that had stabilized, stress plumbing that had adjusted to its current position, and introduce genuinely new problems into a building that wasn't actually failing, just settled the way old houses settle. The goal of underpinning on a property like this isn't to reverse a hundred years of settlement. It's to give the house a properly engineered, deeper foundation without fighting its own history to get there.
How the actual process works
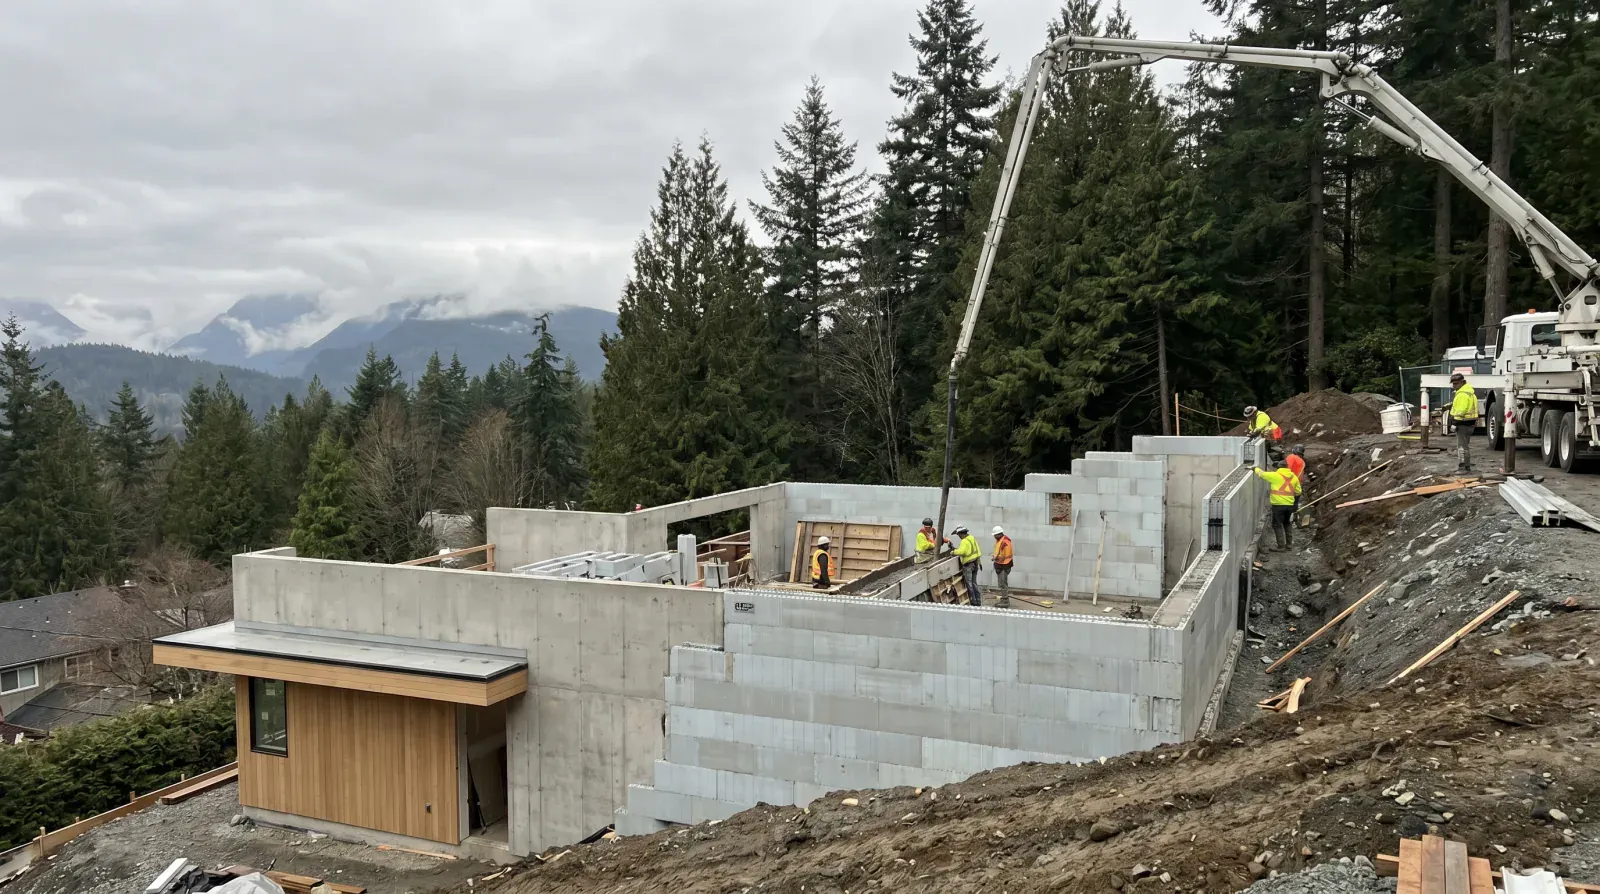
Underpinning extends the foundation walls downward by excavating beneath the existing footings in careful, engineered stages rather than all at once, then pouring new, deeper footings with proper rebar and seismic anchoring designed to current structural standards. As the new foundation goes in section by section, the original floor framing above gets tied to it using structural connectors, integrating the old structure with the new foundation rather than simply building underneath it and hoping the connection holds.
Throughout that process, the house above stays supported and shored, so the structure isn't relying on an incomplete foundation at any stage. This staged, engineered approach is what makes it possible to add real basement depth or resolve a genuine foundation issue without displacing or substantially rebuilding what's above grade.
The extra layer on a heritage-adjacent property
Where the property carries heritage designation or meaningful character value, there's an additional consideration beyond the structural engineering: protecting the facade and street-facing structure throughout excavation. A standard renovation site can brace and shore a wall freely. A heritage-protected exterior needs that same structural support planned around preserving the visible character elements the designation or character assessment cares about, which changes both the shoring approach and the construction sequencing compared with a typical basement lift.
Underpinning itself is structural work happening below the existing foundation line, so it generally doesn't touch the character-defining exterior features a heritage or character assessment is concerned with, provided the facade above is properly protected and supported through the whole process.
What basement lowering adds to the picture
A related process, basement lowering, is often discussed alongside underpinning because the two frequently happen together on an older home. Where underpinning extends the foundation down primarily to add depth or resolve a structural issue, basement lowering specifically increases ceiling height in an existing basement space, excavating the floor down and extending the foundation walls to match the new, lower floor level. Many older Burnaby and Vancouver-area basements were built with ceiling heights that don't meet current expectations for livable space, a legacy of an era when basements were used almost entirely for storage and mechanical systems rather than as finished rooms.
Combining basement lowering with underpinning on the same project makes sense structurally, since both involve the same fundamental excavation and new-footing work, and doing them together avoids disturbing the foundation twice on two separate projects years apart. The engineering plan for a combined project accounts for both goals from the outset, sizing the new foundation depth to achieve the target ceiling height while still meeting the structural requirements the underpinning itself is addressing.
How the staged excavation actually protects the house above
The staged approach to underpinning exists specifically because removing all of a foundation's support at once would leave the structure above with nothing holding it up mid-process. Instead, the work happens in sections, typically excavating and pouring new footing under a limited portion of the foundation at a time, allowing that section to cure and take load before moving to the adjacent section. This sequential approach means the house is never relying on an incomplete foundation, since at any given moment, most of the perimeter is either on its original footing or on a completed new one, with only a small working section temporarily under construction.
The specific sequencing pattern, which sections go first, how the work moves around the perimeter, depends on the engineer's assessment of the existing structure's load paths and any particular areas of concern identified before work begins. This isn't a generic process applied identically to every house. A structural engineer maps out the specific sequence for each project based on that building's actual construction and condition.
What can go wrong when underpinning isn't planned correctly
We've seen problems on properties where underpinning was attempted without adequate engineering oversight or without accounting for the specific risks of an older, already-settled structure. Excavating too much of a foundation's support at once, without adequate staging, risks actual structural failure during construction, not just cosmetic cracking. Failing to properly tie new foundation work into the original floor framing can leave a disconnect between old and new that shows up later as uneven settling between the two systems. And on a heritage-adjacent property specifically, inadequate facade protection during excavation can damage exactly the character-defining exterior elements the whole project was meant to preserve while gaining new basement space underneath.
These aren't hypothetical risks unique to older construction, they're the reason underpinning as a category of work requires proper structural engineering and staged execution regardless of a building's age. On an older, already-settled heritage or character home, the margin for error is simply smaller, because the structure above has less inherent flexibility to absorb a mistake in the work below it than a newer, more uniformly built house would have.
Why this needs the right engineering from the start
This isn't a project to sequence loosely or start without a structural engineer's plan for the specific house. The staging, the connection details between old framing and new foundation, and the facade protection where it applies all need to be worked out before excavation begins, not adjusted on the fly once the ground is already open.
What to ask before committing to a foundation contractor
Not every contractor who does foundation work has direct experience with underpinning specifically, and fewer still have handled it on a heritage-protected or character-significant structure where facade preservation adds another layer of complexity to an already technical process. Worth asking directly: how many underpinning projects has the team completed on homes of a similar age and construction, who is the structural engineer of record for the project, and what specific measures are planned to protect the facade above during excavation if the property carries heritage designation.
It's also worth asking how the contractor plans to monitor the structure throughout the process, since ongoing monitoring for movement during excavation is standard practice on a well-run underpinning project, catching any unexpected shift early rather than discovering a problem only after it's become significant. A contractor who can't clearly describe their monitoring approach during active excavation hasn't necessarily done this work at the level a heritage or character property actually requires.
Bringing the engineering and the heritage considerations together
The strongest underpinning projects on heritage and character properties come from a structural engineer and a builder who understand both sides of the problem at once, the pure engineering challenge of extending a foundation safely under a loaded structure, and the specific added constraint of protecting a facade that carries real heritage or character value. Treating these as two separate conversations, engineering handled by one team, heritage considerations handled by another without real coordination between them, is where projects tend to run into avoidable friction, whether that's a facade protection plan that doesn't actually align with the excavation sequence, or a heritage review raising concerns late because the engineering plan wasn't shared early enough for meaningful input.
We bring both considerations into the same planning conversation from the start, because on a genuine heritage or character property, the structural work and the preservation goals aren't separate problems to solve independently, they're one project that has to succeed on both fronts at once.
If you're weighing foundation work on a Burnaby or Greater Vancouver heritage or character property, our heritage and character home renovation guide covers how this fits into a broader renovation alongside related systems work like knob-and-tube wiring and insulation without trapped moisture, our hillside construction service page has more on how we approach foundation and structural work generally, and our heritage restoration service page covers the character and heritage side specifically.
Frequently asked questions
- What is foundation underpinning?
- Foundation underpinning is the process of extending a home's foundation walls downward, typically by excavating beneath the existing footings in stages and pouring new, deeper footings, to support the structure at a greater depth. It's commonly used to create or expand a basement or to stabilize a foundation that has structural issues.
- Why is underpinning different on a heritage or character home?
- An older home that has settled unevenly and remained stable for decades has adapted to that position, with framing, plumbing, and finishes that have found their own equilibrium. Forcing the structure back toward a theoretical original level during underpinning can crack walls and stress systems that were not actually failing, just settled, so the approach has to work with the house's current state rather than against it.
- Does underpinning a heritage-designated home require special permission?
- Underpinning generally involves structural work below grade rather than a visible exterior change, so it typically follows standard structural permitting. Where a heritage-designated property's facade needs protection during excavation, that consideration is planned into the engineering and construction sequence rather than requiring a separate heritage approval for the underpinning itself.
- How is the original structure protected during underpinning?
- The house is supported and shored throughout the process while excavation happens beneath the existing foundation in careful, engineered stages, rather than removing support all at once. New footings are poured with proper rebar and seismic anchoring, and the original floor framing is tied into the new foundation using structural connectors once it's in place.
- Is underpinning more disruptive than building a new foundation from scratch?
- It requires more careful sequencing than a new-build foundation because the existing structure has to stay supported throughout, but it doesn't require displacing the entire house or extensive rebuilding above grade, which is part of why underpinning is often the practical choice for adding basement space under an existing older home rather than a full teardown-rebuild.
- What is basement lowering and how does it relate to underpinning?
- Basement lowering is a related process that increases ceiling height in an existing basement by excavating the floor down and extending the foundation walls to match, often paired with the same underpinning techniques used to add depth. It's a common approach on older homes with lower original basement ceilings that don't meet current livable-space expectations.
- Does underpinning trigger seismic upgrade requirements?
- Underpinning work involves new engineered footings, and those footings are designed with current structural requirements in mind, including appropriate seismic anchoring, as part of standard engineering practice for foundation work in this region. A structural engineer determines the specific requirements for a given project based on the scope of work and applicable code.
- How does underpinning affect the character or heritage status of a home above ground?
- Underpinning is structural work below the existing foundation line and does not alter the character-defining exterior features that a heritage designation or character assessment is concerned with, provided the facade and street-facing structure are properly protected and supported throughout the excavation and construction process.