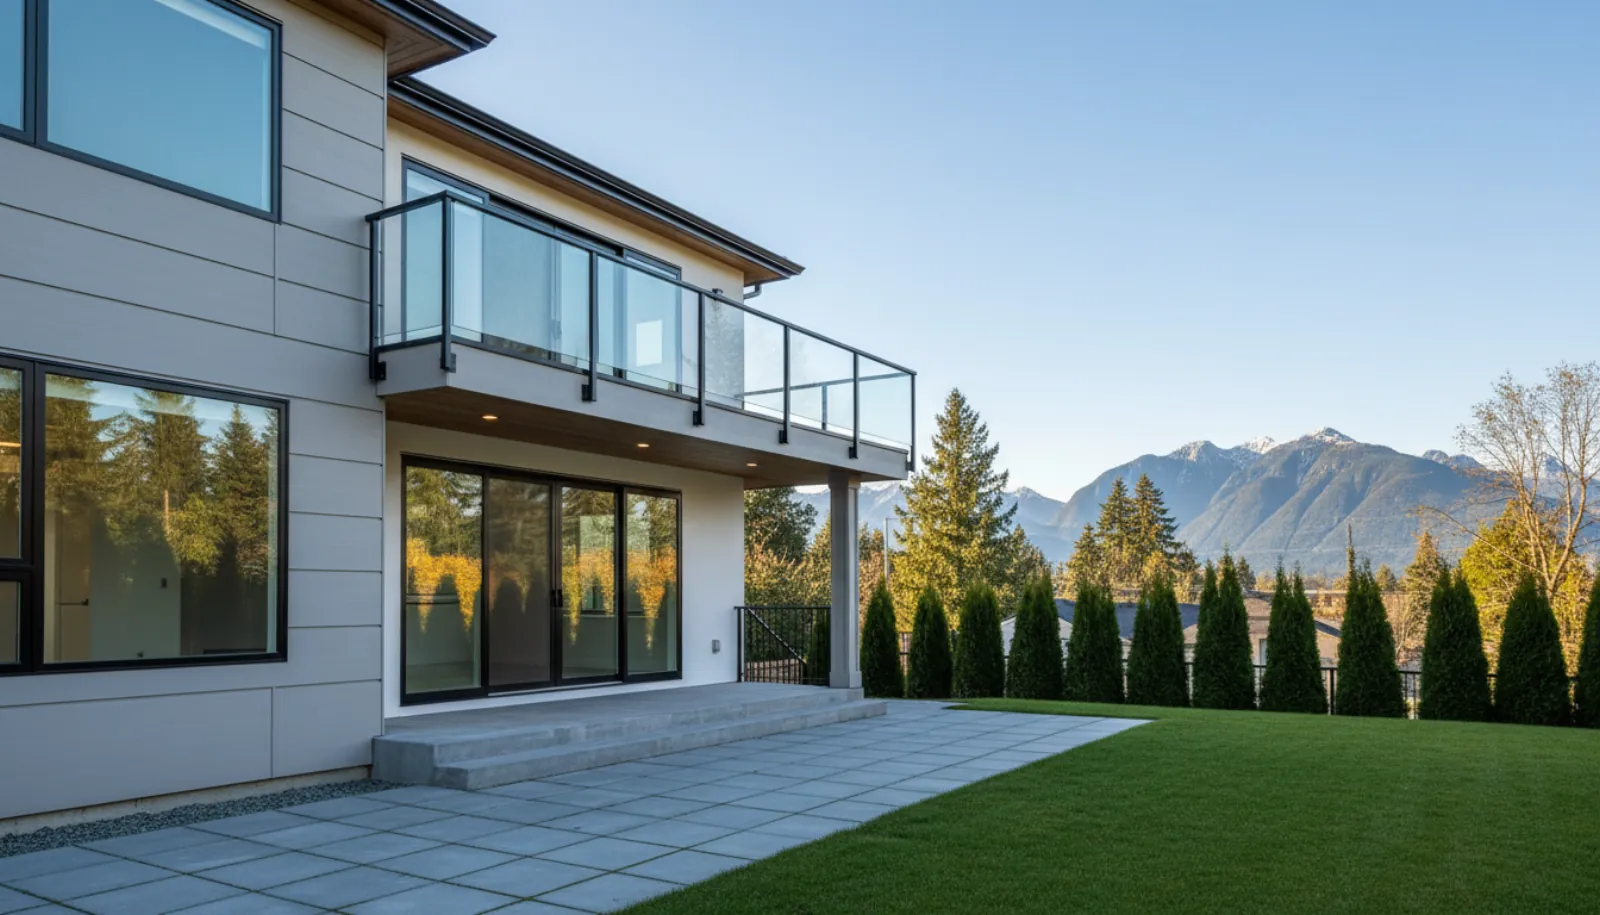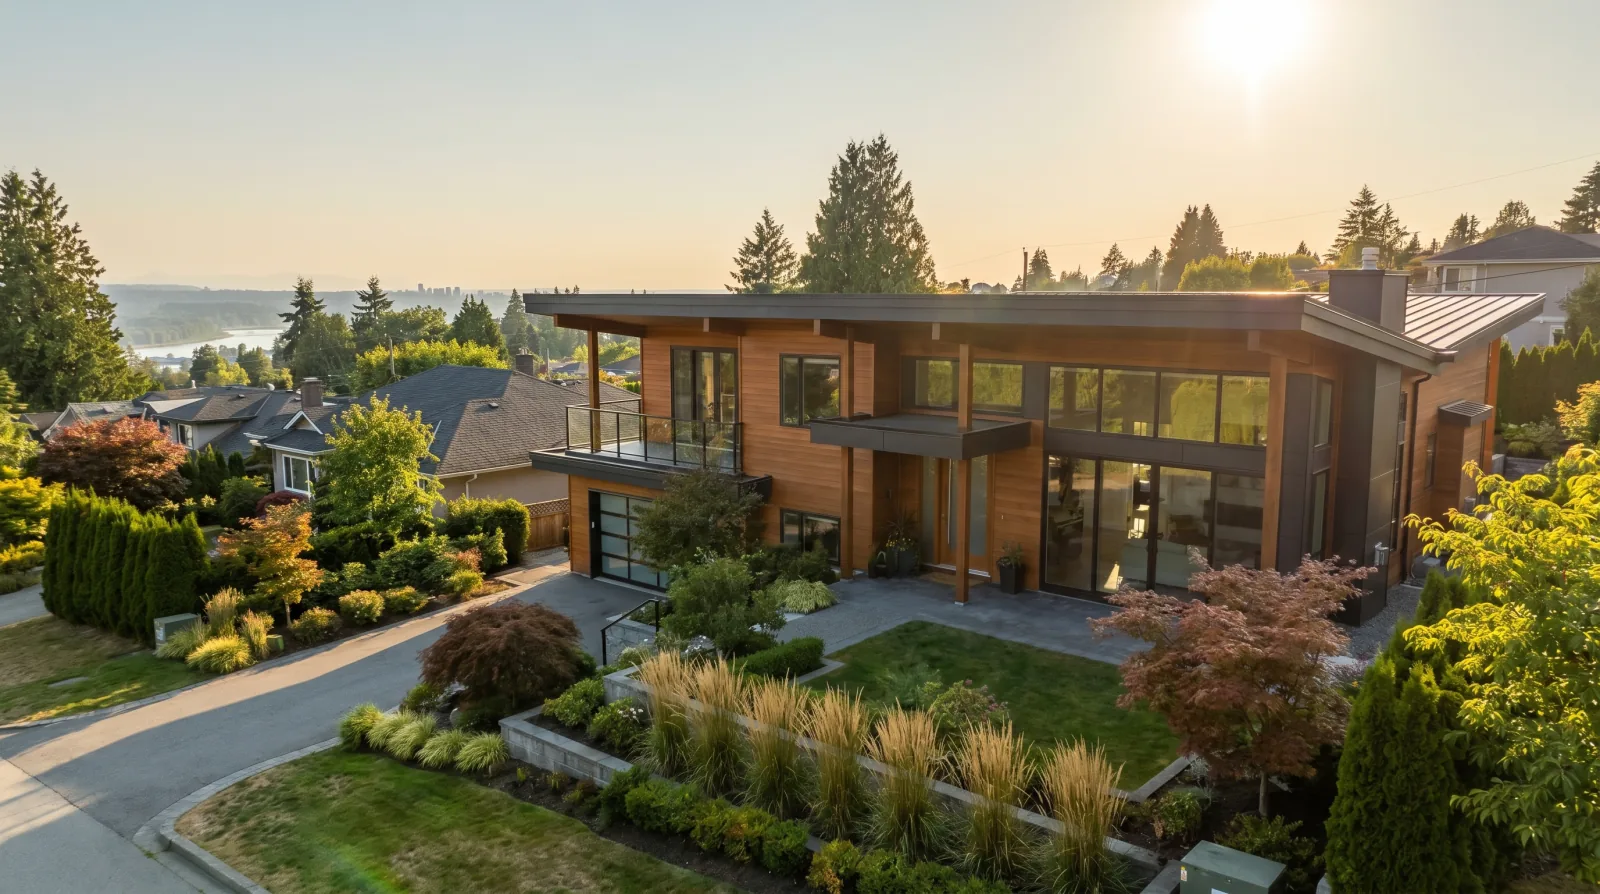
A basement bedroom needs a window someone can climb out of in a fire. When that window sits below the ground, it needs a window well with room to stand, a drain, and a cover that opens from inside. Here is what the 2024 BC Building Code asks for and how we design it on Burnaby lots.
The most common question we get about a basement is simple: can this room be a bedroom?
The answer is usually decided by one window. A bedroom needs a way out if a fire blocks the stairs. On the main and upper floors, any normal window does the job. In a basement, the window often sits below the ground, and getting out means climbing through the window into a well and then up to the yard.
The rules for that path are in Section 9.9.10 and Article 9.14.6.3 of the 2024 BC Building Code. This post covers what they ask for, what the code's own notes add, and how we design wells and windows on Burnaby lots.
The bedroom window rule
Article 9.9.10.1 says each bedroom needs at least one outside window or exterior door that opens from the inside without keys, tools or special knowledge, and without removing sashes or hardware. The exception is a home with sprinklers. Our post on fire sprinklers and alarms covers when that applies.
The window must:
- open to an unobstructed area of at least 0.35 m²,
- have no opening dimension under 380 mm, and
- hold that opening during an emergency without extra support.
The code's note adds a point that trips people up. A window that is 380 mm by 380 mm meets the minimum side, but its area is only 0.14 m². To reach 0.35 m², one side has to be longer. And the area is the clear opening when the window is open, which is smaller than the window frame. A casement window opens to nearly its full sash size. A slider opens only one of its panels, so its clear opening is less than half the frame. We size the window from the supplier's clear opening figures.
The note also says each basement bedroom needs its own escape window. A window in the rec room next door does not count for the bedroom.
The window well rule
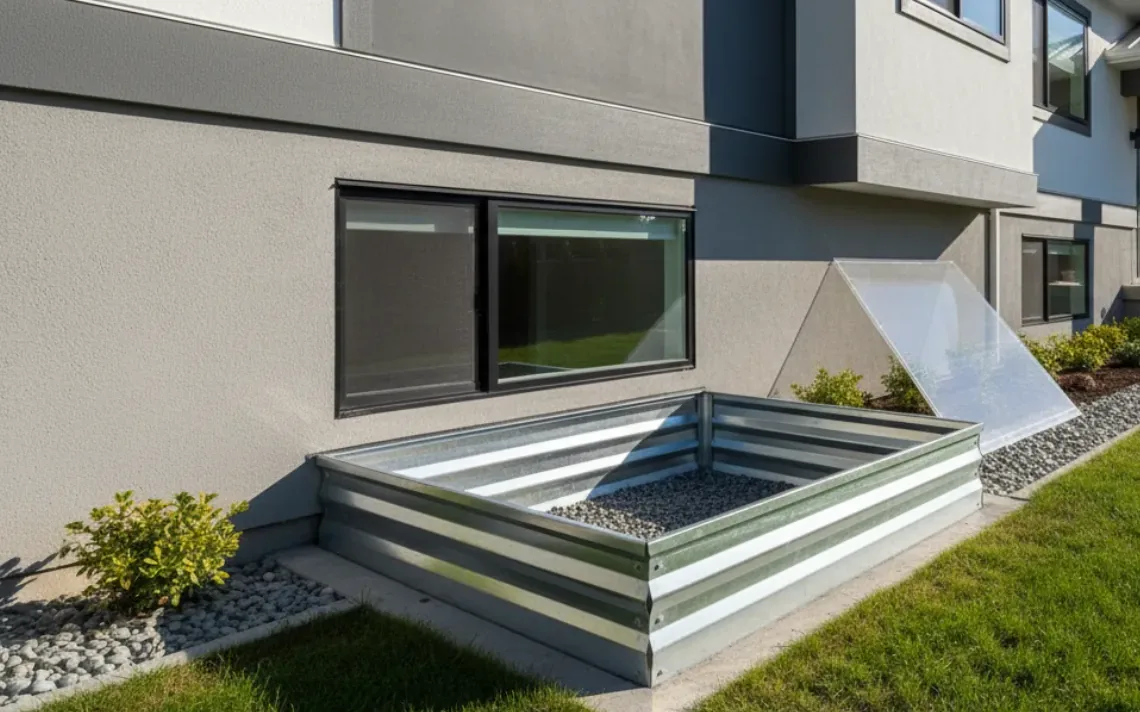
When the escape window opens into a well, Sentence 9.9.10.1(3) requires at least 760 mm of clear space in front of the window.
The code's note explains the number. A person climbing out does not move straight through. They move outward and up, and they have to turn their body. The 760 mm matches the minimum width of an exit path elsewhere in the code.
Three details change how that space is measured:
- Outward-opening awning windows. The 760 mm is measured past the outer edge of the open sash. An awning that swings out into the well uses up space, so the well has to be deeper.
- Sliders, casements and inward-opening awnings need no extra space beyond 760 mm. Sentence 9.9.10.1(4) adds that a sash swinging into the well must not reduce the clearance in a way that blocks escape.
- Hopper windows. The note says bottom-hinged hoppers should not be escape windows where a person would have to climb over the glass.
Snow, sill height and the climb out
The code's note is honest about where the numbers fall short. A well that fills with snow can make escape hard or impossible, and the well should leave room for a person to get out the window and then out of the well. Snow does fall in Burnaby, so we design the well for it.
For the climb out of the well, we add steps or a ladder built into the well wall when the well is deep. A well with a smooth wall 1.2 m high is hard for a child or an older adult to climb.
For the climb into the window, Article 9.9.10.1 sets no maximum sill height. The note recommends a sill no higher than 1.5 m above the floor, and where that is not possible, built-in furniture or a step below the window. We aim for a lower sill. In a basement with an 8-foot ceiling, a window high on the wall can leave a sill above 1.5 m, so we plan the window height with the ceiling height and the grade outside.
If the window well decides whether a room is a bedroom, design the well first and the room around it.
Icon Projects Team
Drainage: every well needs a drain
Article 9.14.6.3 requires every window well to drain to the footing level or another suitable location. A well without a drain fills with water against the foundation wall in a Lower Mainland winter.
On our builds:
- The well floor is clean gravel, set lower than the window sill.
- A drain at the bottom connects to the perimeter drain tile at the footing.
- The ground around the well slopes away from the house, so surface water does not run into it.
- Downspouts discharge away from the well.
Our posts on landscaping and site drainage and on backwater valves and sump pumps cover where that water goes once it reaches the drain tile.
Covers and grates
A well next to a walkway or a lawn can be a fall hazard, and owners often want a cover to keep out leaves, rain and animals. Sentence 9.9.10.1(5) allows a protective cover if it opens from inside without keys, tools or special knowledge of how it works.
We use clear covers that let light through and that a person standing in the well can push open. We check two things at install. The cover opens with one push from below. When open, it stays out of the way of the climb out. A cover with a lock, or a heavy steel grate bolted down, fails the rule.
If the well is deep and sits beside a walkway, the edge may also need a guard. Our post on railings and guards covers when a drop of more than 600 mm needs one.
Light and size: making the room worth using
A window well that meets the minimum is narrow and dark. Most owners want a basement bedroom that feels like a room upstairs, so we usually go past the minimum:
- Wider wells with stepped or terraced sides let more daylight reach the window.
- Light-coloured well walls reflect light into the room.
- Larger windows give more light and an easier exit.
On a sloped Burnaby lot, we can often skip the well. If the lot falls toward the back, the rear of the basement can open at grade as a walkout or a daylight basement, and the bedrooms go on that side. Our posts on basement development and foundations on hillside lots cover how that works.
The ceiling and the suite
Two other rules often come up with basement bedrooms.
Ceiling height has its own code rules, covered in our post on secondary suites in Burnaby. If the bedroom is part of a secondary suite, the suite also needs fire separation, sound separation and its own exit, all covered in that guide.
The escape window also has to work with the furniture. A bed under the window helps a person reach a high sill. A dresser in front of a low window blocks it. We show the window on the furniture plan so owners can see the room as it will be used.
Window wells and the building envelope
A window well is a hole in the ground beside the foundation, so it has to be built with the same care as the rest of the wall below grade.
The window itself sits lower than any other window in the house. Rain that runs down the well walls collects at the base, right under the sill. We set the window frame above the gravel with room to spare, flash the rough opening the same way as the windows above grade, and seal the joint between the well liner and the foundation so water runs down the outside of the liner and into the drain.
The well liner is usually galvanized steel or a moulded plastic unit bolted to the foundation. On deeper wells, or where the lot slopes toward the house, a concrete or block retaining wall forms the well instead, and its height may need an engineer.
The foundation wall around the window also needs its dampproofing or waterproofing carried up to the window opening. Our post on mould and moisture prevention covers why water below grade needs this attention in a coastal climate.
How we plan basement bedrooms on a Burnaby build
- Decide which rooms are bedrooms early. A room that may become a bedroom later gets an escape window now. Adding a well after the foundation is poured means cutting concrete.
- Pick the window type. Casement or slider, sized from the clear opening figure.
- Size the well. At least 760 mm in front of the window, more for an outward awning, plus room for steps.
- Connect the drain. Well drain to the perimeter drain tile, with gravel and grading.
- Choose the cover. Clear, openable from inside, stays out of the way when open.
- Check it on site. We open each escape window and measure the clear opening and the well clearance before the final inspection.
A basement bedroom that meets these rules is a safe place to sleep, and it adds a legal bedroom to the house. Our custom homes service page shows how we plan basements on builds in Burnaby, New Westminster and across the Lower Mainland.
Frequently asked questions
- How big does a basement bedroom window have to be in BC?
- Article 9.9.10.1 of the 2024 BC Building Code requires an unobstructed opening of at least 0.35 m², with no dimension less than 380 mm, unless the home is sprinklered. The window must reach that opening with its normal operation, without removing the sash, and must stay open on its own during an emergency.
- How much space does a window well need in front of a bedroom window?
- At least 760 mm of clear space in front of the window (Sentence 9.9.10.1(3)). The code's explanatory note says that for an outward-opening awning window, the 760 mm is measured beyond the outer edge of the open sash. Sliders, casements and inward-opening awnings need no extra space beyond the 760 mm.
- Can a window well have a cover?
- Yes. Sentence 9.9.10.1(5) allows a protective cover over the well if it opens from inside without keys, tools or special knowledge. We use covers that a person in the well can push up and open, and we check that the open cover does not block the way out.
- Does a window well need a drain?
- Yes. Article 9.14.6.3 requires every window well to drain to the footing level or another suitable location. On our builds the well floor is gravel over a drain that connects to the perimeter drain tile around the foundation.
- Is there a maximum sill height for a basement escape window?
- Article 9.9.10.1 sets no maximum, but the code's explanatory note recommends a sill no higher than 1.5 m above the floor. Where a basement window has to sit higher, the note suggests built-in furniture or a step under it so a person can reach it.
- Can a hopper window be the escape window?
- The code's explanatory note says bottom-hinged hopper windows should not be used as escape windows where a person would have to climb over the glass. We use casement or sliding windows for basement bedrooms.
- Does every basement bedroom need its own escape window?
- Yes, in a home that is not sprinklered. The code's note to Article 9.9.10.1 says a basement bedroom must have its own escape window or door. Relying on a window in another basement room does not meet the rule.