A new all-electric Burnaby home holds more equipment than the furnace room of an older house: a heat pump air handler or hydronic tank, a heat pump water heater, an HRV, an electrical panel, water treatment and often a battery. Here is how we size and place the room that holds it all.
On older Burnaby houses, the "furnace room" was a corner of the basement with a gas furnace and a gas water tank.
The houses we build now hold more. Burnaby requires new homes to meet EL-4 of the Zero Carbon Step Code, which means heat pumps for heating and hot water, and the equipment that comes with them takes more space. Our post on the Zero Carbon Step Code covers that rule.
The mechanical room is the room owners think about least. Drawn too small, it leaves every piece of equipment squeezed against the next, and nothing can be serviced without taking something else apart. This post covers what goes in the room, how we size and place it, and the code points that apply.
What goes in the room
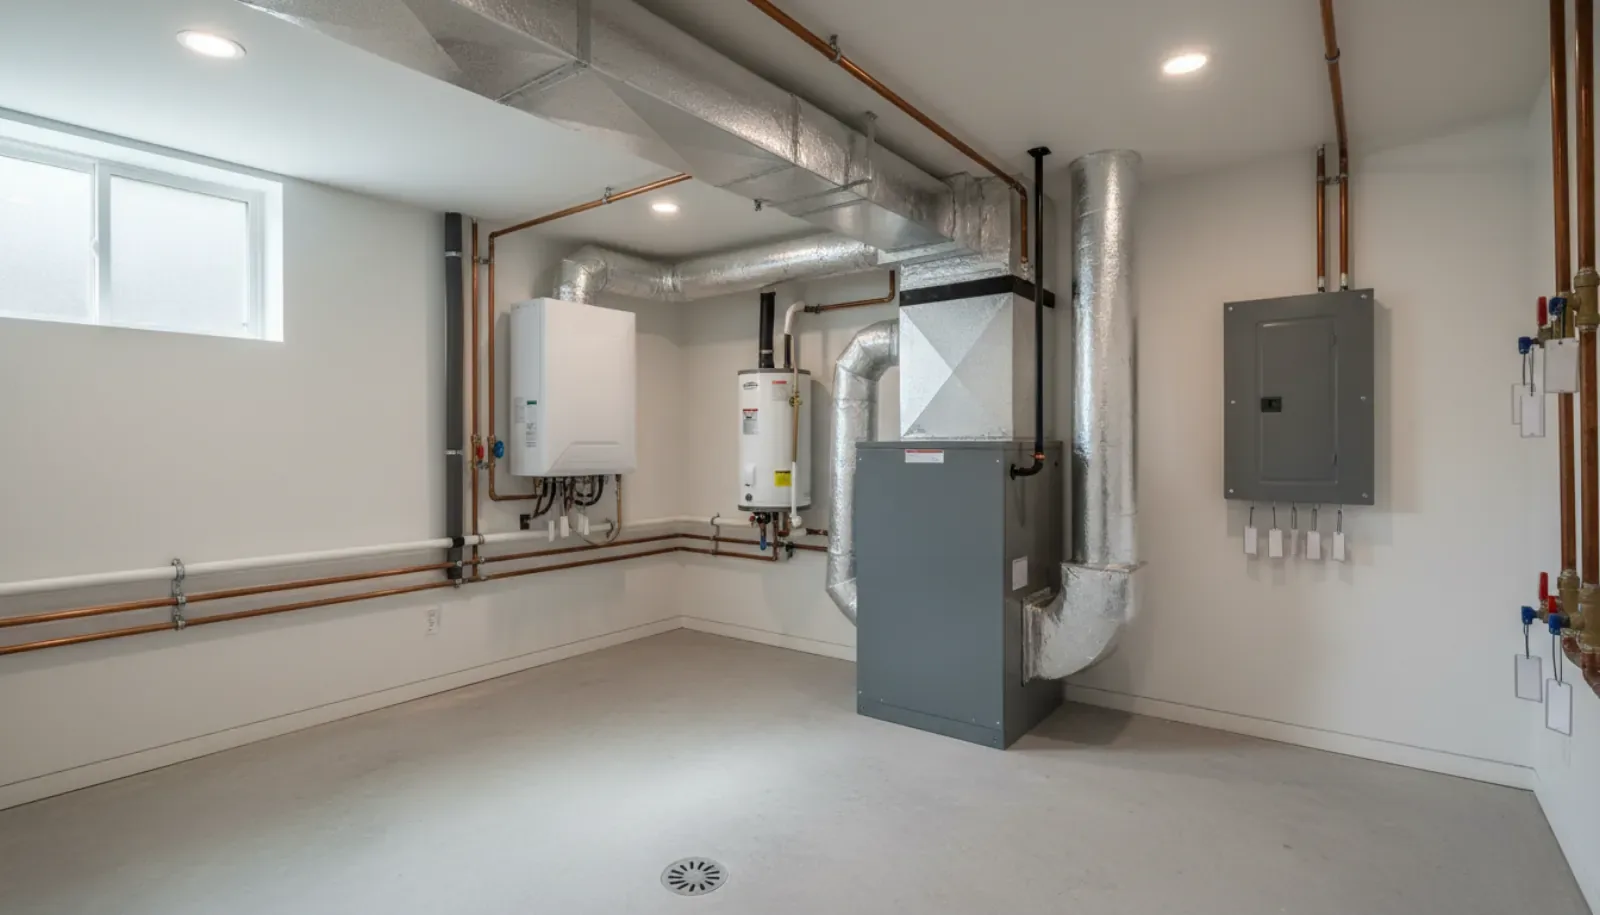
On a typical all-electric Burnaby custom home, the mechanical room holds:
- The heating system's indoor equipment. For a ducted heat pump, an air handler with its filter and ducts. For a hydronic system, a buffer tank, circulating pumps, a manifold and controls. Our post on heat pumps and HRVs covers the system choices.
- A heat pump water heater. It takes heat from the surrounding air to heat the water, so it needs space and air around it. Our post on hot water heaters covers the options.
- The HRV. A box with four ducts: fresh air in, stale air out, supply to the rooms, return from the bathrooms and kitchen.
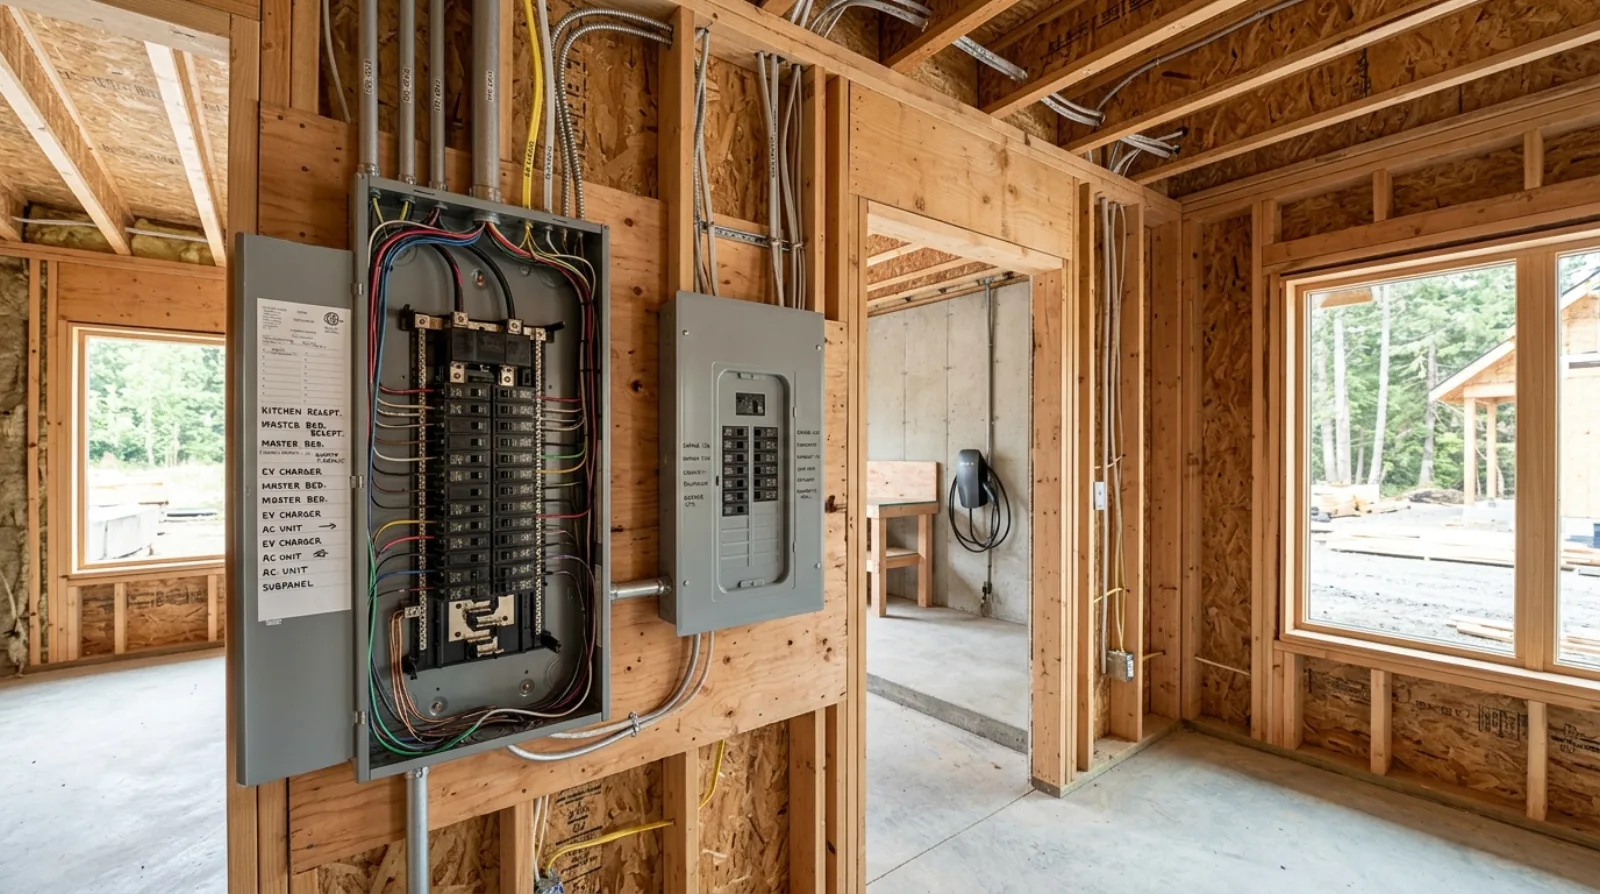
- The main electrical panel. Often a second panel for a suite, and the feed for an EV charger.
- The water main. The shut-off, the pressure reducing valve, the backflow device where required, and the main leak shut-off valve. Our post on smart water leak protection covers the automatic valve.
- Water treatment, if chosen. A whole-home filter or softener. Our post on water filtration covers when it is worth it.
- Optional: a home battery, a backup power transfer switch, the network cabinet, and a central vacuum unit.
Every item comes with its own space rules from its maker: clear space in front for service, space above or around for air, and space to remove and replace it.
Sizing: draw every piece at its real size
We size the room from the equipment:
- Get the equipment list. The HVAC designer sizes the heat pump using CSA F280, the heat loss and heat gain calculation that Article 9.33.5.1 of the 2024 BC Building Code requires. That sets the size of the indoor unit, the tank and the water heater.
- Draw each piece at its real footprint and height.
- Add the service space each maker requires, usually in front of the unit for access and filter changes.
- Add the air space for the heat pump water heater. Each model needs a minimum room volume, or ducts to bring in and exhaust air. In a small room, ducting it may be the only way it fits.
- Leave a path to carry each piece in and out. Equipment wears out. A water heater lasts many years, but not as long as the house, and it has to come out through a door.
Article 9.33.5.2 requires heating equipment to be installed under the Safety Standards Act and the relevant installation standards, which include each maker's clearances. The inspector checks those clearances.
Where to put it
The best location keeps ducts and pipes short and keeps noise away from bedrooms.
- Central. Duct runs to the far rooms stay shorter, which helps air reach each room and saves space in the ceilings.
- Near the outdoor heat pump. The refrigerant lines between the outdoor unit and the indoor unit have length limits set by the maker. The outdoor unit's spot also has to suit the lot, the setbacks and the neighbours' windows, so it is chosen at the same time.
- Near the water entry. The water main comes in from the street, so the shut-off and pressure valve sit close to where it enters.
- Away from bedrooms. Pumps, fans and the water heater make sound. A mechanical room next to a bedroom needs insulated walls and a solid door.
- Below grade, if there is a basement. A basement is the usual spot. On a slab home, a ground-floor room off the garage or the laundry works.
We draw the mechanical room early, with each piece at its real size and its service space marked. Then the ducts and pipes are routed from there.
Icon Projects Team
Drains, water and the floor
Several pieces of equipment produce water:
- the water heater's relief valve,
- the heat pump water heater's condensate,
- the air handler's condensate in cooling mode,
- the HRV's condensate,
- any water treatment system's backwash.
Each needs a drain. Sentence 9.31.4.3(1) of the code requires a floor drain in a basement that forms part of a home where gravity drainage to a sewer is possible. We plan a floor drain in the mechanical room in either case, with the floor sloped toward it, and a pan under the water heater. Our post on backwater valves and sump pumps covers what happens to that water when the drain sits below the sewer line.
Electrical, noise and access
Power. Many pieces of equipment need their own circuits. The panel and the equipment sit close so the runs are short. The electrician plans the working space in front of the panel under the electrical code. Our post on electrical planning covers panel and service size.
Noise. We insulate the walls and ceiling of the mechanical room, use a solid-core door with a seal, and mount pumps and the air handler on pads that cut vibration. Our post on acoustic design covers sound control.
Light and outlets. A bright light and a general outlet make service visits easier.
Labels. Every valve and breaker gets a label. When a leak happens at midnight, the owner should find the main shut-off in seconds.
Mechanical rooms in a house with a secondary suite
In a single home, the code's service room fire separation rules do not apply. Subsection 9.10.10 says those rules apply to service rooms in all buildings except rooms located within a dwelling unit.
A house with a secondary suite is different. Where equipment serves both the main home and the suite, it often sits in a room shared between them or accessed from a common area. Sentence 9.10.10.4(2) says that for fuel-fired equipment serving a house with a secondary suite, the room must be separated from both units by a fire separation at least equal to the one required between the units. On an all-electric home this rule does not apply to the heat pump, but we still plan the room's walls and access with the suite separation in mind. Our guide to secondary suites in Burnaby covers the separation between units.
Some owners prefer separate equipment for the suite, so each unit controls its own heat and hot water. That needs a second, smaller mechanical space in the suite.
Routine service: filters and checks
The mechanical room is where most of the home's routine maintenance happens, so we plan it for the owner as well as the trades.
- Filters. The air handler and the HRV both have filters that need regular changes. We place both units so their filter doors face open floor, at a height an owner can reach without a ladder.
- The HRV core comes out for cleaning. It slides out of the front of the unit, so the space in front stays clear.
- The water heater has a relief valve to test and, on many models, an air filter on the heat pump to rinse.
- Water treatment cartridges or salt need regular attention.
At handover we walk owners through each of these in the room itself and leave a schedule on the wall. Our post on maintenance in years two to ten covers the longer plan.
Planning for later
Equipment changes over a house's life. A few steps at framing make later changes easier:
- Spare panel capacity and space beside the panel for a second one.
- A conduit from the mechanical room to the garage and to the roof, for a future battery, EV charger or solar panels. Our post on solar-ready homes covers the roof side.
- Wall space left clear for a future water treatment unit or battery.
- A wide door, so large equipment can come in and out.
How we plan a mechanical room on a Burnaby build
- Size the equipment first, from the CSA F280 calculation and the hot water plan.
- Draw each piece with service and air space.
- Place the room central, near the outdoor unit and water entry, away from bedrooms.
- Plan drains, power and lights before framing.
- Insulate for sound and mount equipment on pads.
- Label everything at handover.
A well-planned mechanical room makes every future service call shorter. Our custom homes service page shows how we plan systems on builds in Burnaby, Surrey and across the Lower Mainland.
Frequently asked questions
- What goes in the mechanical room of a new Burnaby home?
- On our all-electric builds it usually holds a heat pump air handler or a hydronic tank with pumps, a heat pump water heater, the HRV, the main electrical panel, the water main with its pressure and shut-off valves, and any water treatment. Many houses also add a home battery, a second panel for a suite or an EV charger feed, and the network cabinet.
- How big should a mechanical room be?
- It depends on the equipment. We place each piece at its real size, then add the service space its maker requires in front and around it, plus room to replace it later. A heat pump water heater also needs a minimum room air volume or a ducted air supply, set by its maker.
- Does a mechanical room need a fire-rated wall?
- Inside a single home, the BC Building Code's service room separation rules in Subsection 9.10.10 do not apply to rooms within a dwelling unit. In a house with a secondary suite, a room with fuel-fired equipment that serves both units has to be separated from both units by the same fire rating as the wall between the suite and the main house (Sentence 9.10.10.4(2)).
- Does a mechanical room need a floor drain?
- Sentence 9.31.4.3(1) of the BC Building Code requires a floor drain in a basement that forms part of a home where gravity drainage to a sewer is possible. Beyond that, the water heater relief valve, the HRV and the heat pump's indoor unit all produce water that needs a drain, so we plan one in the mechanical room whether it is in the basement or not.
- Can the mechanical room be in the garage?
- Some equipment can, and some should not. A heat pump water heater works best in a space that stays above the temperature its maker lists, and an attached garage in winter may fall below it. Equipment in the garage must also be protected from vehicles. We usually keep the main mechanical room inside the heated house and use the garage for the EV charger and storage.
- How is the heating equipment sized?
- Article 9.33.5.1 of the BC Building Code requires heating and cooling equipment serving one home to be sized using CSA F280, a room-by-room heat loss and heat gain calculation. The HVAC designer runs that calculation, and the result sets the size of the heat pump and its indoor unit, which in turn sets the space it needs.