A warm tile floor is one of the small comforts owners notice every morning. There are two ways to get it: an electric mat under the tile, or warm water pipes fed from the home's heating system. Here is how we choose between them, and the BC Building Code insulation rule that applies when the floor is a basement slab.
"Can the bathroom floor be warm?"
It is a common question in our bathroom meetings. A tile floor feels cold underfoot even in a well-heated house, because tile and stone pull heat from bare feet faster than wood or carpet does. A heated floor fixes that, and it helps the floor dry faster after a shower.
There are two ways to build one: an electric mat under the tile, or hydronic tubing that carries warm water from the home's heating system. This post covers how each works, how we choose, the thermostats and finishes, and the BC Building Code rule that applies when the heated floor is a concrete slab on the ground.
Electric mats: one room, on its own thermostat
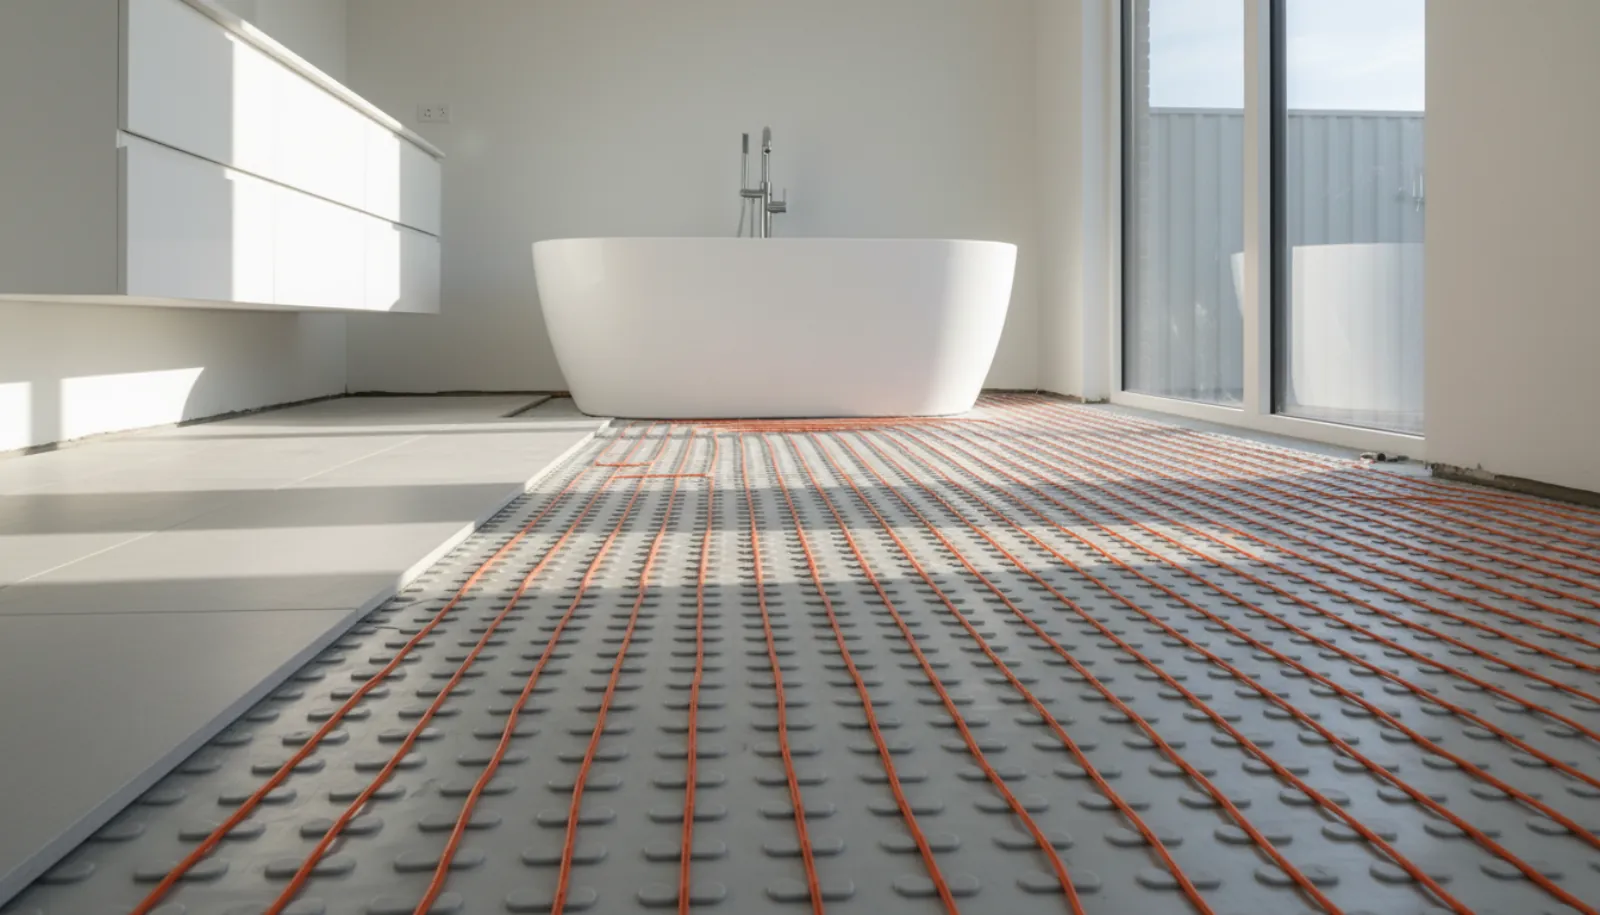
An electric floor heating system is a thin mat or a set of loose cables laid on the subfloor and covered with the tile mortar. Some systems set the cable into a plastic membrane that also separates the tile from small movements in the subfloor.
How it runs:
- Its own thermostat. A wall thermostat reads a sensor set in the floor between the cables, and holds the floor at the temperature you choose. Most can run on a schedule, so the floor is warm before you wake and off during the day.
- Fast warm-up. The cable sits just under the tile, so the floor heats quickly.
- Its own circuit. The mat is wired by an electrician under an electrical permit, following the maker's instructions.
Electric mats suit one bathroom, an ensuite, a powder room or a mudroom, in a house heated some other way. They need nothing from the rest of the heating system and can be added to one room without changing the others.
The cable is tested before and after the tile goes on. An electrician measures the resistance of the cable when the mat arrives, after it is laid, and after the tile is set, and compares each reading with the maker's value. A damaged cable caught before tile is easy to fix. One found after the tile is set means lifting tile.
Hydronic: warm water from the home's heat source
A hydronic floor uses plastic tubing, laid in loops under the floor, that carries warm water. The water comes from a central heat source. On most of our new Burnaby builds that is an air-to-water heat pump or an electric boiler, because Burnaby requires new homes to meet EL-4 of the Zero Carbon Step Code. Our post on the Zero Carbon Step Code explains what that means for heating.
Hydronic tubing goes in one of three ways:
- In a concrete slab, in a basement or a slab-on-grade ground floor. The tubing is tied to the reinforcing before the pour.
- In a thin topping of gypsum or concrete poured over a wood subfloor.
- Under the subfloor, in the joist spaces, with metal plates that spread the heat.
Hydronic suits large areas: a whole basement, a whole floor, or a house where the floors are the main heat. It responds more slowly than an electric mat, especially in a slab, so it works best set to a steady temperature. Our post on radiant and forced air heat compares radiant floors with ducted systems for the whole house.
How we choose between them
The choice usually follows the rest of the heating plan:
- House heated by a ducted heat pump, with tile in two or three bathrooms: electric mats in those bathrooms.
- House with a hydronic system already planned: add bathroom zones to it, with their own thermostats.
- Basement slab, used as living space: hydronic in the slab, if the house has or will have a hydronic heat source. Electric cable in the slab is another option for a smaller area.
- One bathroom added later: electric mat.
Two other points matter. An electric mat raises the floor by only a few millimetres, while a hydronic topping adds more height, which changes door clearances and the transition to the next room. And a hydronic system needs a space for its pumps, manifolds and controls, which we plan in the mechanical room.
Floor heat in a bathroom is a comfort system. We design the room's main heat first, then add the floor so the tile is warm when you step out of the shower.
Icon Projects Team
The heated slab rule in the BC Building Code
When heat is built into a concrete floor on the ground, a lot of it can flow down into the soil if the slab is not insulated. The 2024 BC Building Code addresses this in Article 9.36.2.8:
- Insulate the whole underside. Sentence (5) says a floor-on-ground with embedded heating cables, pipes or ducts must be insulated under its full bottom surface, including the edges.
- Partly heated slabs. Sentence (6) says that where only part of the slab is heated, the insulation goes under the heated part and 1.2 m beyond its edge.
- Around the edges. Sentence (7) adds insulation vertically around the slab perimeter, or on the outside of the foundation wall down to the bottom of the floor.
How much insulation depends on the climate and the house. Table C-2 of the code lists Burnaby (general) at 2,735 heating degree-days and the Simon Fraser University area at 3,100. For those categories, Tables 9.36.2.8.-A and -B set heated floors at RSI 2.32. Table 9.36.2.8.-C, one of the paths for a house with an HRV or a heat pump, sets heated floors at RSI 3.46. The energy advisor confirms which table the house follows.
This is decided before the slab is poured. Once the concrete is in, there is no way to add insulation under it. Our post on crawlspace, slab and basement floors covers the ground floor choice.
Tile, stone and wood over a heated floor
Tile and stone are the best finishes over floor heat. They conduct heat well and are not harmed by it. We use an uncoupling membrane or the mat's own membrane under large tiles, so small movements in the subfloor do not crack the tile. Our post on tile and waterproofing covers how the layers stack in a shower.
Engineered hardwood can work over floor heat when the flooring maker approves it for radiant systems. The maker usually sets a maximum surface temperature, and we program the thermostat to stay under it. Our post on engineered and solid hardwood covers how wood moves with humidity.
Solid hardwood moves more with heat and moisture, and many makers limit or exclude it over floor heat. Carpet and thick rugs slow the heat down. A bath mat is fine; a thick rug over a heated floor sensor will confuse the thermostat.
Where the heat goes in the bathroom
The mat or tubing goes where people stand:
- in front of the vanity,
- in front of the toilet,
- along the path from the shower to the towel,
- inside a curbless shower, if the maker allows it there.
We leave the cable out from under the vanity cabinet, the toilet base and the tub, where it would heat nothing useful. On a curbless shower, the heated floor dries the shower area faster. Our post on curbless showers covers how that floor is built.
A heated towel rail pairs well with a heated floor. It runs on its own circuit or from the hydronic loop and needs blocking in the wall at framing.
Floor heat and the Energy Step Code
Every heated floor uses energy, and on a new Burnaby home that energy is part of the Step Code compliance model. The energy advisor includes the floor heating in the model with the rest of the heating system, so the house still meets its required step. Our post on the BC Energy Step Code explains how that model works.
An electric mat on a timer that runs for a few hours each morning and evening uses far less than one left on all day. A good schedule matters more than the size of the mat. A hydronic system fed from a heat pump moves heat from the outdoor air into the water, so it can deliver more heat for each unit of electricity than a cable that turns electricity straight into heat.
How we plan a heated bathroom floor
- Decide with the heating plan. Electric mats or a hydronic zone, chosen when the HVAC design is done.
- Set the floor height. Allow for the mat or topping so the door and the next room's floor line up.
- Insulate any heated slab under its full area and edges before the pour.
- Test the cable before, during and after tile, or pressure-test the tubing before it is covered.
- Program the thermostat. Set a schedule and a floor temperature limit that suits the finish.
A heated floor is a small part of the house that owners use every day. Our custom homes service page shows how we plan heating on builds in Burnaby, Richmond and across the Lower Mainland.
Frequently asked questions
- Is electric or hydronic floor heating better for a bathroom?
- For one or two bathrooms on a house heated another way, an electric mat is usually simpler: it sits in the mortar under the tile, runs on its own thermostat and needs no piping. Hydronic tubing suits larger areas, a whole basement slab, or a house where the floors are the main heat, because it uses the home's central heat source.
- Can heated floors be the only heat in a bathroom?
- In some bathrooms, yes, if the heat-loss calculation shows the floor can supply enough heat. In most of our houses the bathroom also gets heat from the main system, and the floor heat is for comfort. The HVAC designer decides this room by room.
- Do heated basement floors need extra insulation in BC?
- Yes. Sentence 9.36.2.8(5) of the 2024 BC Building Code requires a floor-on-ground with embedded heating cables or pipes to be insulated under its full bottom surface, including the edges, to the level in Table 9.36.2.8. Where only part of the slab is heated, Sentence (6) requires that insulation under the heated part and for 1.2 m beyond it.
- How much insulation does a heated slab need in Burnaby?
- Burnaby falls in the code's lower heating-degree-day categories (Table C-2 lists 2,735 degree-days for Burnaby general and 3,100 for the Simon Fraser University area). For those categories, Table 9.36.2.8.-A and -B require heated floors to reach RSI 2.32, and Table 9.36.2.8.-C, one of the paths for a house with an HRV or a heat pump, requires RSI 3.46. Your energy advisor confirms which table applies.
- Can you put floor heating under hardwood?
- Often, yes, with an engineered hardwood the maker approves for radiant heat and a surface temperature limit set on the thermostat. Solid hardwood moves more with heat and humidity, so many makers limit or exclude it. We check the flooring maker's instructions before the heating is designed.
- Does floor heating need its own thermostat?
- An electric mat always has its own thermostat, with a sensor set in the floor between the heating cables. Hydronic zones usually have a thermostat per room or per zone. We set both to hold a floor temperature that suits the finish.