The 2024 BC Building Code requires a new home to have cooling that can hold at least one living space at 26°C or below on a design summer day. In an airtight Burnaby house, that matters. Here is what the rule says, how a heat pump meets it, and the shading and window choices that cut the heat before any equipment runs.
Many older Burnaby houses were built without air conditioning, and relied on open windows in summer.
The houses we build now are different. To meet the BC Energy Step Code, they are well insulated and airtight, and they have larger windows than most older homes. That keeps them warm and quiet in winter. In a hot week, the same envelope that holds heat in winter also holds it in summer.
The 2024 BC Building Code now addresses this directly. This post covers the cooling rule, how we meet it with heat pumps, and the design choices that reduce heat gain before any equipment runs.
The rule: one living space at 26°C or below
Two articles set the requirement:
- Article 9.33.2.1 says that homes intended for use in the summer months on a continuing basis must have cooling facilities, unless a calculation under Article 9.33.5.1 or good engineering practice shows they are not needed.
- Article 9.33.3.1 sets the target: at the outside summer design temperature, the cooling must be able to keep at least one living space in each home at 26°C or below.
The outside summer design temperature comes from the code's climate table. Table C-2 lists Burnaby (general) with a July 2.5% design dry-bulb temperature of 25°C and a wet-bulb of 17°C. The code's appendix explains that the 2.5% July value is a temperature exceeded for 19 hours in July on average over the long term. The system is designed for that kind of hot afternoon.
The code's note to Article 9.33.2.1 adds that passive cooling designs can help reduce cooling loads to reach the 26°C target. In other words, the design of the house counts, along with the equipment.
Why new houses need it more
Three things make cooling more important in a new house than an old one:
- Airtightness. A Step 3 house leaks far less air than an older one. Our post on the blower door test covers the numbers. Less leakage means less heat loss in winter, and less natural cooling on a summer night.
- Insulation. Thick insulation slows heat flow both ways. Once heat is inside, it stays.
- Glass. Owners want light and views, and large windows on the south and west let in a lot of sun on summer afternoons.
Equipment: the heat pump does both
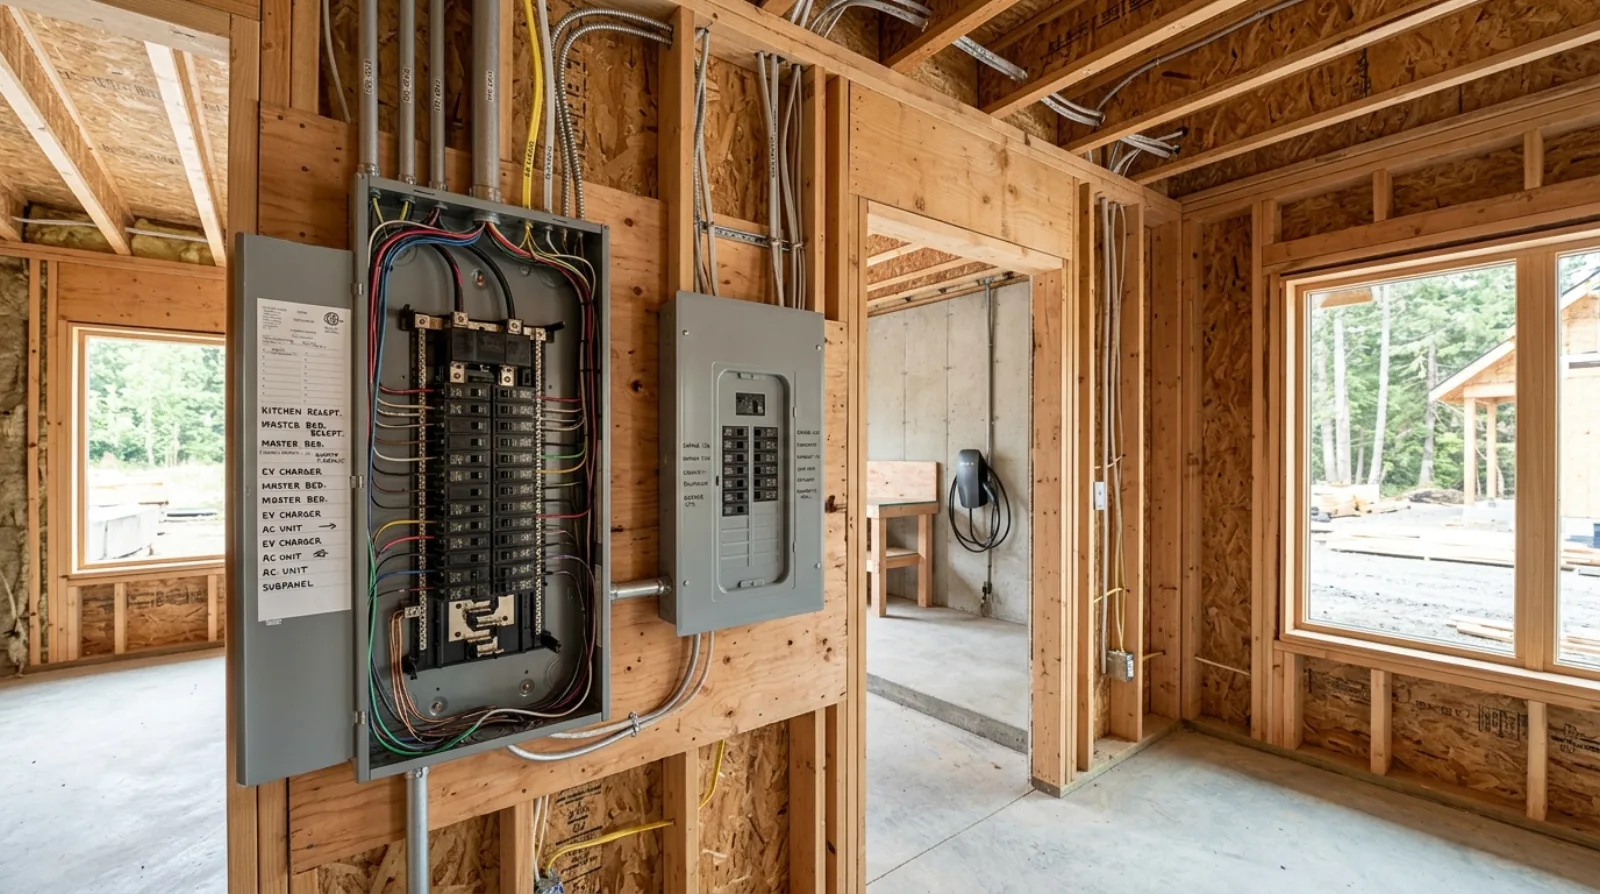
On our all-electric Burnaby builds, the heating system is a heat pump, and a heat pump can run in reverse to cool. So the equipment that meets the winter heating requirement usually meets the summer cooling rule as well.
The HVAC designer sizes it using CSA F280, which Article 9.33.5.1 requires. The calculation works room by room, for heat loss in winter and heat gain in summer, using the real window sizes, orientation, shading and insulation of the house. A room with a large west window may need more cooling than its floor area suggests.
How the cooling reaches the rooms depends on the heating system:
- A ducted heat pump cools every room the ducts serve, through the same supply grilles that heat it.
- Radiant floor heating cannot cool well. A house heated with radiant floors usually adds a ducted or ductless heat pump for cooling, often serving the main living area and the bedrooms.
- Ductless heads on the wall can cool individual rooms, and are useful in a suite, a home office or a bonus room over the garage.
Our posts on heat pumps and HRVs and radiant and forced air heat cover the system choices.
The cheapest cooling is heat that never gets into the house. We design the shading and the windows first, then size the heat pump for what is left.
Icon Projects Team
Passive design: cut the heat before it gets in
The code's note invites passive design, and it is where we start.
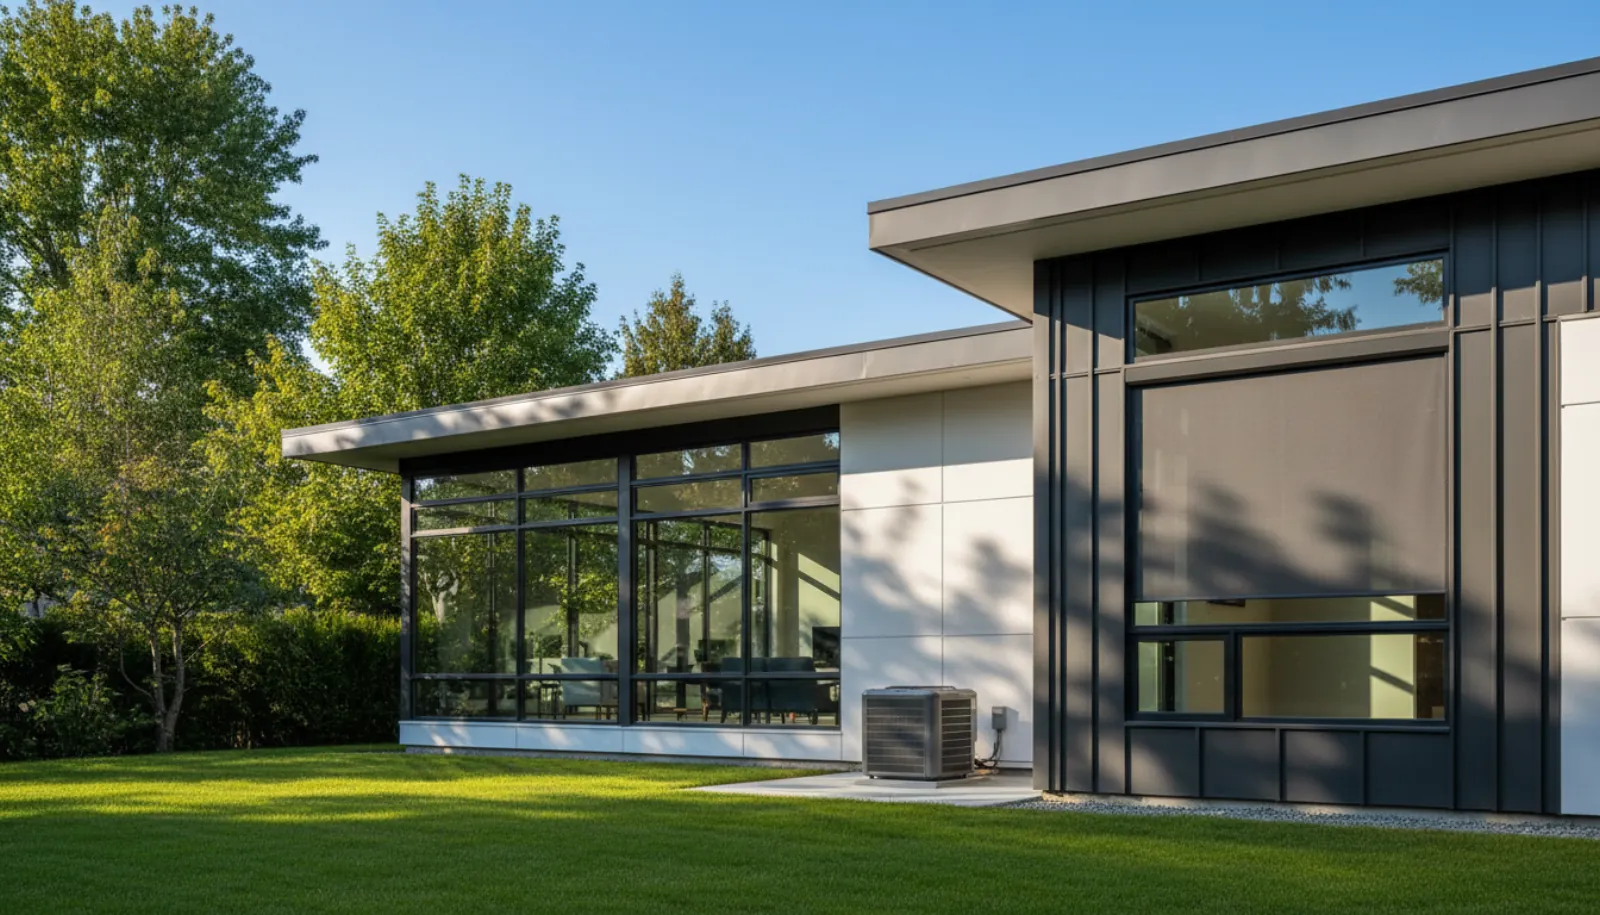
Overhangs on the south. In summer the sun is high in the sky at midday. A roof overhang or a canopy above a south-facing window blocks that high sun, while letting in lower winter sun. The overhang depth is set from the window height.
Exterior shading on the west. Late-afternoon summer sun comes in low from the west, under any overhang. Exterior shades, screens or fins stop it before it reaches the glass. Interior blinds help less, because the heat is already inside once it passes the glass. Our post on window coverings and motorized shades covers both kinds.
Glass choice. Window glass has a rating for how much solar heat it lets through. Glass with a lower rating on the west and south walls cuts heat gain, though it also cuts some winter sun. The energy advisor models the trade-off. Our post on window placement and passive solar covers orientation, and our post on triple and double glazing covers the glass.
Window area. A wall of west-facing glass is the hardest thing to cool. We talk with owners about view, light and heat together, and sometimes move some of that glass to the north side.
Night flushing. Windows placed so cool night air can flow through the house, from low windows on one side to high windows on the other, let the house shed heat overnight when the outdoor air is cool. That only works when outdoor air is clean, which our post on wildfire smoke and indoor air covers.
Running it in a heat wave
A cooling system works best when owners use it the way it was designed. At handover we go through a few habits:
- Start early. A heat pump keeps a house cool more easily than it brings a hot house down. On a forecast hot day, owners set the cooling on in the morning, before the house heats up.
- Close the shades in the morning on the east side, and in the early afternoon on the west side. Exterior shades should go down before the sun reaches the glass.
- Keep windows shut during the hot part of the day, and open them at night only when the outdoor air is cooler and clean.
- Avoid big heat sources at the hottest time: the oven, the dryer and long showers add heat and moisture.
- Use ceiling fans in occupied rooms. Moving air makes a room feel cooler at the same temperature, so the thermostat can sit a degree or two higher.
- Check the filter. A clogged filter cuts airflow, and the system cools less.
Humidity and comfort
Cooling also removes moisture from the air, which matters on muggy days. A room at 26°C with dry air feels more comfortable than one at the same temperature with damp air. A heat pump sized correctly runs long enough to remove moisture as it cools. One that is too large cools quickly, shuts off, and leaves the air damp. That is another reason the CSA F280 calculation matters: it keeps the equipment matched to the house.
Where the heat builds up
Some rooms are harder to keep cool, and we plan them carefully:
- Upper floors and bonus rooms under the roof, where heat rises and the roof heats up in sun.
- West-facing bedrooms, which collect afternoon heat right before bedtime.
- Rooms over garages, with heat coming from the garage below.
- Rooms with skylights, which let in high summer sun. Our post on skylights covers shading them.
For each, the HVAC design gives the room enough supply air, or its own ductless head, to stay comfortable. We also look at each of these rooms in the energy model, because a single hot room can decide the size of the equipment for the whole house.
The ventilation side
The HRV keeps fresh air coming in while the windows are closed. On a hot day it brings in warm outdoor air, though it passes some of that heat to the outgoing air. Some HRVs have a bypass mode for summer nights, letting cooler outdoor air in without heat recovery. The HVAC designer sets up the HRV and gives owners instructions for summer use.
Suites and controls
Where one system serves a house and a secondary suite, Article 9.33.4.3 requires separate temperature controls in each unit for heating. We plan cooling controls the same way, so each household sets its own comfort. Our guide to secondary suites in Burnaby covers how the units are separated.
How we plan cooling on a Burnaby build
- Design the shading and the window layout to cut summer heat gain.
- Model the house with the energy advisor, including glass ratings.
- Run CSA F280 room by room for heat loss and heat gain.
- Choose the system: ducted heat pump, or radiant plus a heat pump for cooling.
- Check the hard rooms: upper floors, west bedrooms, rooms over garages.
- Hand over instructions for summer settings and the HRV.
Our custom homes service page shows how we build in Burnaby, Surrey and across the Lower Mainland.
Frequently asked questions
- Does the BC Building Code require air conditioning in new homes?
- Article 9.33.2.1 of the 2024 BC Building Code requires homes intended for use in the summer months to have cooling facilities, unless a calculation under Article 9.33.5.1 or good engineering practice shows cooling is unnecessary. Article 9.33.3.1 says the cooling must hold at least one living space in each home at 26°C or below at the outside summer design temperature.
- What is Burnaby's summer design temperature?
- Table C-2 of the 2024 BC Building Code lists Burnaby (general) with a July 2.5% design dry-bulb temperature of 25°C and a wet-bulb of 17°C. The cooling system is designed so that, on a day at those conditions, at least one living space stays at 26°C or below.
- Does the whole house have to be cooled?
- The code's minimum is at least one living space in each dwelling unit. In practice, a ducted heat pump usually cools every room it serves. Where the house is heated by radiant floors, a ducted or ductless heat pump can cool the main living area and bedrooms.
- Can passive design count toward the cooling requirement?
- The code's note to Article 9.33.2.1 says passive cooling designs can help reduce cooling loads to reach the 26°C indoor target. Shading, window choice and orientation reduce the heat the house gains, which lets the cooling equipment be smaller.
- How is the cooling system sized?
- Article 9.33.5.1 requires heating and cooling equipment serving one home to be sized using CSA F280, which calculates the heat gain and heat loss of each room. The HVAC designer runs the calculation with the window sizes, orientation, shading and insulation of the actual house.
- Does a house with a suite need separate cooling controls?
- Article 9.33.4.3 requires individual temperature controls in each unit where a single heating system serves a house with a secondary suite. We plan cooling controls the same way, so each household can set its own comfort.