A new Burnaby house is tested for air leaks twice: once before the insulation inspection and once before occupancy. A fan in the front door pulls air out of the house while sensors measure how fast it leaks back in. Here is how the test works, what the numbers mean, the levels the BC Building Code sets, and how we find and fix leaks.
The day of the blower door test is one of the quietest days on a build, and one of the most important.
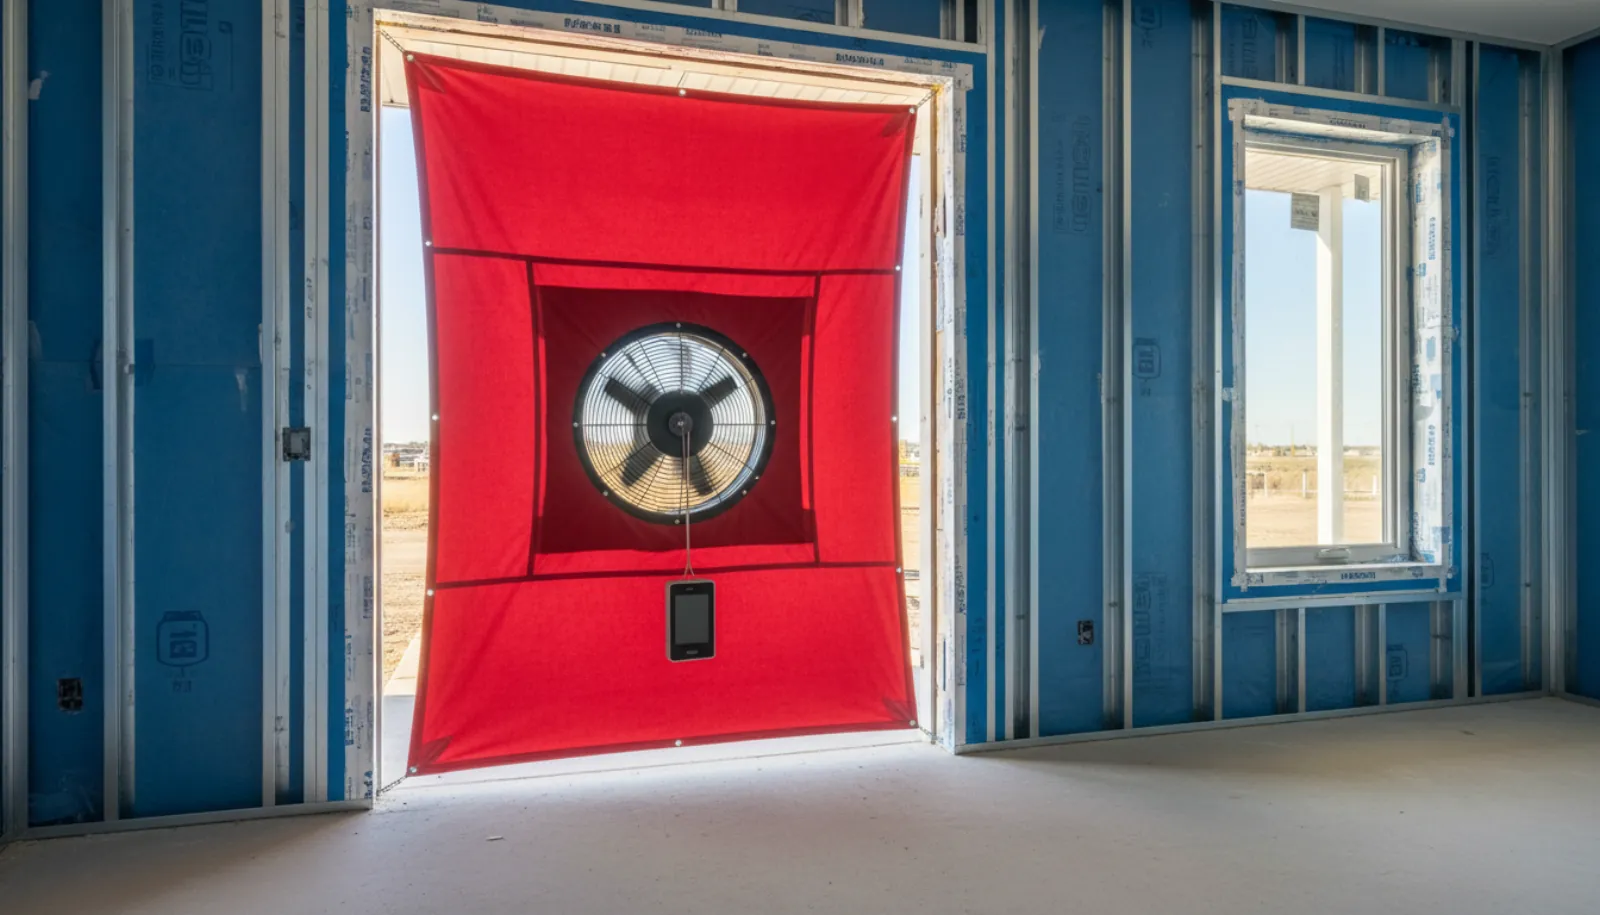
The energy advisor fits a frame with a fan into an exterior door, closes every window, seals every vent and drain trap, and runs the fan to pull air out of the house. The pressure inside drops, and outside air pushes in through every gap it can find. The fan measures how much air it has to move to hold that pressure. That number tells everyone how airtight the house is.
On a new Burnaby home this test happens twice, and the house has to pass both times. This post covers how the test works, what the numbers mean, the levels the 2024 BC Building Code sets, and how we find and fix leaks before the test day. Our post on the energy advisor's role covers the rest of their work.
Why airtightness matters
Air leaking through walls and ceilings carries heat out in winter and in during summer. It also carries moisture. Warm, moist indoor air that leaks into a cold wall can condense inside it, which is how hidden mould and rot start on the wet coast. Our post on mould and moisture prevention explains that process.
An airtight house controls where air goes. The air barrier stops uncontrolled leaks, and the ventilation system brings in fresh air at a set rate, through filters, with heat recovered from the outgoing air. Our post on heat pumps and HRVs covers the ventilation side.
How the test works
Article 9.36.7.3 of the code says that where airtightness is used in the energy model, it must be measured with a multi-point depressurization test under CAN/CGSB-149.10, the Canadian standard for blower door testing.
In practice:
- The house is prepared. Windows and exterior doors are closed. Intentional openings, such as the HRV ducts, dryer vent and range hood, are sealed or closed as the standard sets out. Plumbing traps are filled with water.
- The fan goes in. A frame with an airtight fabric panel fits into an exterior doorway, with the calibrated fan mounted in it.
- The pressure is lowered in steps. The fan pulls air out of the house to reach several pressure differences between inside and outside. At each step, the equipment records the pressure and the airflow.
- The results are calculated. From those points, the software calculates the house's leakage at 50 Pa.
The code accepts three ways to express the result (Article 9.36.7.2):
- ACH50, air changes per hour at 50 Pa. This is the most familiar number. It divides the leakage by the house's volume.
- NLA10, normalized leakage area at 10 Pa, in cm² per m² of envelope.
- NLR50, normalized leakage rate at 50 Pa, in L/s per m² of envelope.
The levels in the code
Table 9.36.7.4 sets four airtightness levels, using any one of the three measures:
| Level | ACH50 | NLA10 (cm²/m²) | NLR50 (L/s·m²) |
|---|---|---|---|
| AL-1 | 2.5 | 1.20 | 0.89 |
| AL-3 | 1.5 | 0.72 | 0.53 |
| AL-4 | 1.0 | 0.48 | 0.35 |
Each Step of the Energy Step Code calls for a level. For houses in locations under 3,000 heating degree-days, which covers most of Burnaby, Table 9.36.6.3.-A sets Step 3 at AL-1, Step 4 at AL-3 and Step 5 at AL-4. Burnaby requires at least Step 3 for new Part 9 homes, so every new house here must test at 2.5 ACH50 or better. The province has signalled Step 5 as the future standard, which would mean 1.0 ACH50. Our post on Step 5 in Burnaby covers that path.
The energy model also uses the airtightness the house is expected to reach. A house modelled at 1.5 ACH50 has to test close to that number, even if Step 3 alone would allow 2.5.
Burnaby's two tests
The City of Burnaby's Energy and Zero Carbon Step Code bulletin sets two checkpoints:
- Mid-construction, before the insulation inspection. The test result should be within 0.5 air changes per hour of the airtightness used in the model, or the insulation inspection will be rejected and a new test will be required after the air barrier is improved.
- Before occupancy. The final test result should meet the required airtightness, or occupancy will be rejected.
The mid-construction test is the one that matters most for the build. It happens when the air barrier is complete and still visible, before insulation and drywall cover it. Any leak found then can be reached and sealed in hours. A leak found at the final test is behind finished walls.
We run our own leak hunt the day before the mid-construction test. By the time the energy advisor arrives, we already know where the house leaks.
Icon Projects Team
Where houses leak
The air barrier is the continuous layer that stops air, often the sheathing with taped joints, a membrane, or the drywall with sealed edges, depending on the wall design. Subsection 9.25.3 of the code requires it to be continuous across the whole envelope. Leaks happen where it is interrupted:
- The bottom of the walls. The joint between the concrete foundation and the wood sill plate.
- The rim joist. The band of framing at each floor level.
- Windows and doors. The gap between the frame and the rough opening.
- Penetrations. Every pipe, wire, duct and vent that passes through the air barrier.
- The top of the walls. Where the wall air barrier meets the ceiling air barrier, and at the attic hatch.
- Recessed lights and fans in insulated ceilings, unless rated and sealed for airtight use.
- Joints between materials. Where sheathing meets concrete, or where two membranes lap.
How we find and fix leaks
Before the official test, our crew walks the house with a blower door fan running:
- Smoke pencils release a thin stream of smoke near each joint. Where air is leaking in, the smoke moves.
- A thermal camera, when there is a temperature difference between inside and outside, shows cold air streaming in as dark streaks.
- A hand held near an outlet box or a window corner often feels the draft.
Each leak is marked and sealed with tape, sealant or spray foam made for air sealing, depending on the joint. We then run the fan again to confirm.
The final test is a different challenge. Between the two tests, other trades come through: low-voltage installers, plumbers, the electrician finishing devices, the HVAC crew connecting ducts. Every new hole they make in the air barrier shows up at the final test. We brief every trade on the air barrier and check for new penetrations before drywall. Our post on the pre-drywall walkthrough covers that check.
Test day
The test itself is short, but the house has to be ready for it:
- No work during the test. Trades stay out, and nobody opens a door while the fan runs. A door opened mid-test spoils the reading.
- Openings set as the standard requires. Windows latched, exterior doors closed, the HRV and exhaust fans switched off with their outside openings sealed where the standard calls for it, and the fireplace damper closed if there is one.
- Water in every trap. A dry drain trap is an open pipe to the sewer, and it leaks air.
- Weather noted. High wind makes the reading harder to take. The advisor records the outdoor conditions and may reschedule on a stormy day.
- Every level open. Interior doors stay open, so the whole house is tested as one space, including the basement and any attached suite that is part of the same model.
When the test is done, the advisor gives the result on the spot. If the mid-construction number is outside Burnaby's 0.5 ACH margin, the crew seals the leaks the advisor found and the test is repeated before the insulation inspection is booked.
What it means for the owner
Owners see the result in three ways:
- Comfort. Fewer drafts, steadier temperatures from room to room.
- Air quality. Fresh air comes in through the HRV and its filter.
- Durability. Less moist air reaching cold parts of the walls and roof.
The final airtightness result also appears on the house's EnerGuide label, which the energy advisor applies for before occupancy.
How we plan for the blower door test
- Set a realistic target in the energy model with the energy advisor.
- Design the air barrier so it is continuous at every joint.
- Seal as we build, especially at the sill, rim joists and windows.
- Hunt for leaks before the mid-construction test.
- Pass within 0.5 ACH of the target, then insulate.
- Protect the air barrier from later trades, then pass the final test.
Our custom homes service page shows how we build in Burnaby, Surrey and across the Lower Mainland, and our post on insulation and air sealing covers the envelope in more detail.
Frequently asked questions
- What is a blower door test?
- A blower door test measures how airtight a house is. A calibrated fan is fitted into an exterior door and used to lower the air pressure inside the house. Outside air then leaks in through gaps in the building envelope, and the equipment measures the leakage. The 2024 BC Building Code requires the test to follow CAN/CGSB-149.10, a multi-point depressurization method (Article 9.36.7.3).
- What does ACH50 mean?
- ACH50 is the number of air changes per hour at a pressure difference of 50 Pa between inside and outside. A result of 2.5 ACH50 means that, at that test pressure, the air leaking in would replace the house's full volume of air 2.5 times in an hour.
- How airtight does a new house in Burnaby need to be?
- Burnaby requires Step 3 of the BC Energy Step Code for new Part 9 homes. For Burnaby's climate, Step 3 requires airtightness level AL-1 (Table 9.36.6.3.-A), which Table 9.36.7.4 sets at a maximum of 2.5 ACH50. The house must also meet the airtightness assumed in its energy model.
- What happens if the mid-construction test fails in Burnaby?
- Burnaby's Step Code bulletin says the mid-construction result should be within 0.5 air changes per hour of the proposed airtightness, or the insulation inspection will be rejected. The leaks are found and sealed, and the house is tested again before the inspection is rebooked.
- Where do houses usually leak air?
- Common leaks are at the joint between the foundation and the wall framing, around the rim joist, around windows and doors, where pipes, wires and ducts pass through the air barrier, at attic hatches, around recessed lights in insulated ceilings, and at the joints between different materials. We check each of these before the test.
- Can a house be too airtight?
- An airtight house still needs fresh air, which is why the BC Building Code requires mechanical ventilation. On our builds an HRV supplies fresh air to bedrooms and living spaces and removes stale, moist air from bathrooms and the kitchen, at a controlled rate. Airtightness controls where air comes in, and the HRV controls how much.