
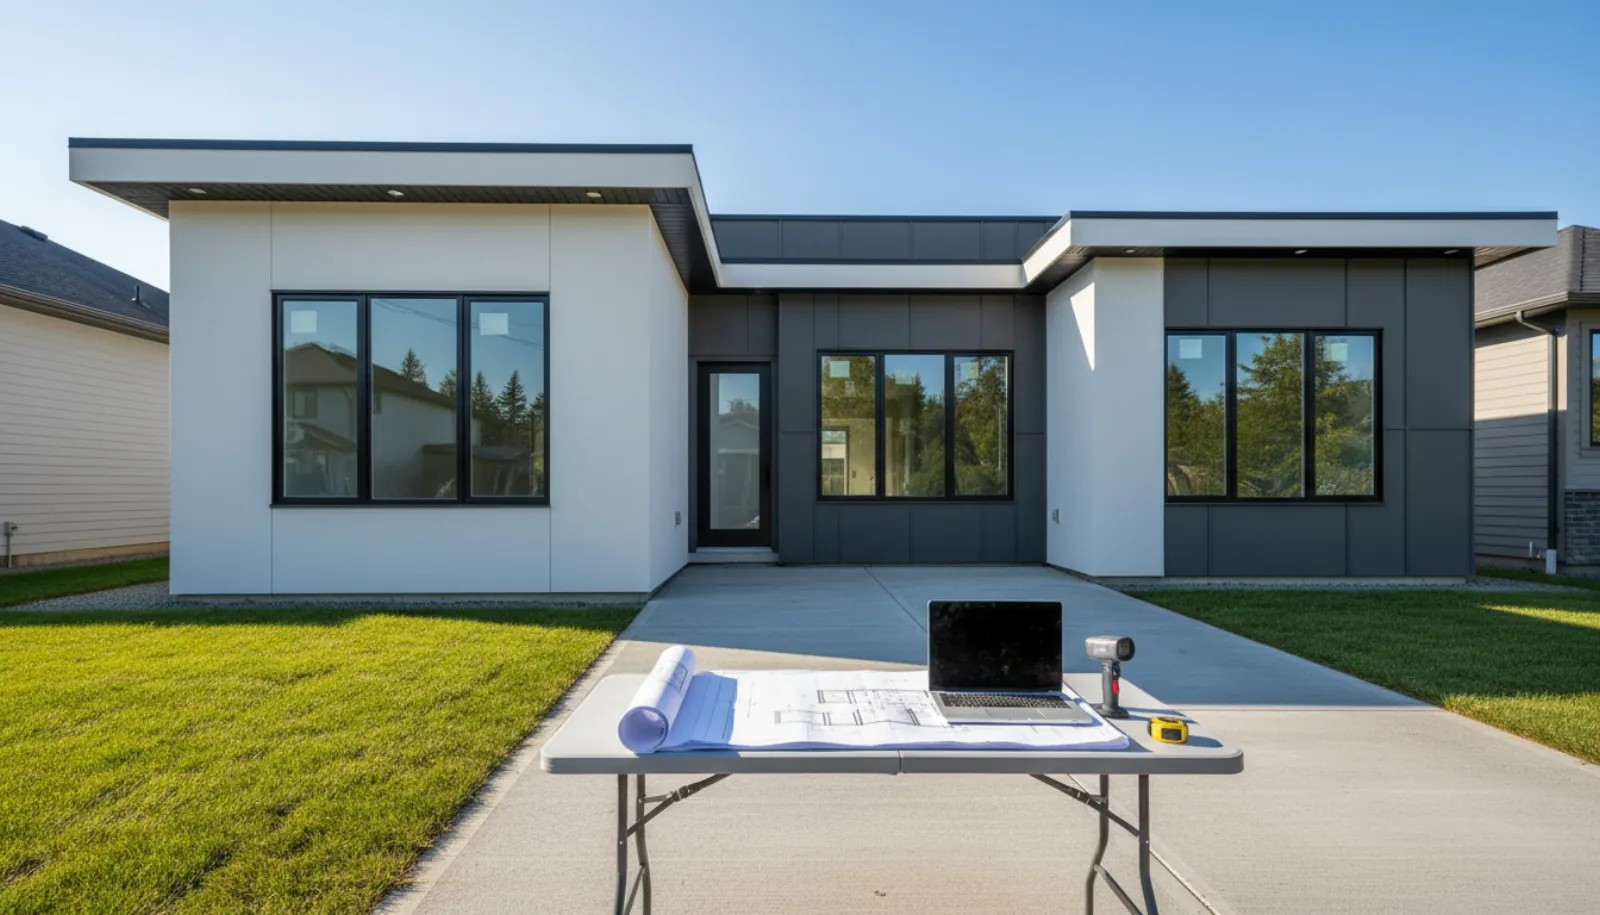
Every new house in Burnaby has to prove it meets Step 3 of the Energy Step Code and EL-4 of the Zero Carbon Step Code. The person who models it, tests it and signs the reports is the energy advisor. Here is what they do at permit, before insulation and before occupancy, and why we bring them in at the start of design.
"Who is the energy advisor, and why do they keep coming to site?"
On a new Burnaby home, the energy advisor is the person who proves the house meets the City's energy and carbon rules. They model the house before it is built, test it twice while it is being built, and sign the reports that the City needs at permit, at the insulation inspection and at occupancy. Two of those checkpoints can stop the project if the house does not pass.
This post covers what the energy advisor does at each stage, using the City of Burnaby's own Energy and Zero Carbon Step Code bulletin for Part 9 buildings, revised May 27, 2025.
The rule they are proving
The bulletin says that from January 1, 2025, all Part 9 residential buildings in Burnaby, including most building types in the R1 Small-Scale Multi-Unit Housing district, up to 3 storeys and 600 m² in footprint, must meet:
- Step 3 of the BC Energy Step Code, which sets limits on how much energy the house may use for heating and how airtight it must be, and
- EL-4 of the Zero Carbon Step Code, which sets limits on its greenhouse gas emissions.
For most of Burnaby, which the code's climate table lists at 2,735 heating degree-days, Step 3 in the 2024 BC Building Code means a thermal energy demand of no more than 30 kWh per square metre per year (or a value calculated for the house), meeting the mechanical energy limits, and reaching airtightness level AL-1 (Table 9.36.6.3.-A). EL-4 caps the house's emissions under Table 9.37.1.3. Our posts on the Energy Step Code and the Zero Carbon Step Code explain both in more depth.
None of these numbers can be checked by looking at drawings. They come from an energy model and from measuring the house. That is the energy advisor's job.
Stage 1: the energy model and the building permit
Burnaby's bulletin lists what has to go in with the building permit application:
- a HOT2000 report for the proposed building, and for a reference building where Step 5 is targeted,
- the BC Step Code compliance checklist (pre-construction), and
- drawings that show all energy efficiency upgrades on the cover sheet.
HOT2000 is Natural Resources Canada's software for modelling the energy use of houses. The energy advisor builds a model from the drawings: the walls, roof and floors and their insulation, the windows and their ratings, the heating, hot water and ventilation equipment, and an assumed airtightness. The model calculates the house's energy use and emissions and shows which Step and Emission Level it reaches.
If the first model falls short, the advisor shows what would fix it: better windows, more insulation in one assembly, a tighter airtightness target, or a more efficient heat pump. Those changes go on the drawings before the permit is submitted.
We bring the energy advisor in while the design is still on paper. Changing a window or a wall at that stage is a drawing revision. Changing it after framing is a rebuild.
Icon Projects Team
Stage 2: the mid-construction test
Before the insulation inspection, Burnaby requires the mid-construction compliance checklist and an airtightness test. The test is done once the air barrier is complete, while it can still be reached and repaired.
The bulletin sets a clear rule: the mid-construction result should be within 0.5 air changes per hour of the airtightness assumed in the model, or the insulation inspection will be rejected, and a new test is needed after the leaks are fixed.
That makes the mid-construction test the most important day for the energy advisor on site. They set up a blower door, depressurize the house, and measure how much air leaks in. Our post on the blower door test covers how the test works and how leaks are found.
The advisor also checks that the upgrades in the model are actually installed: the window labels, the insulation types and thicknesses, and the mechanical equipment.
Stage 3: the final test and occupancy
Before occupancy, Burnaby requires:
- the BC Step Code compliance checklist (as-built),
- a final airtightness test that meets the required airtightness, and
- written confirmation that the EnerGuide label has been applied for.
The bulletin says occupancy will be rejected if the final test does not meet the required airtightness. So the final test is booked before the occupancy inspection, with time to fix any problem it finds.
The advisor updates the model to match the house as built, with the measured airtightness, the actual equipment and any changes made during construction, and files the as-built report.
Who signs the reports
The bulletin says all compliance checklists and reports must be signed and sealed by a registered professional, except where the EnerGuide Rating System is used. Where it is used, the reports can be prepared by a certified energy advisor. Your energy advisor will tell you which route applies to your house.
The gas question
Owners often ask the energy advisor about a gas fireplace or a gas cooktop. Burnaby's bulletin says the energy advisor will determine what gas-fuelled appliances are permitted, based on the energy model and the compliance approach. Under the City's prescriptive EL-4 path, gas cooktops are not allowed. Under the performance path, the model decides. Our post on induction and gas cooktops covers that choice in detail.
Why we bring them in early
The energy advisor can be hired at the last minute, just to run a model on finished drawings. We bring them in during design, for four reasons:
- Windows are the biggest lever. Window area, orientation and performance change the model more than most other choices. The advisor can show the effect of a large glass wall before the owner falls in love with it. Our post on window placement and passive solar covers the design side.
- The heating system depends on the model. The heat pump is sized from the heat loss calculation, and both rely on the same envelope.
- The airtightness target is a commitment. A tighter target helps the model, but the house then has to reach it at the mid-construction test. We set a target the crew can hit.
- Gas decisions come early. A gas line, a meter and a performance path are all settled during design.
Where projects run into trouble
The rules are clear, and problems tend to come from a few repeated causes:
- Changes after permit. A window is enlarged, a wall assembly is swapped for a cheaper one, or a different heat pump is installed. Each change can move the model. When something changes on site, we send it to the energy advisor before it is built, so the as-built model still passes.
- Penetrations after the air barrier test. Trades who come after the mid-construction test, such as low-voltage installers or a plumber adding a line, can cut new holes through the air barrier. The final test then fails. We brief every trade on the air barrier and inspect for new holes before drywall.
- A target set too tight. A model that assumes an airtightness the crew cannot reach looks good at permit and fails at the mid-construction test. We set the target with the framing crew's track record in mind.
- A late final test. If the final test happens the day before the occupancy inspection, there is no time to fix a failure. We book it with a margin of days.
- Missing labels and records. The advisor needs window labels, equipment model numbers and insulation details to confirm the upgrades. We keep the labels on the windows until the advisor has seen them, and photograph insulation before it is covered.
Each of these can be solved with planning. Keeping the energy advisor in the loop from design to handover avoids most of them.
What owners can expect
On our projects the energy advisor:
- reviews the design drawings and runs a first model,
- recommends any upgrades, which we price and review with the owner,
- prepares the permit-stage report and checklist,
- visits for the mid-construction test and inspection of upgrades,
- returns for the final test and files the as-built report and the EnerGuide label application.
Owners receive the EnerGuide label for the house at the end, which records its rated energy performance. Keep it with the house records. It is useful when you sell the house or apply for a program that asks for the home's rating.
How the energy advisor fits our process
- Design stage: first model, window and envelope choices, heating plan.
- Permit: HOT2000 report, pre-construction checklist, upgrades on the drawings.
- Framing: air barrier built and checked by our crew.
- Mid-construction: blower door test within 0.5 ACH of the target, then insulation inspection.
- Finish: final test, as-built checklist, EnerGuide label, then occupancy.
Our custom homes service page shows how we run builds in Burnaby, New Westminster and across the Lower Mainland, with the energy advisor in the team from the first drawings.
Frequently asked questions
- Does a new house in Burnaby need an energy advisor?
- In practice, yes. The City of Burnaby requires new Part 9 homes, for building permits submitted on or after January 1, 2025, to meet Step 3 of the BC Energy Step Code and EL-4 of the Zero Carbon Step Code. Showing compliance takes an energy model, compliance checklists at three stages and airtightness tests, which an energy advisor or a registered professional prepares.
- What does the energy advisor submit for the building permit?
- Burnaby's Step Code bulletin lists a HOT2000 energy model report for the proposed house (and for a reference house where Step 5 is targeted), the BC Step Code compliance checklist for pre-construction, and drawings that show all energy efficiency upgrades on the cover sheet.
- What is the mid-construction air test in Burnaby?
- Before calling for the insulation inspection, Burnaby requires the mid-construction compliance checklist and an airtightness test. The City's bulletin says the result should be within 0.5 air changes per hour of the proposed airtightness, or the insulation inspection will be rejected and a new test required after the leaks are fixed.
- What happens before occupancy?
- Burnaby requires the as-built compliance checklist, a final airtightness test that meets the required airtightness, and written confirmation that the EnerGuide label has been applied for. The bulletin says occupancy will be rejected if the final test does not meet the required airtightness.
- Who signs the Step Code reports in Burnaby?
- Burnaby's bulletin says all compliance checklists and reports must be signed and sealed by a registered professional, except where the EnerGuide Rating System is used. Where it is used, the reports can be prepared by a certified energy advisor.
- Can the energy advisor approve a gas fireplace or cooktop?
- Burnaby's bulletin says the energy advisor will determine what gas-fuelled appliances are permitted, based on the energy model and the compliance approach chosen. Under the City's prescriptive EL-4 path gas cooktops are not allowed; under the performance path the model decides.


