Burnaby collects three streams from single-family homes, which means three bins outside and at least three containers inside. Almost no kitchen plan accounts for it. Here is how we design the whole path from counter to curb.
We were doing a final walkthrough on a finished house last year, a genuinely lovely kitchen, and the client had a compost pail sitting on the quartz next to the coffee machine.
Not because they wanted it there. Because there was nowhere else for it to go.
That kitchen had a waste pull-out. One pull-out, two bins in it, which is what the standard cabinet package gives you. Meanwhile the City of Burnaby collects three streams from the house, and this family also had deposit bottles, soft plastics, and a growing bag of batteries nobody knew what to do with. The math never worked, so the counter absorbed the difference.
This is a small design problem that becomes a daily annoyance for the entire life of the house. It costs almost nothing to solve during design and it is awkward and expensive to solve after the cabinets are built.
Start from what actually gets collected
The City of Burnaby collects garbage, recycling, and green bin material from single and two-family homes, with the green bin taking food scraps, food-soiled paper, and yard material. Current details are on the City's houses and duplexes collection page, and it is worth checking rather than assuming, since guidelines get updated.
Three streams collected means three carts outside. It also means at least three containers inside, because sorting happens where the waste is generated.
Then add the categories that no cart takes. Deposit-return containers heading back to the depot. Soft plastics and film. Batteries. Light bulbs. Old electronics. Every household accumulates these, and every one of them needs a location or it becomes a bag on a counter.
So the real interior requirement is not "a garbage cabinet." It is three sorting containers at the point of use, plus a secondary staging spot for the overflow categories. Design for that and the counter stays clear.
Put the main pull-out where the work happens
Sorting happens at the prep counter and at the sink, when you are trimming vegetables and scraping plates. That is the whole geography of it.
A bin cabinet placed on the far side of the kitchen because that is where the cabinet run had a gap will lose to the path of least resistance every time. People will set things on the counter instead, and deal with them later, and later is the problem.
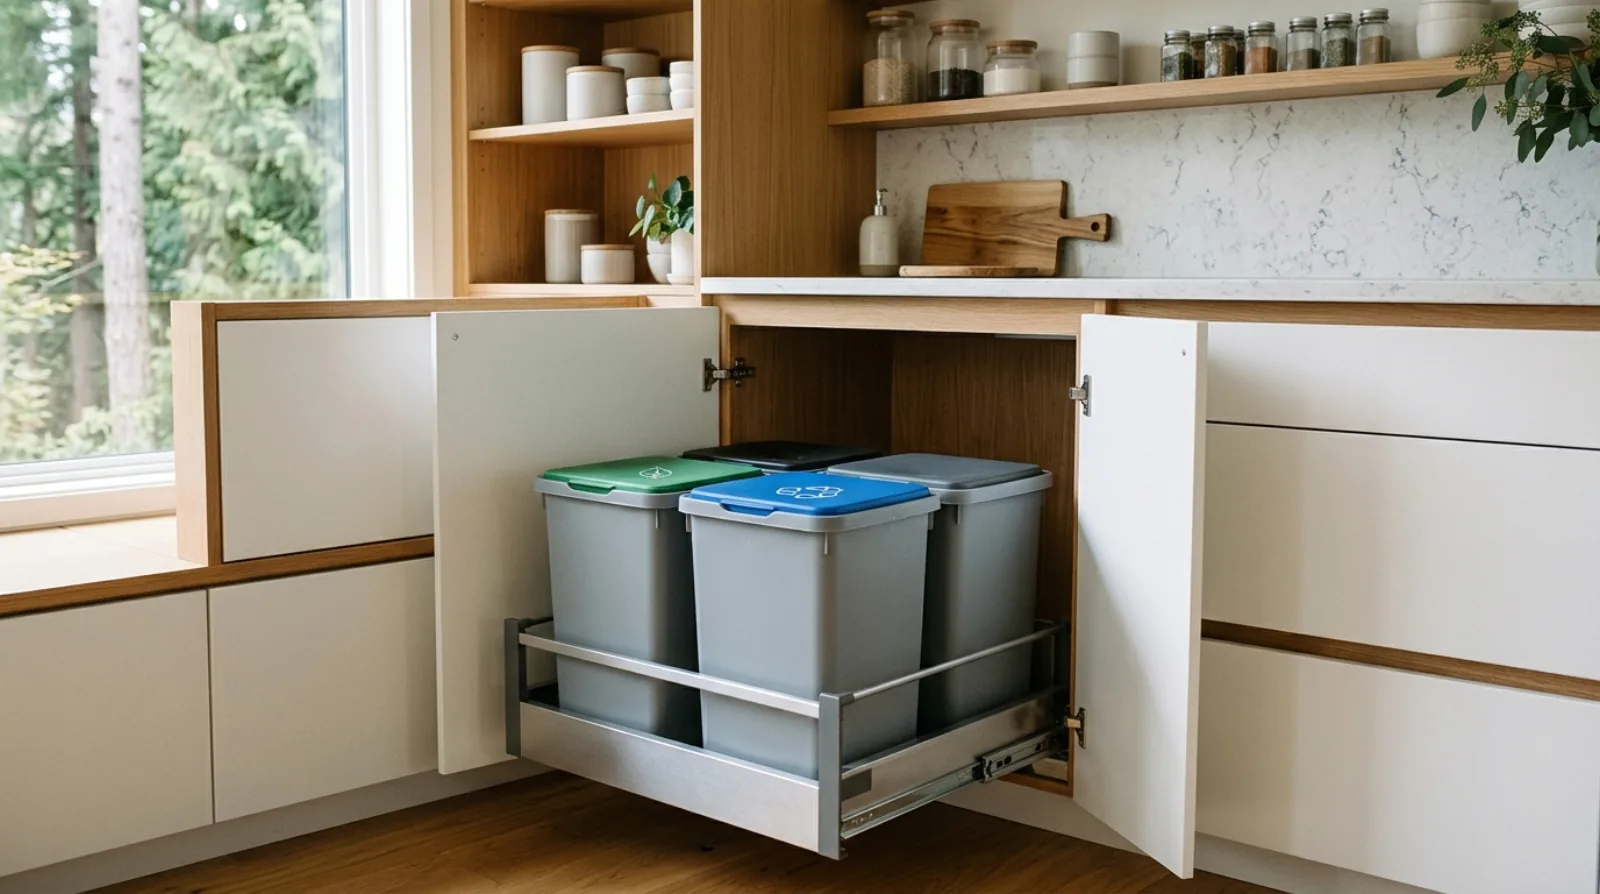
So the primary pull-out goes in the island or in the sink run, within a step of the prep zone. On most of the kitchens we design, that means a wide pull-out immediately beside the sink base, sized for garbage and recycling together, with the green pail either in the same unit or in a dedicated compartment nearby.
The width matters more than people expect. A narrow pull-out fits two small bins, and two small bins fill up fast, which means more trips outside and more chance somebody just leaves it on the counter. Going wider is a cabinetry decision that costs little at the drawing stage.
Keep the indoor green container small
This is counterintuitive so it is worth stating plainly: the way to control odour from food scraps is a small container emptied often.
A large indoor bin simply means decomposing material sits in your kitchen for longer. A small sealed pail, emptied into the outdoor green cart every day or two, never gets the chance to become a problem. That is the whole technique.
Design accordingly. A compact ventilated niche or a compartment sized for a small pail is better than a generous bin that encourages you to let it fill. And put it near the prep counter, since a pail you have to walk to is a pail that gets used less.
The exterior half nobody plans
Three wheeled carts have to live somewhere. This is the part that gets left to figure itself out after move-in, and it is why you see carts parked in front of otherwise beautiful houses across the Lower Mainland.
Good cart parking has four properties. It is screened from the street. It is close to the collection point, whether that is the lane or the front. It is level and hard-surfaced, so carts do not sink or tip. And it is reachable from the kitchen without going through the living room.
Three arrangements work well on typical Burnaby lots.
A purpose-built enclosure beside the garage or along a side yard, screened with the same cladding as the house so it reads as architecture rather than a bin corral. This keeps the carts outside, which handles odour, and can be detailed with a gate wide enough to wheel a cart straight out.
A recessed alcove in the side yard, essentially a notch in the landscaping with a hard surface and a screen. This suits narrower lots where a freestanding enclosure would crowd the setback.
A dedicated bay in the garage, which is the tidiest option if the garage has the depth for it. The trade-off is floor area and having the green cart inside a space attached to the house, which is manageable with ventilation and an emptying routine. The important part is drawing a specific bay for the carts on the garage plan, rather than assuming they will tuck in beside a parked car. They will not, or the car will not fit.
Draw the route to the curb
Carts go out by 7am on collection day, in whatever weather Burnaby is having that morning. The route they travel should be designed rather than inherited.
That means a continuous hard surface from the cart parking to the collection point. No steps. Wide enough that a person and a loaded cart fit comfortably. A gentle enough grade that a full cart is not getting away from you downhill or fighting you uphill.
On flat lots this is easy and mostly a matter of remembering to check it. On the sloped lots around Capitol Hill and the north Burnaby hillside, it takes real thought, and it interacts with the rest of the site work: paths, retaining, and drainage all get resolved together. We cover that broader picture in landscaping and site drainage.
Where there is lane access, carts usually go to the lane and the route is short, which is one of several practical advantages of a lane. Where collection is at the street, the route runs the length of the driveway, so the driveway surface and grade is doing double duty.
The mudroom and pantry pick up the rest
The overflow categories need a home too, and the natural place is wherever the house already stages things heading out the door.
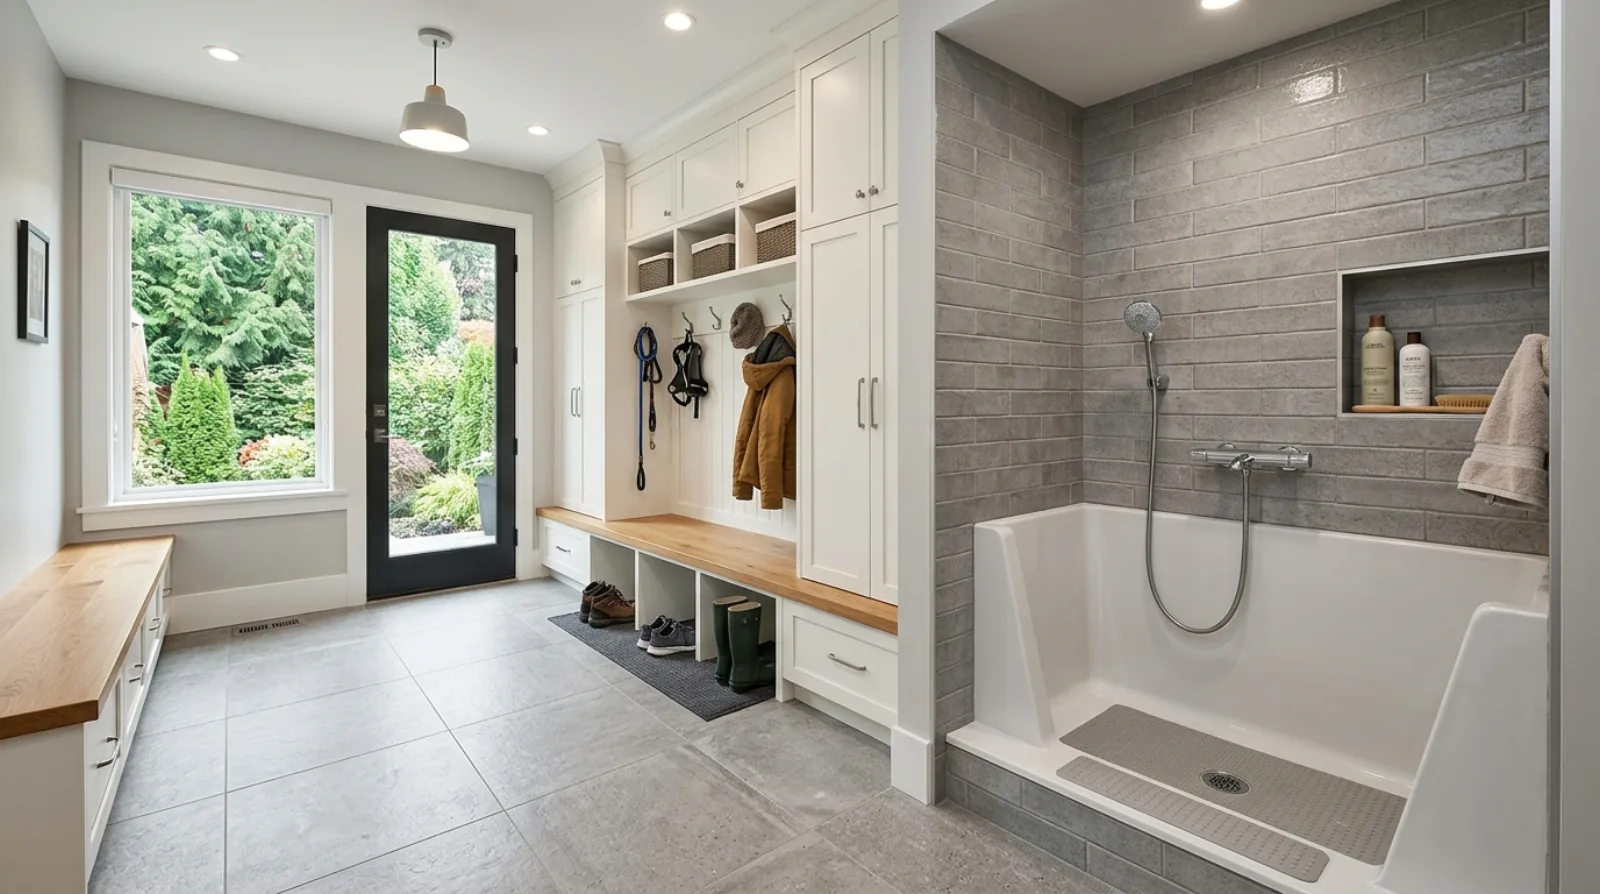
That is usually the mudroom or a pantry. A cabinet with a couple of labelled bins handles the deposit returns and the soft plastics. A small drawer takes batteries and bulbs. None of it needs to be elaborate, it just needs to exist, because the alternative is that these things live in a bag on the floor of a closet until somebody makes a trip.
If the house has a scullery or working pantry, this gets easier, since that room is already designed to absorb the unglamorous parts of a kitchen.
One note on construction waste
Worth flagging since it comes up on teardown projects. Household collection is separate from what happens during a build. The City of Burnaby has requirements around demolition waste diversion tied to demolition permits.
That is a builder responsibility rather than something the homeowner manages, but it affects how a teardown is planned and sequenced, and it belongs in the site preparation scope from the start rather than being discovered when the permit is applied for.
Decide it on the millwork drawings
The whole interior side of this is settled on the cabinet drawings, before anything is ordered. Which cabinet holds the bins, how wide it is, how many compartments, where the green pail lives, what the mudroom cabinet holds.
The whole exterior side is settled on the site plan. Where the carts park, what screens them, what surface they sit on, what route they take.
Both are cheap decisions on paper. Both are irritating to change once the cabinets are installed and the hardscaping is poured. And unlike most design choices, you will interact with this one several times a week for as long as you own the house.
Frequently asked questions
- How many waste streams does Burnaby collect from houses?
- The City of Burnaby collects garbage, recycling, and green bin material, which covers food scraps, food-soiled paper, and yard trimmings, from single and two-family homes. Details and current collection information are on the City's houses and duplexes recycling page. At Icon Projects we plan interior sorting around three streams at minimum, plus a spot for the overflow categories like deposit returns and soft plastics that do not belong in any of the three carts.
- Where should the garbage pull-out go in a kitchen?
- Directly beside the primary prep zone, which usually means adjacent to the sink and within a step of the main counter run. Waste sorting happens where food is prepped and dishes are scraped, so a bin cabinet across the room gets used less and the counter collects containers instead. At Icon Projects we place the main pull-out in the island or the sink run and settle the location on the millwork drawings before cabinets are ordered.
- How do you store a green bin indoors without smell?
- Keep the indoor container small and empty it often, rather than making it large. A small sealed pail near the prep area gets emptied into the outdoor green cart every day or two, which is what actually controls odour. A large indoor bin just holds decomposing material longer. At Icon Projects we design a dedicated ventilated niche or a compartment in the main pull-out sized for a small pail.
- Where do you park garbage carts outside a Burnaby house?
- The best location is screened from the street, close to the collection point, on a level surface, and reachable on a smooth path from the kitchen. Common solutions are a purpose-built enclosure beside the garage, a recessed alcove in the side yard, or a dedicated bay within the garage footprint. At Icon Projects we settle cart parking during site planning, because it affects the hard landscaping, the path grades, and sometimes the garage layout.
- Should I put the bins in the garage?
- It works well when the garage has the room and a direct path to the collection point, since the carts stay out of sight and out of the weather. The trade-offs are the floor area consumed and odour in a space attached to the house, which is managed with ventilation and by keeping the green cart emptied on schedule. At Icon Projects we plan a specific bay for the carts rather than assuming they will fit in leftover space beside a parked vehicle.
- Does construction waste from a Burnaby build need to be sorted?
- Demolition and construction waste is handled separately from household collection, and the City of Burnaby has requirements around demolition waste diversion for demolition permits. This is a builder responsibility rather than a homeowner one, but it affects how a teardown project is planned and scheduled. At Icon Projects we address waste diversion as part of the demolition and site preparation scope rather than treating it as an afterthought.
- How wide does the path to the curb need to be for waste carts?
- Wide enough and smooth enough to roll a loaded cart along comfortably, which in practice means a continuous hard surface with no steps, generous enough that a cart and a person fit side by side, and gentle in grade. Gravel, lawn, and stairs all make a weekly task unpleasant, particularly in the rain. At Icon Projects the cart route is drawn on the site plan alongside the walkways so it is a designed path rather than whatever surface happens to be left over.
- What kitchen items do not fit the three standard bins?
- Deposit-return containers, soft plastics and film, batteries, light bulbs, and small electronics all accumulate and need to go somewhere other than the three collection carts. Without a designated spot they end up in bags on a counter, in a closet, or in the garage. At Icon Projects we plan a secondary storage location, usually in a pantry, mudroom, or garage cabinet, so these categories have a home from day one.