Volume changes how a home feels more than almost any finish. Here is how we decide where to go tall, when a double-height space earns it, and how ceiling height plays into heating, sound, and light.
Ceiling height changes how a room feels more than almost any finish you can pick. The same floor plan feels generous under a taller ceiling and tight under a low one. Volume is one of the most powerful tools we have as builders, and it is also one of the easiest to waste, because the instinct is to think taller is always better and just make things big.
It is not that simple. A double-height great room can feel grand and full of light, or it can feel like a cold, echoing box that is hard to heat and hard to talk in. A low ceiling can feel cramped, or it can feel warm and intimate exactly where you want that. The difference is whether the height was chosen on purpose, with the heating, the sound, and the light all planned around it.
So here is how we think about ceiling height and volume in a custom home: where to go tall, where to hold low, and what every choice does to how the room actually lives.
Volume is a tool, and contrast is what makes it work
The first thing I tell clients is that you do not want every room to be tall. A house where everything is double-height feels like a hotel lobby, grand and impersonal, with nowhere that feels cozy. The power of volume comes from contrast.
The move is to spend the height where it counts and hold it lower where intimacy matters. A tall, open entry or great room that you walk into from a normal-height hallway hits harder than the same tall room reached from another tall room, because your eye just felt the change. A dining nook or a den with a lower ceiling feels warm and settled precisely because it is not soaring. We plan the ceiling heights across the whole plan as a sequence, so you move through compression and release, low then high then low, and the tall spaces land because the low ones set them up.
That is the real design work: not making one room as tall as possible, but deciding which rooms get the height and which rooms are better low, so the whole house has a rhythm instead of one big volume and a lot of leftover.
When a double-height space earns it
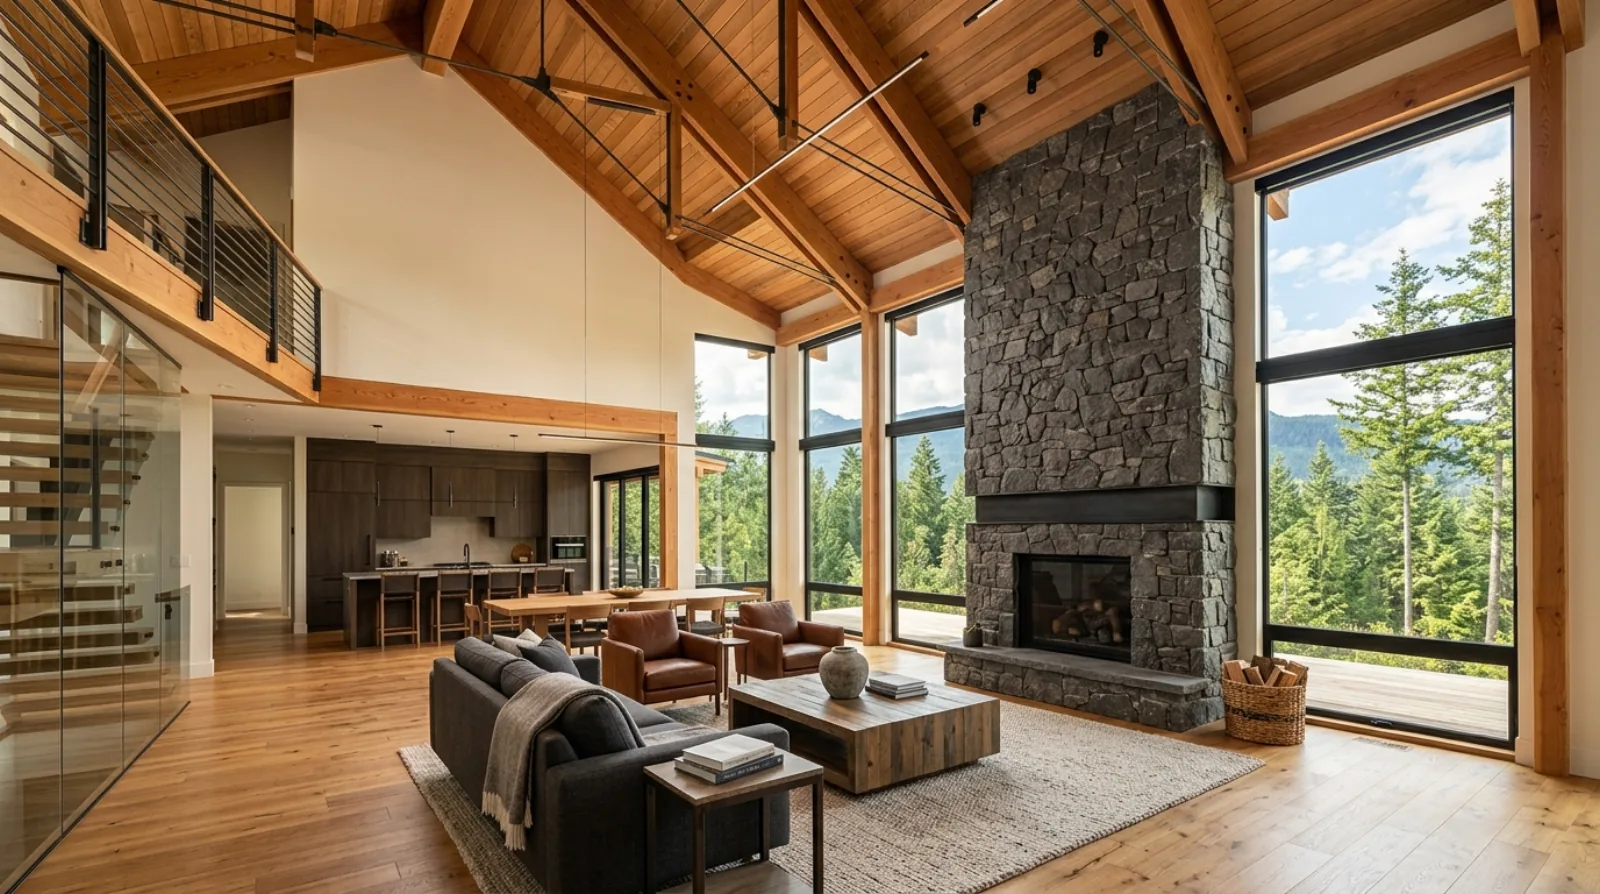
A double-height space, open to the second floor or with a two-storey ceiling, is the drama everyone wants. We build them often, and they can be the best room in a house. But they earn their place only when the design answers the questions the volume raises.
Heat. Warm air rises, so in a tall room the heat collects near the top while people sit in the cooler air below. This is the most common complaint about a double-height room that was not planned for. We design around it: in-floor radiant heat warms the floor and the people directly rather than trying to heat all that air, a heat pump holds the space steady, and ceiling fans can push warm air back down. The heating system has to be chosen to match the volume, which is exactly why the mechanical plan and the ceiling heights get decided together, not separately.
Sound. A tall room with hard surfaces bounces sound around, so voices carry and the space can feel echoey and hard to talk in. We plan soft surfaces into a big volume, rugs, upholstery, sometimes acoustic treatment worked into the design, so the room feels calm instead of cavernous. This is the same thinking from our acoustic design work, applied to a room whose size is working against it.
The room above. A double-height space takes its second storey from somewhere. That is floor area you are giving up above the tall room. Sometimes that trade is well worth it. Sometimes the space above would serve you better as a room. It is a real choice, and we put it on the table honestly rather than letting the tall room quietly eat a bedroom nobody decided to give up.
When those three questions are answered, a double-height space is spectacular and comfortable. When they are ignored, it is a cold, loud atrium you stop using in the winter.
A tall room is not automatically a better room. Volume only works when the heat, the sound, and the light are designed for the height, not fought against it afterward.
Icon Projects Team
Light for a tall room
A double-height space needs light from up high, or the top half of the room goes dark and the drama is lost. This is where volume and glazing have to be planned together.
High windows, or a second band of glass up near the tall ceiling, wash daylight down into the space and make the height read. Placed well, that upper glass brings light deep into the room in a way a normal window cannot, which is the whole payoff of the volume. Placed badly, it bakes the room in summer sun or leaves the upper wall as dead, dark surface. So we treat the window placement in a tall space as carefully as anywhere in the house, using the same passive-solar window placement logic: aim the glass to catch good light without loading the room with unwanted summer heat, and shade it where the sun would otherwise overheat all that volume.
Getting daylight into a tall space is one of the best reasons to build one, and it connects to how we think about light across the whole home in our piece on daylighting a custom home. Light needs to reach every corner of the volume, which for the upper reaches usually means the electric lighting has to be planned for a high ceiling too, fixtures that can be reached and maintained, and layers that light both the floor level and the height.
Tray and coffered ceilings: volume without going two storeys
You do not need a full double-height space to make a ceiling interesting and give a room a sense of lift. Two of the tools we reach for most are the tray ceiling and the coffered ceiling.
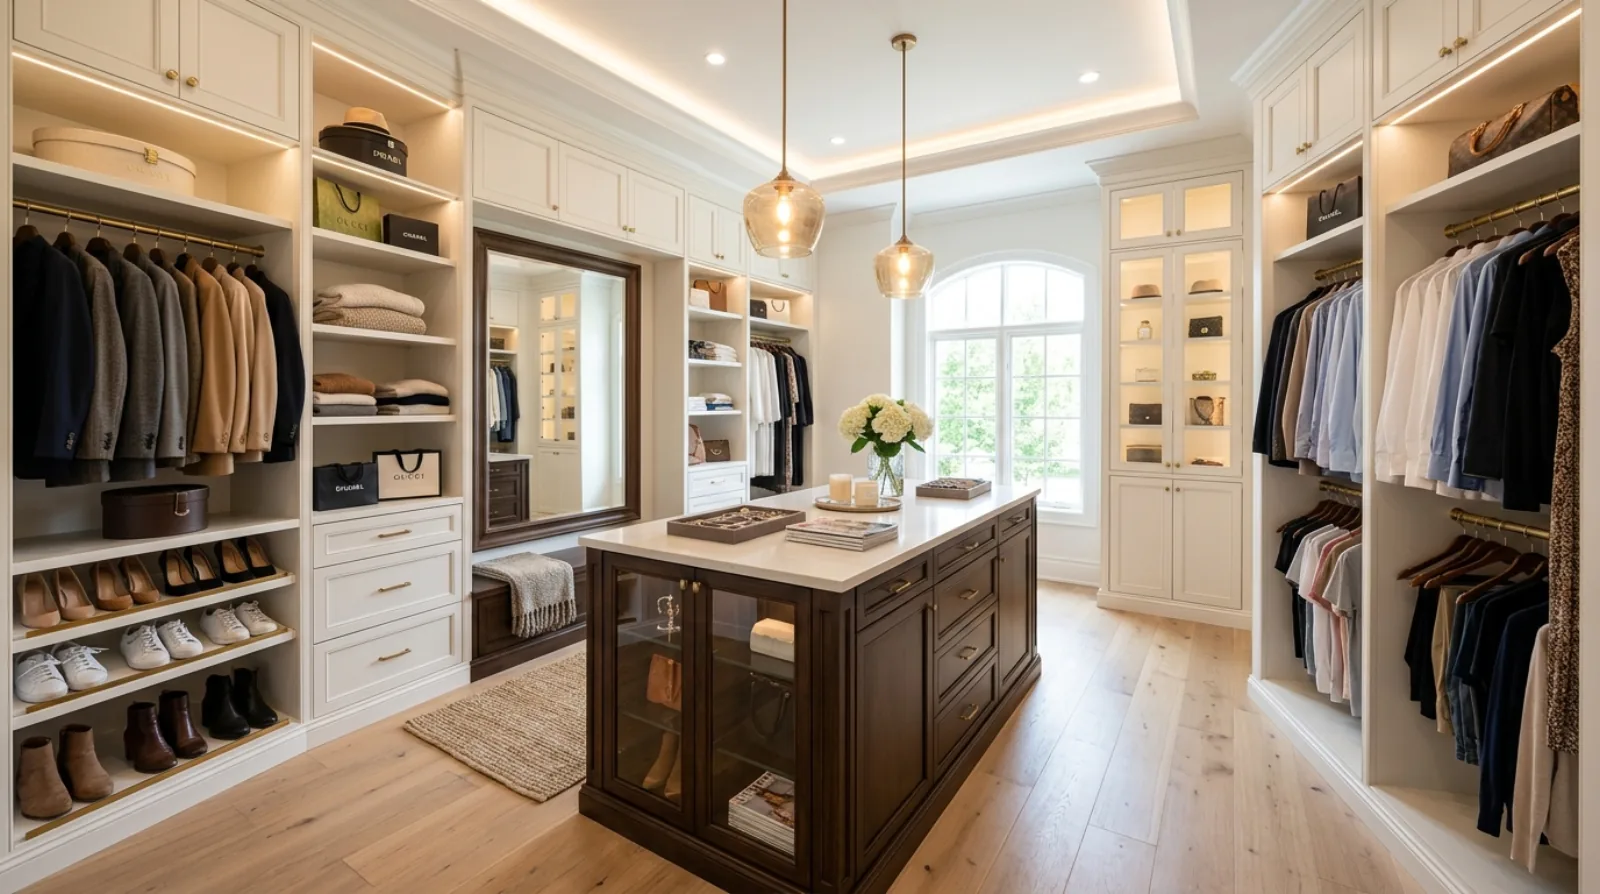
A tray ceiling is a recessed centre panel that steps up from the edges of the room. It gives you a bit of extra height in the middle and a lip around the perimeter that is perfect for hiding indirect lighting, so the ceiling glows softly at the edges. It adds a feeling of volume and a place for light without the cost and complexity of a two-storey space.
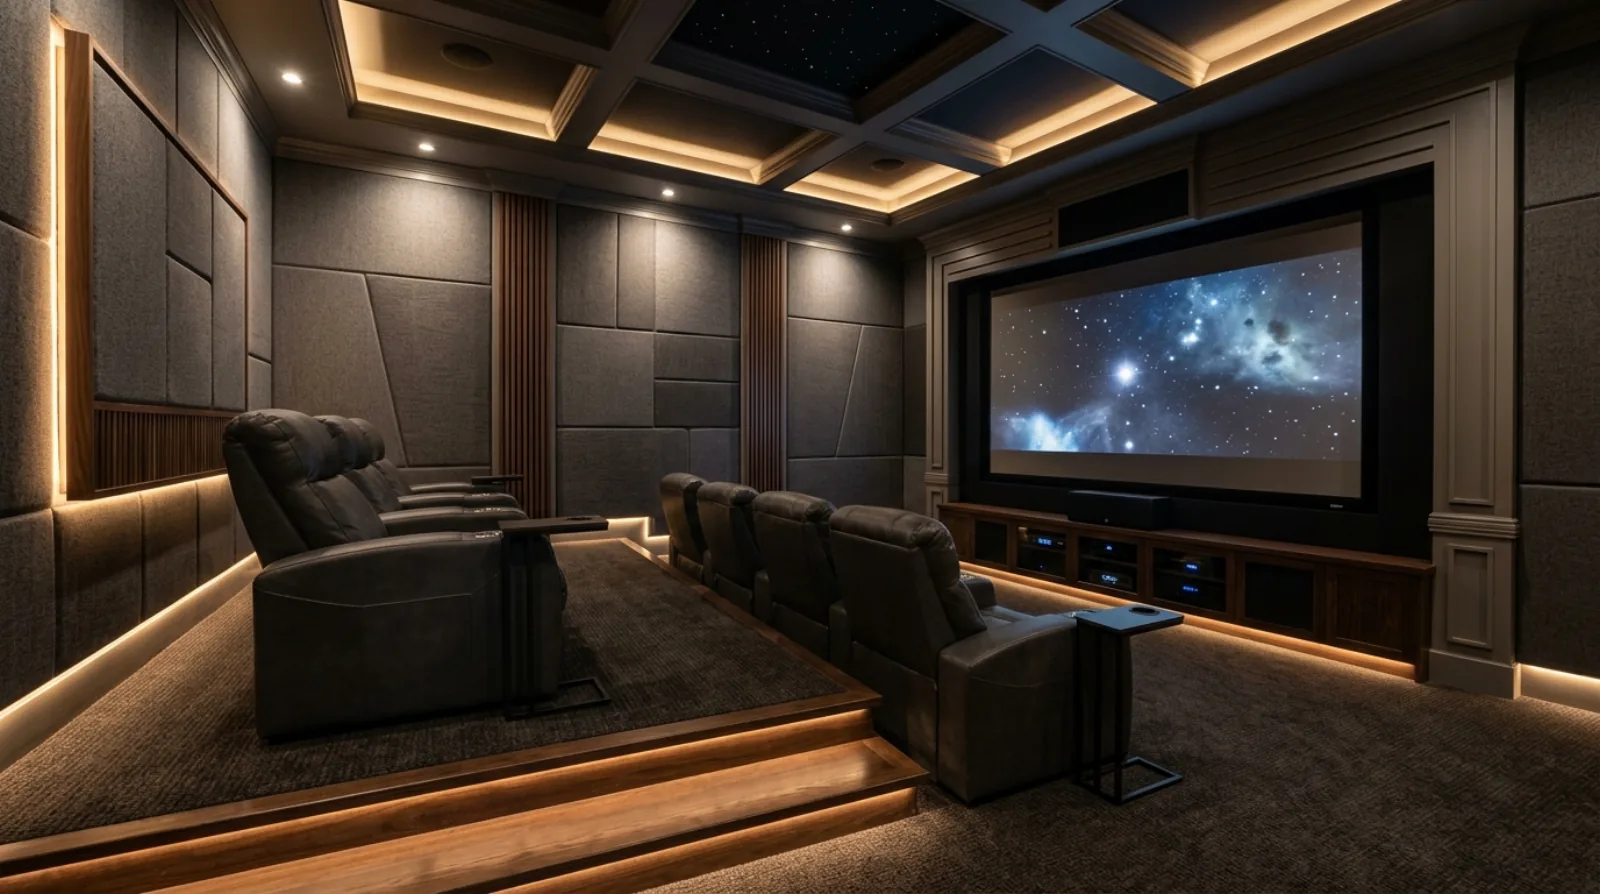
A coffered ceiling is a grid of recessed panels framed by beams. It adds depth, pattern, and a crafted, more formal feel, and it makes a ceiling the feature of the room. Coffered ceilings suit dining rooms, dens, and offices where you want a sense of substance overhead.
Both are ways to make a normal-height ceiling feel taller and more considered, and both are millwork-and-framing details that have to be planned in, since the beams, the recesses, and the lighting inside them are built during construction, not added on top. They let us give a room presence and a feeling of volume where a full two-storey space is not wanted or not possible.
Holding a ceiling low on purpose
The last piece is knowing when not to go tall. Low ceilings get a bad name, but a lower ceiling in the right room is one of the most comfortable things in a house.
A reading nook, a den, a breakfast area, a bedroom, these rooms often feel better with a lower, more intimate ceiling than with a soaring one. The lower height makes the space feel held and calm, which is exactly what you want where you rest or gather closely. It is also easier to heat, quieter, and cheaper to build than height. So when we drop a ceiling in one of these rooms, it is a deliberate choice for how the room should feel, and it makes the tall rooms elsewhere feel taller by contrast.
The whole point of thinking about volume this way is that ceiling height stops being a single number applied to the whole house and becomes a design decision made room by room. Spend the height where it lifts the house, hold it low where it warms a room, and answer the heat, sound, and light questions wherever you go tall. Done that way, volume is the tool that makes a home feel like more than its floor plan.
Frequently asked questions
- Should I do a double-height great room?
- It depends on the room and how the tradeoffs are handled. A double-height space feels grand and lets in a lot of light, but it is harder to heat because warm air rises away from the people below, it can echo if the surfaces are all hard, and it costs the room above it in floor area. Icon Projects builds them often, and the ones that work are planned for heat, sound, and high light from the start. A double-height space made big without answering those questions tends to feel cold and echoing, so the decision is about whether the whole design supports the volume, not just whether it looks impressive.
- How does ceiling height affect heating a room?
- Taller rooms are harder to heat because warm air rises, so in a double-height space the heat collects near the top while the people sit in the cooler air below. Icon Projects plans for this rather than fighting it: in-floor radiant heat warms the floor and the people directly instead of trying to heat all that air, and a heat-pump system keeps the space comfortable without wild swings. Ceiling fans set to push warm air back down help too. The point is that the mechanical plan has to match the volume, so a tall room is designed with its heating in mind, not heated as an afterthought.
- What is the difference between a tray ceiling and a coffered ceiling?
- A tray ceiling is a recessed centre panel that steps up from the edges, giving a room a sense of extra height and a place to tuck indirect lighting, without going to a full double-height. A coffered ceiling is a grid of recessed panels framed by beams, which adds depth, pattern, and a more formal, crafted feel. Icon Projects uses both to add character and a feeling of volume where a full two-storey space is not wanted or not possible. They are ways to make a ceiling more interesting and feel taller within a normal floor height.
- Should every room in a custom home have a tall ceiling?
- No. A house where every room is double-height feels like a hotel lobby, grand but impersonal, with nowhere that feels cozy. Icon Projects spends height where it counts, an entry or great room, and holds it lower where intimacy matters, a dining nook or a den, so the whole plan reads as a sequence of compression and release rather than one big volume with no contrast.
- How does natural light work in a double-height room?
- A double-height space needs light from up high, or the top half of the room goes dark and the volume loses its impact. High windows or a second band of glass near the tall ceiling wash daylight down into the space, but they need to be planned using passive-solar placement logic so they do not overheat the room in summer or leave the upper wall as a dead, dark surface when placed poorly.
- Why is sound a problem in tall rooms, and how is it fixed?
- A tall room with hard surfaces bounces sound around, which makes voices carry and the space feel echoey and hard to talk in. Icon Projects plans soft surfaces into a big volume, rugs, upholstery, and sometimes acoustic treatment worked into the design, so a double-height room feels calm rather than cavernous.
- What does a double-height room cost in terms of floor plan?
- A double-height space borrows its volume from the floor above it, so the square footage that would otherwise be a bedroom or extra room upstairs is given up to open air. Icon Projects puts this tradeoff on the table honestly during design, since sometimes it is well worth it and sometimes the space above would serve the family better as a finished room.
- How do ceiling heights affect the overall feel of a custom home's floor plan?
- Ceiling height is not a single number applied to the whole house, it is a design decision made room by room. Icon Projects plans the sequence of heights across a floor plan on purpose, low then high then low, so a hallway with a normal ceiling makes the tall room it leads into feel more dramatic, and a lower-ceilinged den or bedroom feels warm and settled precisely because it is not soaring.