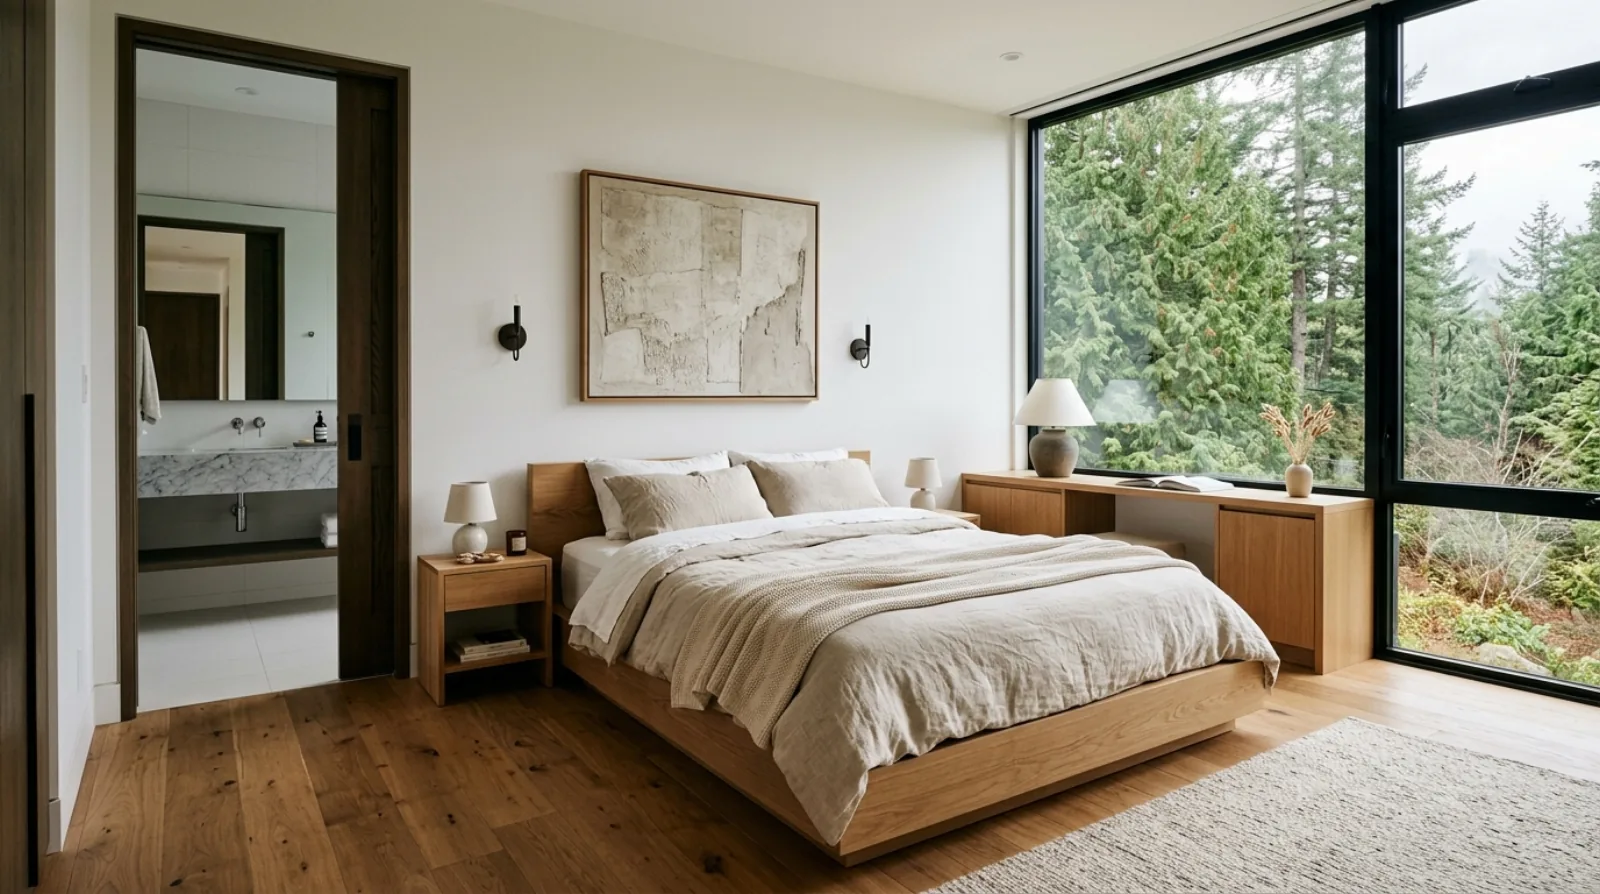
Most guest rooms are used a few weeks a year and sit empty the rest. The ones that work are designed for two jobs at once. Here is how we plan a guest space in a Burnaby custom home, including the acoustic and bathroom details that decide whether guests sleep.
Do the arithmetic on a guest room once and it changes how you think about it.
It gets slept in maybe three weeks a year. You insulate it, heat it, finish it, furnish it, clean it, and pay property tax on it for the other forty-nine. Measured by cost per night of use, it is one of the most expensive rooms in the house.
That is not an argument against having one. Family comes from out of province. Parents get older and stay longer. Adult kids come back for a few months between things. Those are real needs and a house that cannot absorb them is a house that gets awkward at exactly the wrong moments.
It is an argument for designing the room so it does something useful on the other forty-nine weeks, and so that when it is occupied, the guest actually sleeps.
Design it for two jobs
The guest rooms that work are the ones with a second life. Office most of the year, bedroom when family visits. Or a den, or an exercise room, or a quiet second sitting room away from the television.
What makes the dual use actually work is a small number of decisions made at design, well before any furniture is bought.
A real closet, built in, rather than a freestanding wardrobe pushed against a wall. This is the difference between a room that reads as a bedroom currently doing something else and a room that reads as a spare room with a bed jammed in it. It also means a guest has somewhere to hang clothes, which is one of the things guest rooms most often lack.
Wall space and services for a desk. If the room spends most of the year as an office, the outlets, data, and lighting need to suit that, and it needs a stretch of uninterrupted wall long enough to put a desk against. Doors and closets that eat every wall make this impossible.
A door that closes, on a room positioned so that closing it is enough for a video call. This is a layout decision more than an acoustic one.
If a wall bed is the plan, decide during framing. A wall bed needs depth in the wall, structural blocking to carry the load, and clear floor space when it is down. All three are cheap when framed for and awkward when retrofitted into a finished wall. Same logic as everything else in what we wish clients knew before design.
Sound is what decides whether guests sleep
Clients almost never raise this and almost always notice it afterwards.
A guest's sleep quality has far more to do with the room's acoustic situation than with the mattress. A bedroom sharing a wall with the laundry, sitting next to the mechanical room, opening directly off the main living space, or placed under a busy upstairs room, will feel like a hotel room facing the elevator lobby regardless of how good the bedding is.
Two things fix it, in order.
Position first. Get the room away from the noise sources and away from the household's daily circulation. This costs nothing on a plan and solves most of the problem. It also means the guest is not listening to the family's evening, and the family is not tiptoeing around a sleeping guest, which is a mutual benefit that clients appreciate more than they expect.
Construction second. Wall and floor assemblies can be detailed for sound, and it is worth doing for bedrooms generally. But the detail people skip is the door: a hollow-core door in a loose frame undoes an excellent wall. A solid door, properly gasketed, in a room with a decent assembly behind it, is the combination that works. We go through the assemblies and where they matter in acoustic design for a quiet home.
The other position rule: try not to put the guest room directly beside or above the primary suite. Both parties sleep better with some separation, and neither wants to think about it.
Bathroom access is a comfort decision
The question is not whether the guest room has an ensuite. Plenty of comfortable guest arrangements share a bathroom.
The question is whether a guest can get to a bathroom at 2am without crossing a part of the house where the household lives, and without a robe-and-hallway calculation. That is a layout decision somebody makes, deliberately or by accident.
A shared bathroom positioned directly off a guest hallway often works as well as a dedicated ensuite and consumes less floor area, which frees square metres for the rest of the house. What does not work is the guest sharing the bathroom that children use on a school morning, or a bathroom reached through the family room.
If you do go with a dedicated bathroom, it does not need to be large. A good tiled and waterproofed three-piece with decent ventilation is more valuable to a guest than a big one with an under-used tub.
The small things guests actually notice
After enough projects, the list of what makes a guest room feel considered is short and consistent. Most guest rooms miss several of them.
Somewhere to put a suitcase. An open suitcase needs about a square metre of floor or a bench. Without it, the suitcase lives on the bed or the floor for the entire visit.
Somewhere to hang clothes. The closet again. Even a shallow one with a rail changes the experience of a five-day stay.
A surface beside the bed. Glass of water, phone, book, glasses. On both sides if two people are staying.
A light reachable from the bed. This is the most common miss. A room where the only switch is by the door means a guest crosses an unfamiliar dark room to get into bed. Bedside switching is an electrical rough-in decision, decided during electrical planning.
Outlets that are reachable. Not behind the headboard. People charge two or three devices overnight now, and an outlet at bedside height beside the nightstand is worth specifying.
Window coverings that actually darken the room. Greater Vancouver summers stay light late and get light early. A guest crossing time zones needs the room dark. If you want a recessed blind pocket, that is a framing detail and it has to be decided before the ceiling closes.
None of these are expensive. All of them are decided at design or rough-in, and all of them are irritating to add later.
Put it on the main floor if you can
Worth considering seriously, because a main-floor guest room with a full bathroom nearby solves more than one problem at once.
It serves visiting parents who should not be managing stairs with a suitcase. It serves anyone recovering from surgery. And it is the same room that makes the house work for you later, which is the core of the aging in place argument.
On a Burnaby lot where the footprint is constrained by setbacks and coverage, giving up main-floor area to a room used three weeks a year is a genuine trade-off. Which brings it back to the dual-purpose point: if that room is the office for the other forty-nine weeks, the trade gets much easier to justify.
For clients expecting extended family stays rather than occasional visits, the conversation shifts toward multigenerational design or a secondary suite, which are different problems with different answers.
Furniture on the plan, during design
The single most useful thing you can do for a guest room is draw the actual furniture on the floor plan before framing.
A bed, at its real dimensions. Nightstands. A desk if it is doing double duty. The closet door swing and the room door swing. Then look at what is left and ask whether a person can walk around the bed to make it, whether the closet opens without hitting the bed, and whether the desk fits on a wall without blocking a window.
Rooms sized to fit a bed and rooms sized to use a bed are different rooms, often by only a few hundred millimetres. That difference is free on a drawing and impossible once the walls are up.
Frequently asked questions
- How big does a guest bedroom need to be?
- Large enough for the bed you intend to put in it, with genuine circulation on the sides you need to walk and enough clear wall for a dresser or a desk. The common failure is a room sized to fit a bed rather than sized to use a bed, where the door or closet swings into the circulation space. At Icon Projects we lay out the furniture on the plan during design, since a room that works on paper with real furniture drawn in is the only way to know it works.
- Should a guest room have its own bathroom?
- It depends on how often you host and how the house is laid out, and a dedicated ensuite is not the only good answer. What matters is that a guest can reach a bathroom without crossing a space where the household is living, and that the bathroom is not the same one children use on a school morning. At Icon Projects a shared bathroom positioned directly off a guest hallway often works as well as an ensuite and uses less floor area.
- How do you make a guest room quiet?
- Position first, construction second. Keep the room away from the laundry, the mechanical room, and the main living space, and avoid placing it directly under a busy room upstairs where footfall carries. Then treat the wall and floor assemblies for sound, and pay attention to the door, since a hollow door in a loose frame undoes the wall behind it. At Icon Projects acoustic separation for bedrooms is planned during design, because the assemblies and the layout have to be decided before framing.
- What makes a guest room work as a home office too?
- A real closet rather than a freestanding wardrobe, so the room reads as a bedroom without a bed dominating it. Wall space and a data and power layout suited to a desk. A door that closes for calls. And a bed arrangement that can be moved or folded away without a project. At Icon Projects the dual-purpose plan is settled during design so the electrical rough-in and the millwork support both uses rather than one.
- Where should a guest room go in a Burnaby custom home?
- Away from the household's daily circulation and ideally with some separation from the primary bedroom, which benefits both parties. A main-floor location is worth considering because it also serves visiting parents and anyone who cannot manage stairs comfortably. At Icon Projects we look at the guest room position alongside the aging-in-place plan for the house, since a main-floor bedroom with a full bathroom nearby answers both needs at once.
- Is a Murphy bed a good idea for a guest room?
- It works well when the room's primary job is something else and the guest use is genuinely occasional. A wall bed frees the floor for daily use and folds away without the effort of moving furniture, but it needs wall depth, blocking in the wall to carry it, and clear floor when deployed. At Icon Projects a wall bed is planned during framing so the structural backing and the surrounding millwork are built in rather than added to a finished wall.
- What do guests actually need in a guest room?
- Somewhere to put a suitcase, somewhere to hang clothes, a surface beside the bed, a light they can reach from the bed, and accessible outlets for charging. Most guest rooms miss at least two of these. At Icon Projects we plan the outlet locations and the bedside switching during electrical design, since an outlet behind a headboard and a light switch by the door are the two most common daily irritations in an otherwise good room.
- Should a guest room have blackout window coverings?
- It helps considerably, particularly for guests travelling across time zones or sleeping in an unfamiliar room. Long summer evenings in Greater Vancouver mean light late into the night, and morning light arrives early. At Icon Projects the window covering allowance and any recessed blind pocket are decided during design, because a recessed head detail has to be framed for and cannot be added neatly afterwards.