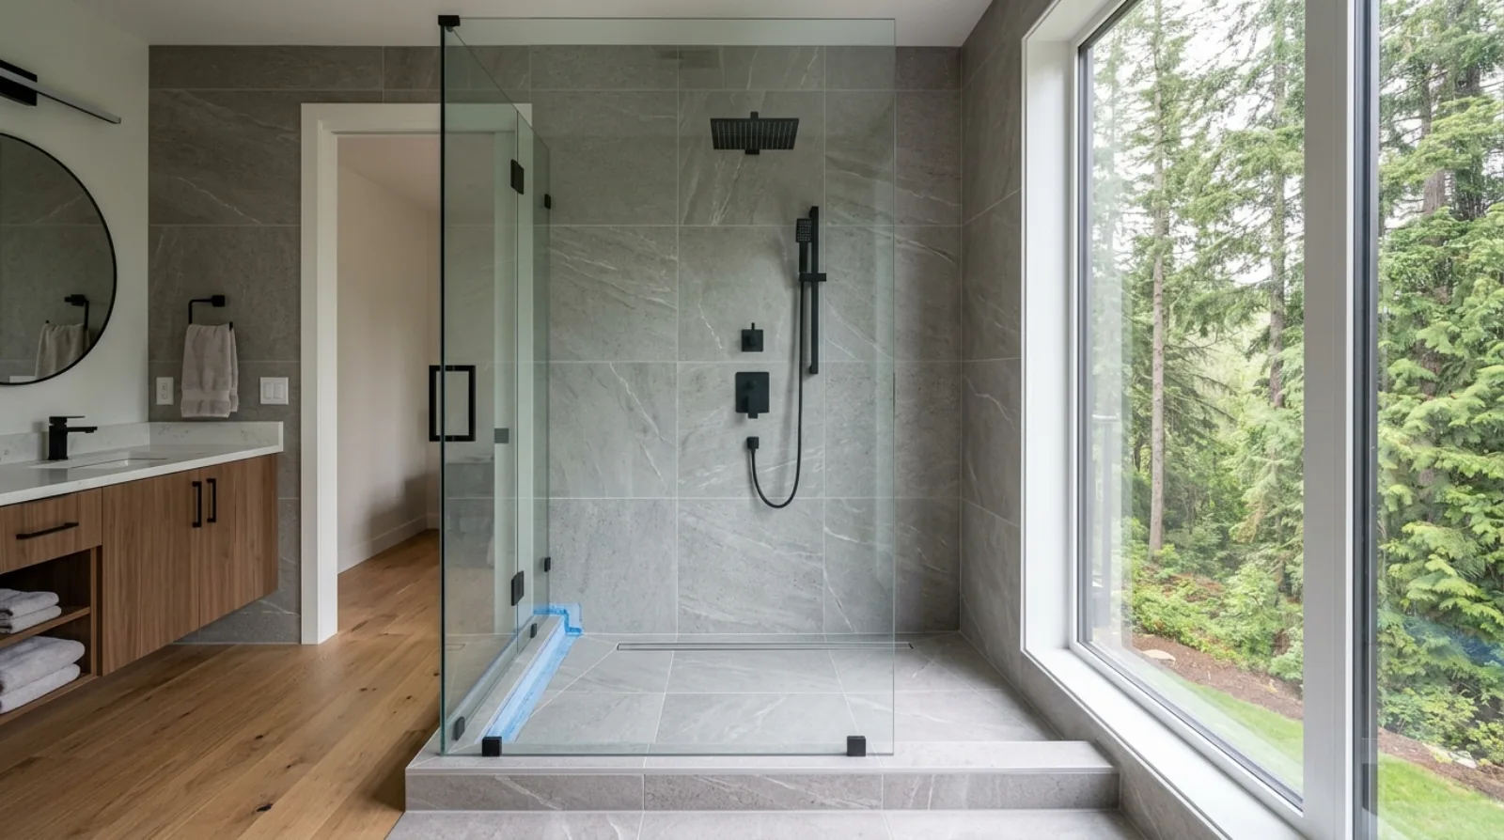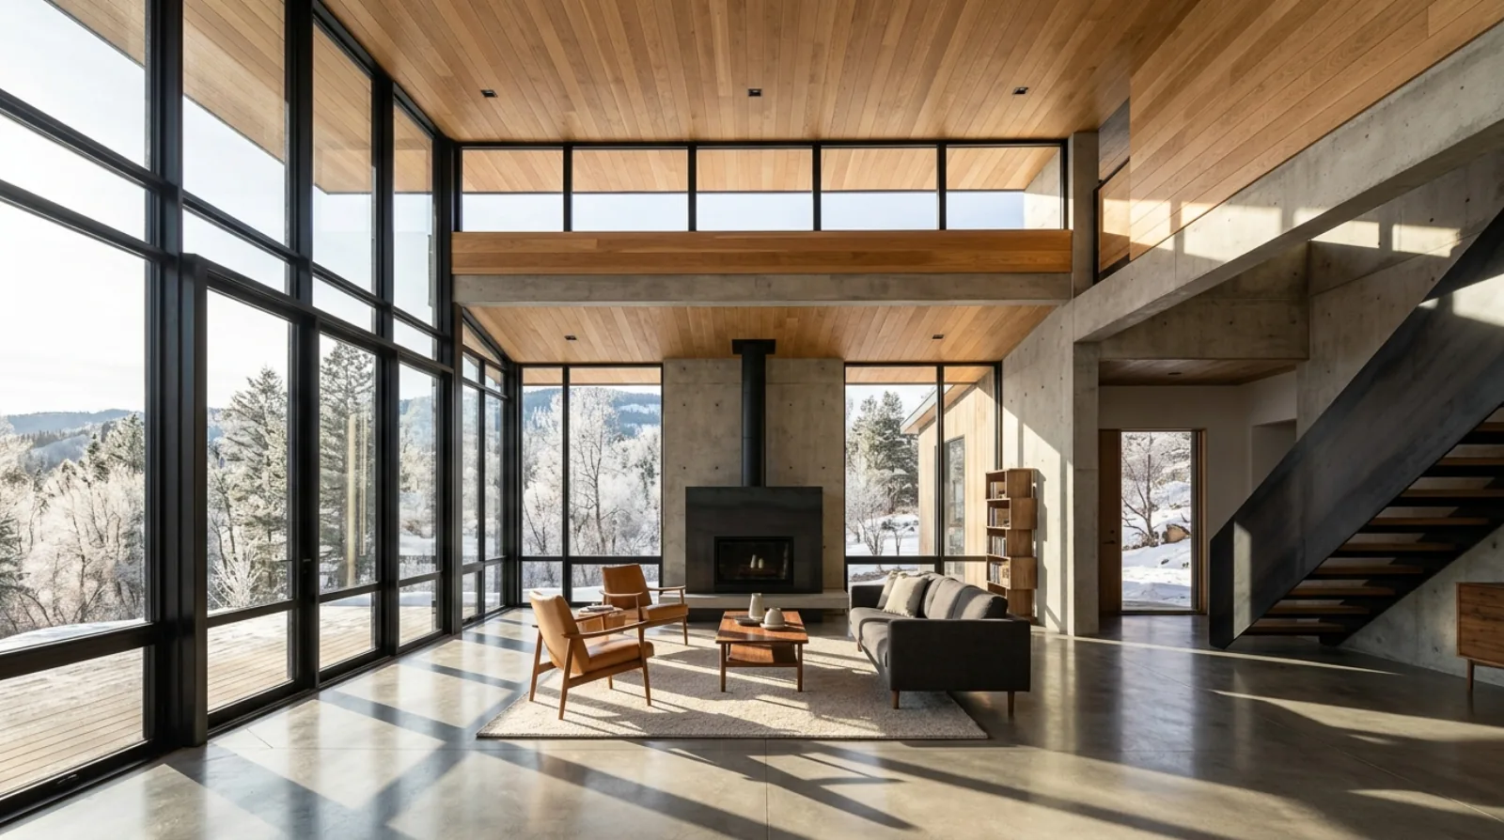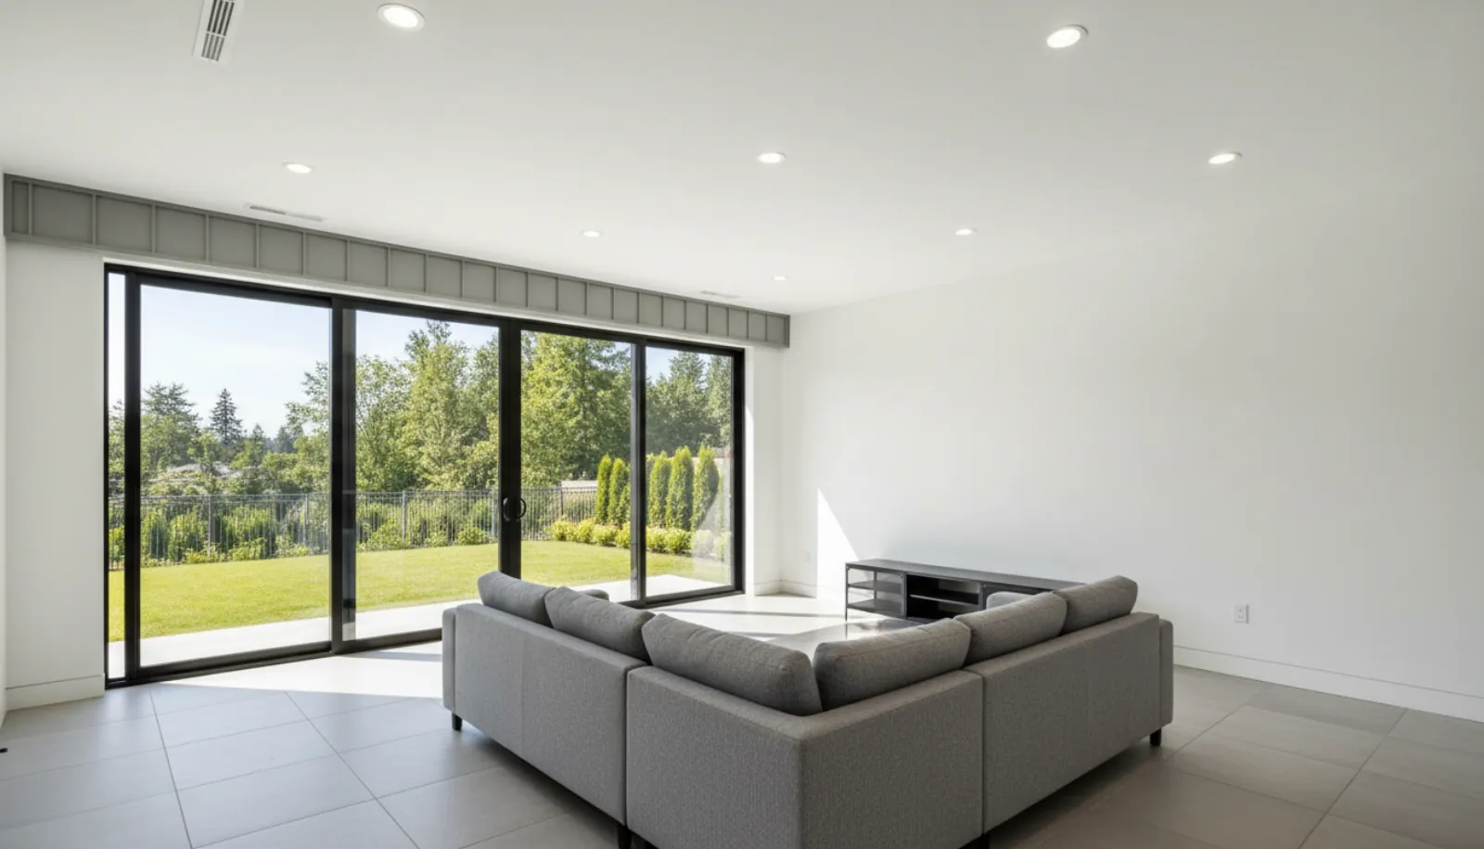
A basement feels like the rest of the house when its ceiling is high and flat. That depends on decisions made long before drywall: the foundation wall height, the floor framing above, and where the ducts, pipes and beams run. Here is what the BC Building Code requires and how we plan basement ceilings on our Burnaby builds.
The difference between a basement that feels like a basement and one that feels like a main floor is often a few hundred millimetres of ceiling and a handful of bulkheads.
A basement with a high, flat ceiling, daylight and a clear layout is a room people use every day: a family room, a guest suite, a gym, a home office. One with a low ceiling broken up by duct boxes and dropped beams gets used for storage. The difference comes from decisions made long before drywall.
This post covers the ceiling heights the 2024 BC Building Code requires, and how we plan the structure and the ducts so a Burnaby basement ceiling stays high and flat.
What the code requires
Table 9.5.3.1 sets minimum ceiling heights by room, and the area over which that height must be provided:
| Room | Minimum ceiling height | Over at least |
|---|---|---|
| Living room or space | 2.1 m | the room, or 10.0 m² |
| Dining room or space | 2.1 m | the room, or 5.2 m² |
| Kitchen | 2.1 m | the room, or 3.2 m² |
| Primary bedroom | 2.1 m | the room, or 4.9 m² |
| Other bedrooms | 2.1 m | the room, or 3.5 m² |
| Bathroom, laundry above grade | 2.1 m | the room, or 2.2 m² |
| Hall, passage, entrance | 2.1 m | the whole space |
| Other habitable rooms | 2.1 m | the room, or 2.2 m² |
In each case the smaller of the two areas applies. Sentence 9.5.3.1(4) adds that the area meeting the height must connect to the room's entry, so a room cannot meet the rule with a high corner you reach by ducking under a low section.
For an unfinished basement, including a laundry area in it, the table sets a minimum clear height of 2.0 m under beams and anywhere people would normally walk.
For stairs, Article 9.8.2.2 requires at least 1 950 mm of clear height over a stair serving a house or a house with a secondary suite, measured straight up from a line through the nosings to the lowest thing above, often a beam or a duct at the bottom of the stair.
These are minimums. A basement at exactly 2.1 m with bulkheads that bring parts of it down near the minimum feels low. Owners who want a basement that feels like the main floor need more.
Where the height comes from
A basement ceiling height is set by four things:
- The foundation wall height. The concrete wall from the footing to the top of the wall sets the basic height of the basement. A taller wall gives a higher basement.
- The slab thickness and what is under it. Insulation, radon rough-in gravel and the slab itself sit on the footing level.
- The floor framing above. Joists or trusses take up depth. Anything that hangs below them, such as a beam or a duct, lowers the ceiling.
- The finishes. Drywall, and on the floor, any floor heating, underlayment or tile.
On a sloped Burnaby lot, the foundation wall height also changes how the house's height is measured against the zoning limit, because height is measured from grade. A taller basement can push the top of the house up. We set the wall height with the height calculation, the grade outside and the ceiling owners want, all at once. Our post on height calculation on slope lots covers that.
A flat basement ceiling is a framing decision, a beam decision and a duct decision. All three are made before the first wall goes up.
Icon Projects Team
Keeping the ceiling flat: beams
The floor above the basement is carried by beams where the span between foundation walls is too long for the joists alone. A beam can sit in two places:
- Dropped, hanging below the joists. It is simple, and it puts a bulkhead across the basement ceiling.
- Flush, set within the depth of the floor, with the joists hung from its sides on metal hangers. The ceiling stays flat.
Flush beams usually need to be deeper or stronger, often engineered lumber or steel, and they need careful detailing at the hangers. The structural engineer designs them. We ask for flush beams where the basement will be finished living space. Our post on engineered lumber covers the options.
Keeping the ceiling flat: ducts and pipes
The heat pump air handler, the HRV, the plumbing drains and the water lines all run through the basement ceiling to reach the floors above. Left to chance, they end up in boxes hung below the ceiling.
We plan their routes before framing:
- Open-web floor trusses. Trusses have open space between their top and bottom chords, so ducts and pipes can run through the floor depth in any direction. They are a strong choice under finished basements.
- I-joists allow holes through their webs, within the maker's chart. Small ducts and pipes can run through them; large trunks usually cannot.
- A planned chase. The main duct trunk runs in one place, often along a hallway or above a closet, where a lower ceiling is acceptable. Rooms stay flat.
- The mechanical room location. A central mechanical room keeps trunk lines short. Our post on mechanical room planning covers its placement.
- Drain routes. Plumbing drains need slope, so long horizontal runs drop as they go. We stack bathrooms above each other where we can, so drains run straight down.
The HVAC designer, the plumber and the structural engineer review one coordinated drawing that shows every duct, pipe and beam in the basement ceiling.
Sound, access and the ceiling itself
The basement ceiling does more than set height. It also separates the basement from the floor above, and it hides parts of the house that need service.
Sound. Footsteps on the main floor carry down into a basement through the floor framing. Insulation in the floor cavity and a ceiling hung on resilient channels cut that noise. Where the basement is a secondary suite, the code sets a sound rating for the separation between the units, and the ceiling assembly is designed to meet it. Our post on acoustic design covers sound in framing.
Access. Some parts of the plumbing and ventilation need to be reached later: shut-off valves, cleanouts, dampers and junction boxes. We locate them in closets, the mechanical room or the laundry room where we can, and where they must sit above a finished ceiling, we plan neat access panels in places where they do not catch the eye.
Lighting. A flat ceiling makes recessed lighting simple to lay out in a regular pattern. Where joists or trusses run, the lights are placed between them, so the lighting plan and the framing plan are drawn together. Our post on lighting design covers layout.
Fire separation. In a house with a suite, the ceiling between the suite and the house above is part of the fire separation, and ducts and pipes that pass through it need fire-rated details. That is one more reason to plan their routes early.
Daylight, walkouts and the feel of the room
Height is one part of a good basement. Daylight is the other. On many Burnaby lots that slope toward the back, the basement opens at grade on one side, giving a walkout with full-height windows and doors. Our posts on basement development and foundations on hillside lots cover that design.
Where the basement is fully below grade, bedroom escape windows need window wells. Our post on basement bedroom windows and window wells covers the rules. A taller basement lets those windows sit higher in the wall with more glass above grade.
Suites in the basement
A secondary suite in the basement of a new house follows the same ceiling heights in Table 9.5.3.1 as the rest of the house. The lower heights in the code apply only to suites created in existing houses. Our guide to secondary suites in Burnaby covers those rules, along with the fire and sound separation between the suite and the house above.
A suite also adds its own ducts. Where the suite has a separate heating and ventilation system, its ducts and the main house's ducts both need space in the ceiling, so the coordination is more important.
How we plan a basement ceiling on a Burnaby build
- Decide how the basement will be used: living space, suite, gym, storage.
- Set the ceiling height target above the code minimum, with the owner.
- Set the foundation wall height with the height limit and grade.
- Choose the floor framing: trusses or I-joists, with flush beams.
- Draw every duct, pipe and beam in one coordinated ceiling plan.
- Check heights at framing, including the clear height over the stair.
Our custom homes service page shows how we build in Burnaby, Coquitlam and across the Lower Mainland.
Frequently asked questions
- What is the minimum ceiling height for a basement bedroom in BC?
- Table 9.5.3.1 of the 2024 BC Building Code sets a minimum ceiling height of 2.1 m for bedrooms and other habitable rooms, over the lesser of the room's area or a set area (4.9 m² for a primary bedroom, 3.5 m² for other bedrooms). Sentence 9.5.3.1(4) requires that area to be contiguous with the room's entry.
- How much headroom does a basement stair need?
- Article 9.8.2.2 requires at least 1 950 mm of clear height over stairs serving a single home or a house with a secondary suite, measured vertically from a line through the tread and landing nosings to the lowest point above.
- What ceiling height does an unfinished basement need?
- For an unfinished basement, including a laundry area in it, Table 9.5.3.1 sets a minimum clear height of 2.0 m under beams and in any location that would normally be used for passage.
- How do you avoid bulkheads in a basement?
- By planning the ducts, pipes and beams before framing. Open-web floor trusses let ducts run inside the floor depth. Flush beams stay within the floor instead of hanging below. The main duct trunk can run in one planned chase or along a hallway where a lower ceiling is acceptable.
- What ceiling height does a secondary suite in a new house need?
- For a new house, the suite's rooms follow the same ceiling heights in Table 9.5.3.1 as the rest of the house, generally 2.1 m. Lower heights in the code apply only to suites created in existing houses. Our guide to secondary suites in Burnaby covers those rules.
- How tall should basement foundation walls be?
- There is no single answer. Taller walls give a higher basement ceiling, and on a sloped lot they also change how the house's height is measured. We set the wall height with the height limit, the grade outside and the ceiling height owners want, before the foundation is formed.