Systems
Well Water and Septic for a Rural Abbotsford Home: Drilling, Testing, and Field Siting
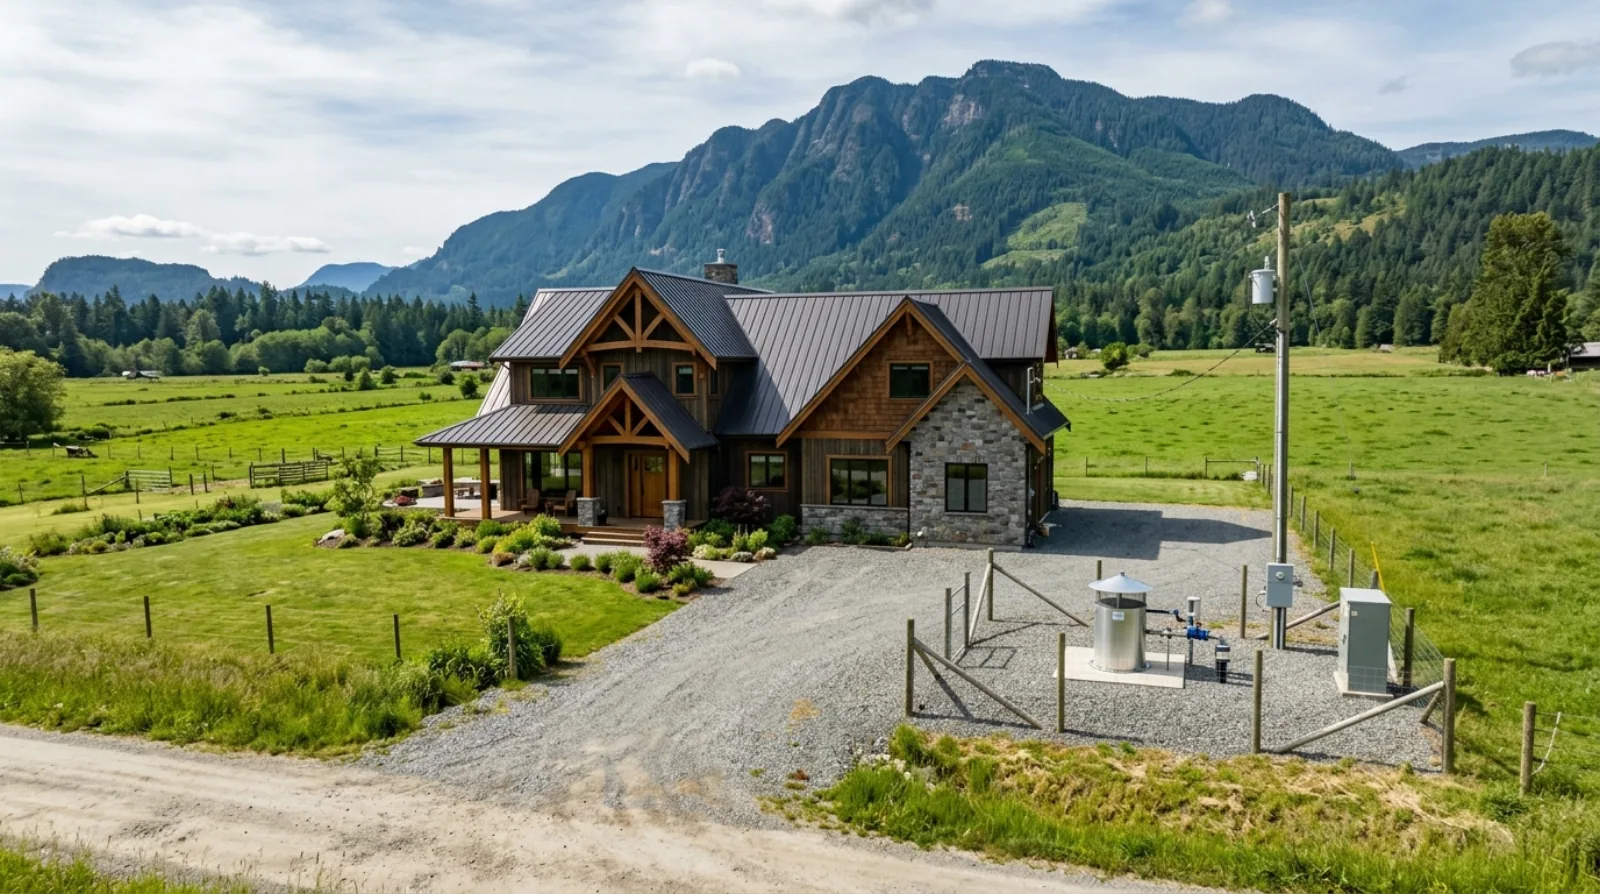
On an acreage lot outside the city pipes, your home makes its own water and treats its own waste. The well and the septic field decide where the house can even sit, so both belong at the start of design.
Building on a rural acreage outside Abbotsford is a different exercise from building on a city lot. In the city, water arrives in a pipe and waste leaves in a pipe, and you never think about either one. Out past the servicing line, your home has to make its own water and treat its own waste on its own land.
That changes the order of everything. On a serviced lot, you design the house and then hook up the utilities. On an acreage, the water and the waste come first, because they decide where the house is even allowed to sit. We have watched families fall in love with a view, sketch the whole home around it, and then find out the septic field only works on the exact spot they wanted the garage.
So the honest way to plan a Fraser Valley acreage home is to treat the well and the septic system as the first design decisions, not the last. Here is how we work through them.
The well comes first because it is your only water
On a rural lot with no city water, a drilled well is the home. Every tap, the heating system, the irrigation, all of it depends on what the ground under your feet will give you. And you cannot know that from a map. You have to drill.
A licensed well driller bores down until they hit an aquifer that produces enough water. How deep that is, and how much water it yields, varies a lot across the Fraser Valley. One lot hits good water shallow. The lot next door has to go much deeper. Nobody can promise the number in advance, which is exactly why the well gets planned early, before you have committed money to a house design that assumes an easy well.
BC keeps a public record of wells. The provincial groundwater wells and aquifers tool lets you look up existing wells nearby to get a rough sense of depth and yield in your area. It is a starting point, not a guarantee, but it helps set expectations before the drill rig shows up. New wells must also be built by a qualified well driller and reported to the province, so the work is on record.
Yield matters as much as depth. A well that produces plenty for a small cabin may not keep up with a large family home that has multiple bathrooms, a soaker tub, and outdoor irrigation on a dry August. The driller measures the sustained flow, and the mechanical designer sizes the pressure tank and pump to match. If the yield is modest, we plan storage so the house draws from a tank that the well refills slowly, instead of asking the well to deliver peak demand all at once.
Test the water before you trust it
Clear water is not the same as clean water. Fraser Valley groundwater often carries things you cannot see: iron and manganese that stain fixtures, hardness that scales up pipes and appliances, and in some areas nitrates or bacteria that are a health concern. You only find out by sending a sample to a lab.
We build a detailed first water test into the planning stage, not after move-in. That first test does two jobs. It gives you a health check on the water you will actually drink. And it tells the mechanical designer whether the home needs treatment, and what kind. Iron and hardness are handled by one type of equipment. Bacteria calls for something different. Sediment needs its own filter. If treatment is needed, it has to be roughed into the mechanical room while the plumbing is open, which is the same logic we walk through in our guide to whole-home water filtration in BC and in the broader plumbing rough-in guide.
BC's drinking water guidance and the local health authority both recommend testing private wells regularly, at least once a year for bacteria. We tell every acreage client to keep that habit for the life of the home, and to test again after any flood or nearby ground disturbance.
On a city lot the water is somebody else's problem. On an acreage it is yours, and the only way to know what you have is to drill it and test it, not guess.
Icon Projects Team
Septic starts with the soil, not the tank
The septic system is where rural planning trips up the most people, because the part that decides everything is invisible. It is not the tank. It is the ground.
A standard onsite system has two stages. Waste flows from the house into a septic tank, where solids settle and break down. The liquid that comes off the top then flows out into a disposal field, sometimes called a drain field or a leaching field, where it soaks slowly into the soil and the soil finishes cleaning it. That second stage only works if the soil actually accepts water at a workable rate. Too fast and it does not get cleaned. Too slow and it backs up.
This is what the perc test measures. A perc test, short for percolation test, checks how fast water soaks into your specific soil. A registered onsite wastewater practitioner digs test holes across the area you are considering, looks at the soil layers, and checks the seasonal water table. From that they work out how big the disposal field has to be and where it can go. Heavy clay soil, which is common in parts of the valley, drains slowly and needs a larger field or an engineered design. Sandy soil drains faster and may need a smaller footprint.
The result is a hard constraint on the site. Some acreages have only one area where a field will pass. If that area is where you wanted the house, the house moves, not the field. This is exactly why we get the soil assessed before the architect commits the home to a spot.
Siting the field, and how it fits with the well and the flood risk
Once you know where the field can go, three separation rules shape the whole site plan.
The field has to sit a required distance from the well. A septic disposal field and a drinking-water well cannot be close to each other, for obvious reasons. The regulation and the practitioner set the required separation. On a smaller acreage, holding that distance while keeping both away from the house and the property lines takes real planning. It is not something you solve after the foundation is poured.
The field needs its own clear area, kept off it forever. No driveway, no garage, no future shop over the disposal field. The soil has to stay open so it can breathe and drain. We map that protected area on the site plan on day one, so nobody paves it later by accident.
Flood-prone valley land adds a layer. Parts of the Abbotsford and Sumas area sit low and can flood. A septic field in ground that saturates or floods will not work when you need it most, and high groundwater changes what design is even allowed. If your lot is in a flood-affected area, that has to be worked in from the start. We cover the building side of this in our Fraser Valley floodplain building guide, and the same caution applies to where the septic goes.
Health approval gates your building permit
Here is the part that catches people off guard on schedule. You cannot just build the septic system and move on. In BC, onsite sewage systems for homes fall under the provincial Sewerage System Regulation, and the design has to be prepared and certified by a registered practitioner, then filed with the regional health authority. In the Abbotsford area that is Fraser Health.
The practitioner designs the system to the soil and the site, files the required documents, and certifies that the finished system meets the standard. That paperwork ties directly into your building permit with the City of Abbotsford. If the septic approval is not moving, the permit is not moving. So we run the well, the soil assessment, and the septic design in parallel with the early design work, not after it, so the approvals line up and the schedule holds.
This whole sequence is why building on rural Fraser Valley land rewards planning the site before the house. We go deeper on the general challenges of building out here in our guide to building in Abbotsford and the Fraser Valley.
What we plan into a rural acreage home from the start
Pulling it together, here is the short list we settle before the house design gets locked:
- Where the well can go and what it yields, so the pump, pressure tank, and any storage are sized to real numbers.
- What the water test shows, so treatment for iron, hardness, sediment, or bacteria is roughed into the mechanical room, not bolted on later.
- Where the soil accepts a septic field, from a real perc test, so the field and the house do not compete for the same ground.
- The separation distances between the well, the field, the house, and the property lines, drawn on the site plan on day one.
- The health authority approval path, run in parallel with design so it does not stall the building permit.
Get these right at the start and the rest of the home design has a solid site to sit on. Skip them and you risk redesigning the house after you have already paid to draw it.
If you are planning an acreage home, our Abbotsford custom home builder page explains how we start every build out here with the survey, the soils and the drainage.
Frequently asked questions
- Do I need to drill the well before I design a rural Abbotsford home?
- It is the smart order. On an acreage without city water, the well is the home's only water source, and you cannot know the depth, the flow, or the water quality until you drill and test. The well also has to sit a required distance away from the septic field, so its location shapes where the rest of the site can go. Icon Projects plans the well and a water test early, so the design sits on real numbers instead of a hopeful guess.
- What is a perc test and why does it decide where my house goes?
- A perc test, short for percolation test, measures how fast water soaks into your soil. A registered onsite wastewater practitioner digs test holes and checks the soil so they can size and place the septic disposal field. If the ground drains poorly, the field needs more area or a different design, and there may be only one part of the lot that works. That is why Icon Projects has the soil assessed before the house is sited, so the field and the home fit together instead of fighting.
- Who approves a septic system in the Fraser Valley?
- In BC, onsite sewage systems for homes are handled under the provincial Sewerage System Regulation, and the work is filed by a registered practitioner with the regional health authority (Fraser Health in the Abbotsford area). The practitioner designs and certifies the system and files the required documents. Icon Projects coordinates with that practitioner so the septic approval lines up with the building permit and nothing stalls the schedule.
- How often should I test well water on a rural property?
- Test at least once a year for bacteria, and after any event that could affect the aquifer, such as flooding or nearby construction. A first, detailed test before you build gives you a baseline and tells you whether you need treatment for things like iron, manganese, or nitrates that are common in Fraser Valley groundwater. Icon Projects builds that first test into the planning stage so any treatment can be roughed into the mechanical room, not added later.
- How does well yield affect the design of a rural Abbotsford home?
- A well that produces enough water for a small cabin may not keep up with a large family home running multiple bathrooms, a soaker tub, and outdoor irrigation on a dry August day. The driller measures the sustained flow, and the mechanical designer sizes the pressure tank and pump to match. Where the yield is modest, Icon Projects plans storage so the house draws from a tank the well refills slowly, instead of demanding peak flow all at once.
- What separation distances shape a rural acreage site plan?
- A septic disposal field has to sit a required distance from the drinking-water well, and the field itself needs its own clear area kept permanently free of driveways, garages, or future structures so the soil stays open to breathe and drain. Icon Projects maps these separations on the site plan on day one, so the well, the field, the house, and the property lines all fit together without conflict.
- Can flood-prone Fraser Valley land affect where a septic system goes?
- Yes. Parts of the Abbotsford and Sumas area sit low and can flood, and a septic field in ground that saturates or floods will not work when it is needed most. High groundwater in these areas can also change what septic design is even permitted. Icon Projects factors flood risk into the site plan from the start on any rural lot where it applies.
- Why does the septic approval process affect the building permit timeline?
- Onsite sewage systems in BC are handled under the provincial Sewerage System Regulation, and a registered practitioner must design, certify, and file the system with the regional health authority, Fraser Health in the Abbotsford area, before that paperwork ties into the building permit. Icon Projects runs the well, soil assessment, and septic design in parallel with early design work so the septic approval and the building permit stay aligned rather than one stalling the other.