The water lines inside the walls are one of the few systems you cannot see or easily replace once the house is finished. Most new homes in BC use PEX, a flexible plastic tubing; some owners still ask for copper. Here is how each one works, what the plumbing code asks for, and how we lay out the system on our Burnaby builds.
"Is plastic pipe good enough?"
Owners who grew up with copper plumbing ask us this, and it is a fair question. The water lines inside the walls are one of the few systems in the house you will not see again once the drywall goes up. Replacing them later means opening finished walls and ceilings.
Many new homes in BC use PEX, a flexible plastic tubing. Copper is still allowed, and some owners still ask for it. This post covers how each one works, what the plumbing code asks for, and how we lay out water lines on our Burnaby builds.
What the code allows
In BC, the plumbing rules are the BC Plumbing Code 2024, which works together with the National Plumbing Code of Canada 2020. The national code lists the pipe materials allowed for water distribution, and each has to meet its own product standard:
- PEX, or crosslinked polyethylene, must conform to CSA B137.5 (Article 2.2.5.6). The code's note says PEX has special installation requirements and points to the installation information in that standard.
- Copper tube for water must conform to ASTM B88 (Article 2.2.7.4), with the type of tube allowed for each use set out in Table 2.2.7.4.
Other materials are listed too, such as CPVC and PE-AL-PE composite pipe. On houses, PEX and copper are the two we see used.
How PEX works
PEX comes in coils of flexible tubing in several sizes. Because it bends, a plumber can run one continuous length from the mechanical room to a bathroom, through holes in the framing, with few or no fittings in between. Fewer fittings mean fewer places for a leak to start.
Joints are made with fittings approved by the PEX maker: crimp rings, expansion rings, or press fittings. Each system has its own tools, and the plumber uses the fittings that match the tubing brand.
PEX has a few practical traits:
- It is quieter. Plastic carries less sound from flowing water than metal does.
- It handles a freeze better. Flexible tubing can stretch when water freezes inside it, where rigid pipe can split. Lines in outside walls still need insulation, and the flexibility adds a margin if a pipe does freeze.
- It needs protection from sunlight. PEX is damaged by ultraviolet light, so it is stored out of the sun on site and never left exposed outdoors.
- It needs distance from heat. PEX makers set a minimum distance from heat sources such as a water heater flue or recessed lights. On an all-electric heat pump water heater, the first section of pipe at the tank follows the maker's instructions, and some plumbers use a short length of copper there.
How copper works
Copper tube is rigid and comes in straight lengths. Every change of direction needs a fitting, joined by soldering or with press fittings.
Copper's strengths are long life in most water conditions, resistance to sunlight and heat, and a long track record. Its downsides are more fittings, more labour, and more sound from water moving in the pipe. Copper can also wear from the inside in some water conditions, especially with high water speed or acidic water. The plumber sizes the pipe to keep water speed within the maker's limits.
Some owners choose copper for the parts of the system that are exposed, such as the lines in a mechanical room or under a sink, and PEX inside the walls.
Whichever pipe goes in, it is tested before the walls close. A leak found at rough-in costs an afternoon. A leak found after drywall costs a ceiling.
Icon Projects Team
Manifold or trunk and branch
There are two ways to lay out the water lines.
Trunk and branch is the traditional layout. A main line runs through the house, and smaller lines branch off it to each fixture. This is how copper systems are usually built, and it uses less total pipe.
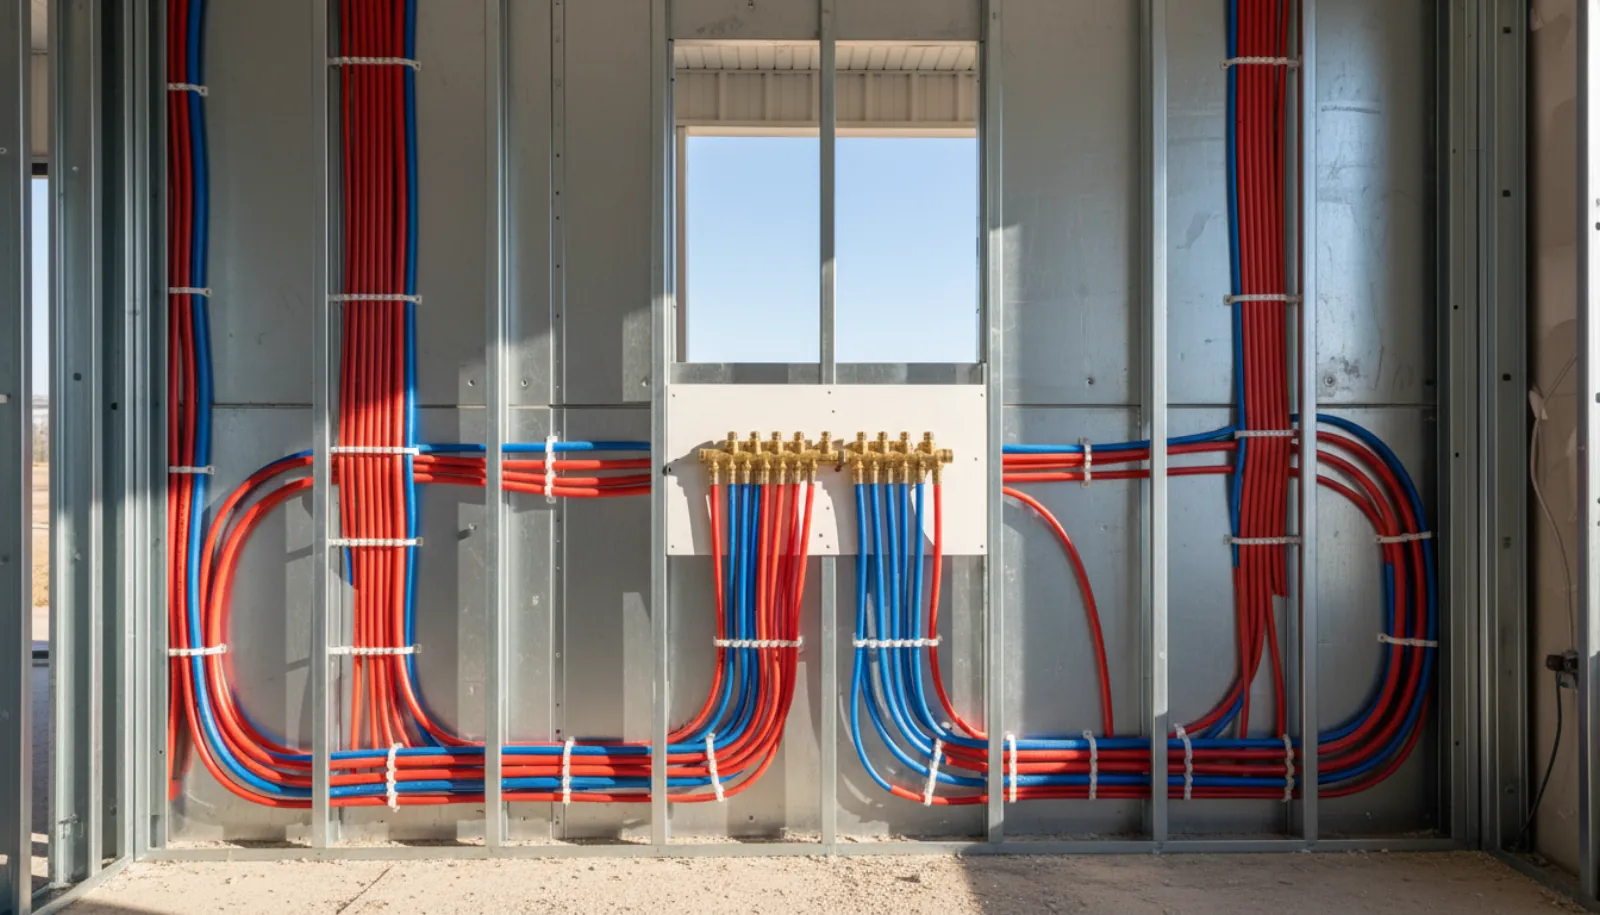
Home run with a manifold is the layout PEX makes easy. A manifold, which is a header with a valve for each line, sits in the mechanical room or a central closet. Each fixture gets its own line straight from the manifold.
On most of our Burnaby builds we use a manifold layout, because:
- each fixture can be shut off at one place, without hunting for valves behind access panels,
- there are no fittings hidden in the walls between the manifold and the fixture,
- each line carries water to one fixture, so a shower does not lose pressure when a toilet flushes elsewhere,
- every line can be labelled at the manifold.
The trade-off is more total tubing and a manifold location that needs space and access. We plan it with the mechanical room.
The pressure test before the walls close
Article 2.3.7.2 of the National Plumbing Code requires every potable water system to pass a pressure test. The system must withstand, without leaking, a water pressure at least equal to the maximum pressure it will see in service, or an air pressure of at least 700 kPa for at least 2 hours without a drop. If the pipe maker says not to air test, the test is done with water.
The test happens at rough-in, before insulation and drywall. On our builds, the plumber tests, the inspector checks it, and we look at the gauge before the walls close. Our post on the pre-drywall walkthrough covers what else we check at that stage, and our post on building inspections covers when the plumbing inspection happens.
Water hammer, expansion and shut-offs
A few other code rules shape the system:
- Water hammer. Article 2.6.1.9 requires protection against water hammer, the pressure spike when a valve closes suddenly. The code's note says pre-manufactured water hammer arresters are required, because a piece of vertical pipe used as an air chamber does not give acceptable protection. Quick-closing valves on washing machines and dishwashers are where we most often add them.
- Thermal expansion. When water heats in a closed system, it expands. Article 2.6.1.11 deals with that pressure rise, and the code's note lists a diaphragm expansion tank or a thermal expansion relief valve as solutions.
- Shut-off valves. Article 2.6.1.3 requires an accessible shut-off close to where the water service enters the building, a shut-off on every toilet's supply, and a valve on the supply to the hot water tank. In a building with more than one home, each unit needs its own shut-off where the water enters it.
On a house with a secondary suite, we give the suite its own shut-off even when the code does not require one, so a repair in one unit does not cut water to the other.
Insulating the hot water lines
The BC Building Code adds energy rules for hot water piping in Article 9.36.4.4 of the 2024 BC Building Code:
- The first 2 m of piping going into and coming out of the water heater must have pipe insulation at least 12 mm thick.
- Every pipe in a hot water recirculation system that runs continuously must have the same 12 mm insulation.
- Any hot water pipe outside the building envelope or in an unheated space must be insulated to at least the thermal resistance required for the exterior walls.
We go further on most builds and insulate the hot water lines along their whole length. Insulated lines keep water hot between uses, so less cold water runs down the drain while you wait at the tap. Insulation on cold lines in warm spaces also stops condensation from dripping onto ceilings in summer.
A recirculation pump, which keeps hot water moving near the far bathrooms, shortens the wait further. It runs on a timer or a push button so it does not run all day. Our post on hot water heater options covers the tank side.
Leak protection
A leak inside a finished wall can run for days before anyone notices. With a manifold, an automatic shut-off valve on the main line and a few water sensors near the water heater, washer and sinks can close the water supply when they detect water. Our post on smart water leak protection covers how those systems work.
How we plan water lines on a Burnaby build
- Choose the material with the owner and the plumber: PEX, copper, or PEX in walls with copper at exposed points.
- Pick the layout. A manifold in most homes, with its location planned in the mechanical room.
- Size the lines for the fixtures and the home's water pressure.
- Add arresters, expansion control and shut-offs where the code and the fixtures need them.
- Test before cover and check the gauge ourselves.
- Label the manifold so owners know which valve controls which fixture.
The water lines are hidden for the life of the house, so we plan them carefully at rough-in. Our custom homes service page shows how we build in Burnaby, Richmond and across the Lower Mainland, and our post on plumbing rough-in covers the decisions that lock at that stage.
Frequently asked questions
- Is PEX allowed for water lines in BC?
- Yes. The National Plumbing Code of Canada 2020, which the BC Plumbing Code 2024 is based on, permits crosslinked polyethylene pipe and fittings for hot and cold potable water when they conform to CSA B137.5 (Article 2.2.5.6). The code's note says PEX has special installation requirements and points to the installation information in that standard.
- Is copper better than PEX?
- Each has strengths. Copper is rigid, lasts a long time in most water, and is not harmed by sunlight. PEX is flexible, needs fewer fittings, is quieter, and handles freezing better than rigid pipe. Many new BC homes use PEX for distribution, and some owners choose copper for exposed or near-heat locations or by preference.
- How are new water lines tested?
- Article 2.3.7.2 of the National Plumbing Code requires potable water systems to withstand, without leaking, a water pressure at least equal to the maximum in-service pressure, or an air pressure of at least 700 kPa for at least 2 hours without a drop. If the pipe maker says not to air test, a water test is done. The test happens before the lines are covered.
- What is a PEX manifold system?
- A manifold is a header with a valve for each line. In a home-run layout, each fixture gets its own PEX line from the manifold, so any fixture can be shut off at the manifold and there are no hidden fittings in the walls between the manifold and the fixture.
- What is water hammer and how is it prevented?
- Water hammer is a pressure spike when a valve or faucet closes suddenly, often heard as a bang in the pipes. Article 2.6.1.9 of the National Plumbing Code requires protection against it, and the code's note says pre-manufactured water hammer arresters are required, because air chambers made from a length of vertical pipe do not give acceptable protection.
- Where are shut-off valves required?
- Article 2.6.1.3 of the National Plumbing Code requires an accessible shut-off valve close to where the water service enters the building, a shut-off on every toilet supply, a valve on the supply to the hot water tank, and, in a building with more than one home, a valve where the water enters each unit.