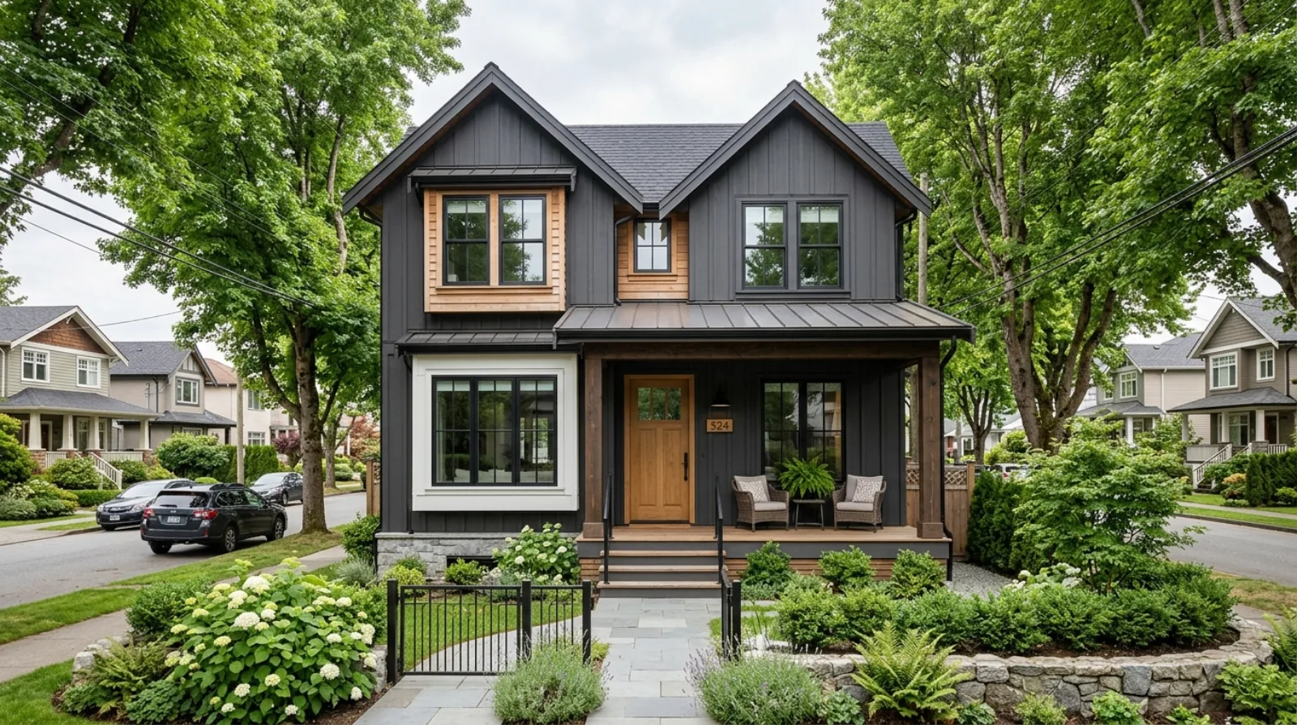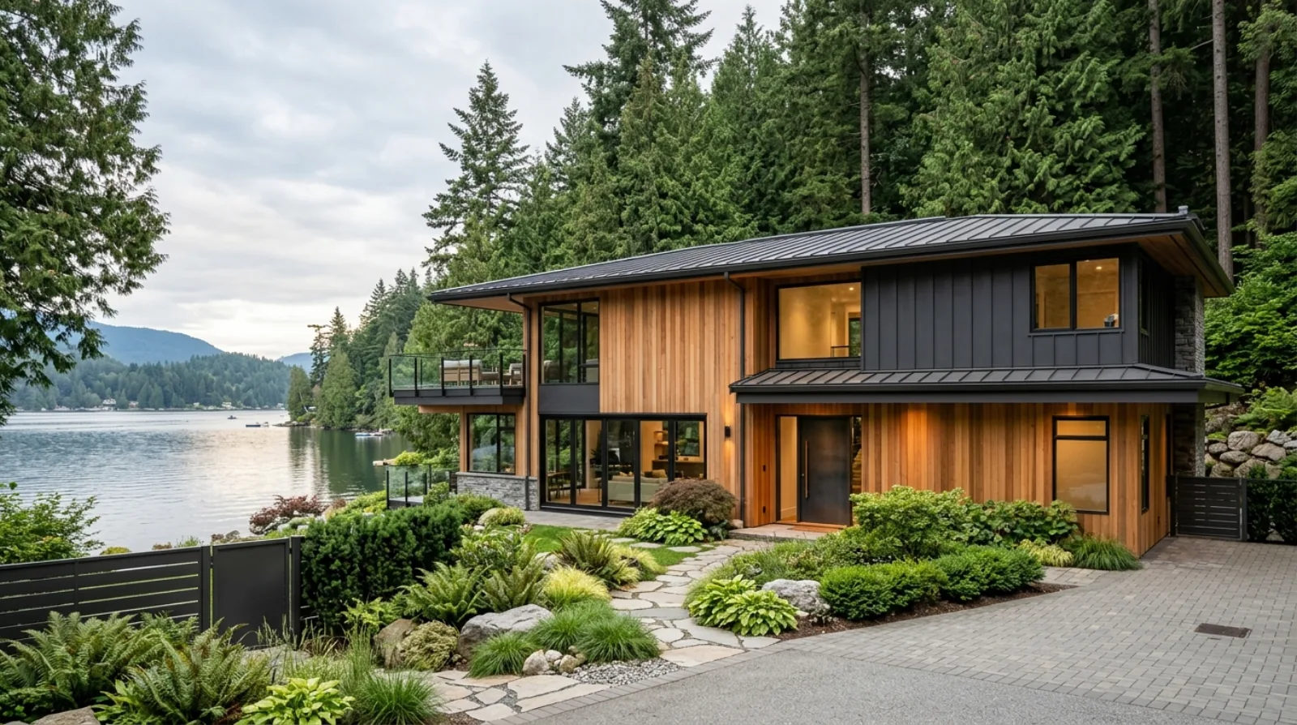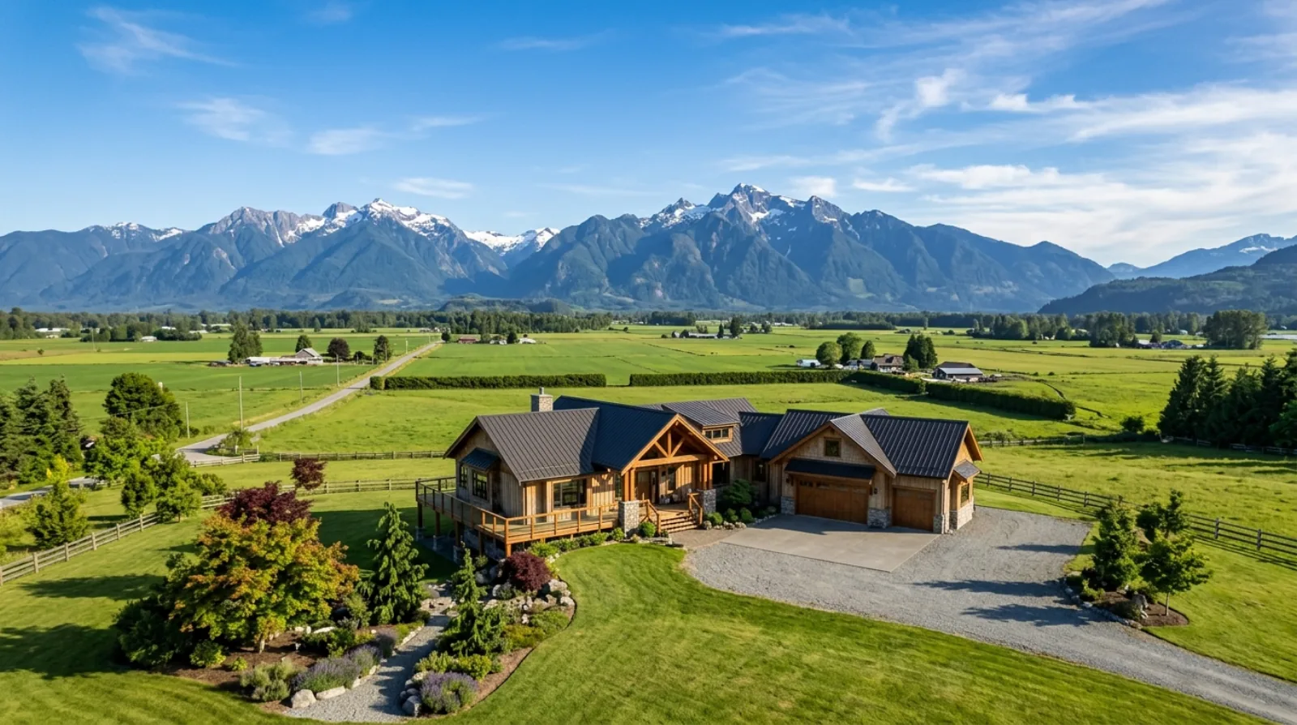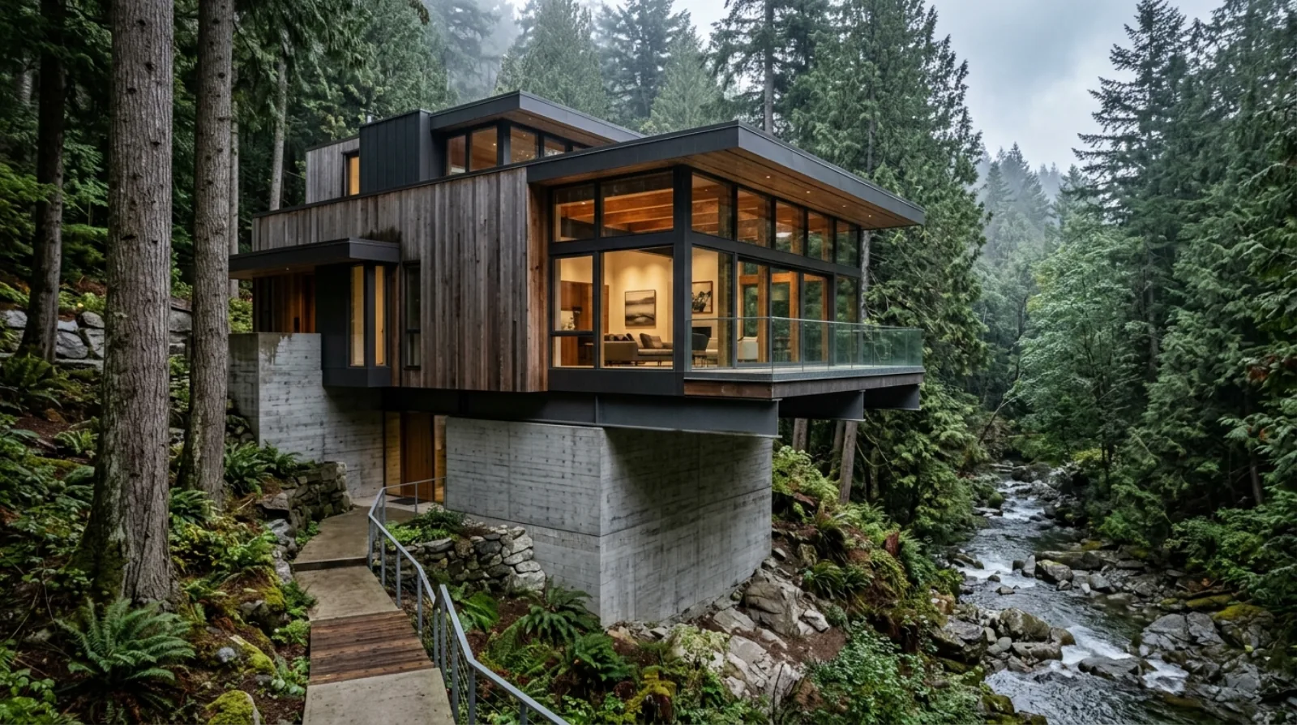
Burnaby's hillsides trained us, but the North Shore plays harder. Steep-slope permits, creek setbacks, water coming off the mountain, and more rain than the valley floor, here's how a North Vancouver custom home differs from a Burnaby one.
How is building on a North Vancouver slope different from a Burnaby hillside?
A North Vancouver slope build follows the same physics as a Burnaby hillside, manage grade, stabilise the cut, get water away from the structure, but turns every dial up. The North Shore sits at the base of the mountains, so the lots are steeper, the rainfall is heavier, the streams and protected watercourses are more common, and the District and City of North Vancouver layer a steep-slope development permit on top of the ordinary building permit. The geotechnical report is not a box to tick up there; it's the document the rest of the design hangs off.
We've spent years building on Burnaby slopes, Capitol Hill, Buckingham Heights, the climbs above Burnaby Heights, and the lessons carry. A tuck-under garage, a stepped foundation, drain tile that actually drains: that toolkit is the same on both sides of the inlet. What changes is the margin for error. Burnaby will hand you a tricky lot. North Vancouver will hand you a tricky lot, a creek, and twice the water falling on it. So we treat a North Shore project as a Burnaby hillside build with the safety factors raised and the consultants brought in earlier.
If you've read our guide to foundations on Burnaby hillside lots, most of this will feel familiar. Consider this the North Shore edition.
The geotechnical report stops being optional
On a flat Burnaby infill lot you can sometimes proceed on the building code's default bearing assumption and a simple inspection. On a North Vancouver slope you cannot, and you shouldn't want to. The North Shore mountains shed loose surface soils over more competent material below, and the depth to that competent layer varies wildly from lot to lot, sometimes within the same lot. A geotechnical engineer registered with EGBC investigates the ground with test pits or boreholes, profiles the soil, runs a slope-stability analysis, and tells you what foundation the lot will accept and how the drainage has to be built.
That report then drives everything downstream. The structural engineer designs footings to the bearing pressure it gives. The civil or drainage design follows its recommendations. The District's reviewers read it before they'll issue a permit on a steep lot. Get it late and you're re-coordinating the whole team; get it early and the project stays aligned. We cover what's inside one and how to read it in our breakdown of geotechnical reports on slope lots, written for Burnaby, but the structure of the report is identical on the North Shore.
On a North Van slope, the geotech isn't the document you commission to satisfy the City, it's the document that tells you whether the house you've drawn can stand where you've drawn it.
Icon Projects Team
Commission it at schematic design, not at permit submission. Findings move footprints, and moving a footprint on paper costs nothing. Moving concrete costs a great deal.
Water comes off the mountain, and it's coming for your foundation
This is the difference that catches people. In Metrotown or Edmonds, rain falls on your lot and you manage your lot. On a North Vancouver slope, rain falls on everything above you too, and a portion of it travels downhill through the soil and across the surface straight at your build. Add that the North Shore is one of the wettest pieces of the Lower Mainland, annual rainfall comfortably exceeds 1,000 mm, which is the threshold that triggers the BC Building Code's requirement for a second plane of protection behind the cladding (a rainscreen). Every North Shore exterior wall is a rainscreen wall, full stop.
Foundation drainage is where the real work happens. The code's baseline (BCBC 9.14) sets the floor, drain tile at least 100 mm laid in at least 150 mm of clean crushed stone around the footing, but on a slope that's the starting point, not the answer. We design for the water arriving from uphill:
- Interceptor drains uphill of the structure to catch subsurface flow before it reaches the foundation wall.
- A continuous, positive-fall perimeter drain tile that daylights or ties into a designed system, not a flat line that silts up and floods the footing.
- Damp-proofing and a drainage layer on the foundation wall, because a wall holding back a saturated slope is under real hydrostatic load.
- Site grading that moves surface water around the building, not into the excavation.
The detailing here borrows directly from how we approach landscaping and site drainage on a Burnaby lot, just with more volume to move and steeper ground to move it across. Our hillside construction service exists precisely because this work is where slope builds are won or lost.
Creek setbacks and the steep-slope permit you can't design around
North Vancouver has watercourses, streams, ravines, creeks, running through and beside residential lots in a way Burnaby's flatter neighbourhoods mostly don't. Where one touches your lot, a riparian setback applies: a no-build buffer measured from the top of bank, sized by an environmental professional's assessment, that protects the watercourse. You don't negotiate it after the fact. You find it before you buy, because it can take a meaningful bite out of your buildable area and reshape the house entirely.
On top of that, both the District of North Vancouver and the City of North Vancouver run steep-slope development permit processes. Where a lot exceeds a defined slope threshold, the ordinary building permit isn't enough, you also go through a development permit that reviews geotechnical safety, drainage, tree retention, and how the building sits on the grade. It adds a layer of review and time that a flat-lot or even a moderate Burnaby slope build doesn't carry. Because municipal requirements and thresholds change, confirm the current process directly with the District or City of North Vancouver before you set a timeline, don't assume Burnaby's playbook transfers. We walk through how to plan around municipal review generally in our pre-build checklist.
Tuck-under garages and stepped, multi-level homes
The good news: a steep lot rewards a certain house. The forms that handle North Shore slopes are the same ones that handle Capitol Hill, and they're often the most interesting homes we build.
A tuck-under garage takes the garage into the slope at the low side, so you enter at grade off the lane or street and the living floors stack above with the view. A stepped, multi-level foundation follows the natural grade in benches rather than fighting it with one enormous retaining wall and a mountain of fill, which keeps you closer to natural grade, costs less to build, and disturbs the slope less. Done well, the house reads as part of the hill instead of perched on top of it.
Orientation is the payoff. On most North Shore slopes the land falls toward the city and the water, so the downhill face wants the glass, living spaces, primary suite, the deck, while the uphill face takes the garage, mechanical, and circulation. That's the same logic we apply to a Burnaby view-lot design: put the rooms where the view is and let the back of the house do the unglamorous work. The twist on a slope is that height is measured against natural grade, so the multi-level form has to be drawn carefully to keep within the limit, a discipline we detail in our piece on height calculation on Burnaby slope lots, and one North Vancouver enforces just as strictly.
How the North Shore build sequence differs
The order of operations shifts when the lot is this demanding. On a North Shore slope we front-load the investigation and the consultants:
- Lot due diligence before the offer, slope angle, any watercourse or top-of-bank, depth-to-bearing question put to a geotechnical engineer, and a read on which permit stream the lot falls into.
- Geotechnical and (if a watercourse is present) environmental assessment at schematic design, so the footprint is shaped by the ground and the setbacks from the start.
- Drainage designed alongside the structure, not after it, interceptor drains, perimeter system, and grading worked out before the foundation is finalised.
- Development permit and building permit, with the steep-slope review built into the timeline rather than discovered late.
- Excavation and shoring with the geotech on call, because what's exposed in the cut sometimes differs from what the boreholes predicted, and you want the engineer there to make the call.
None of these steps are exotic. They're the same steps as any custom home build, but their weighting changes. The early, unglamorous work carries more of the project's risk on a slope than it does on a flat lot.
Frequently asked questions
Do I really need a geotechnical report for a North Vancouver slope lot? On a genuine slope lot, yes, and the municipality will generally require one before issuing a permit. Beyond the rule, it's the report that tells you whether the lot can carry the house you want and how the drainage has to be built. We'd recommend it even on the rare lot where it isn't strictly demanded.
What is a steep-slope development permit? It's an additional municipal review, separate from the building permit, that both the District and City of North Vancouver apply to lots over a defined slope threshold. It examines geotechnical safety, drainage, tree retention, and how the building meets the grade. Confirm the current threshold and process with your municipality, since these change.
Why does North Vancouver need more drainage detailing than Burnaby? Two reasons: the North Shore is one of the wettest parts of the Lower Mainland, and the lots sit below the mountains, so water arrives from uphill as well as falling on the lot itself. The building code drainage minimum is a floor, not a solution, slope lots need interceptor drains and engineered grading to give that water a path around the structure.
Can I build a basement on a North Shore slope? Often yes, and a stepped or tuck-under design can use the grade to your advantage. But a basement on a slope is a foundation wall holding back a potentially saturated hillside, so the geotechnical recommendations and drainage design govern whether and how it's done. The report comes first; the basement design follows it.
The North Shore doesn't punish ambition, some of the best custom homes in Greater Vancouver sit on those slopes, glass turned toward the water, stepping down the hill like they grew there. It punishes skipping the early work. Get the ground investigated, get the water a path, and respect the creek and the permit, and a North Vancouver slope becomes the lot that makes the house.
Related on the Journal
- Foundations on Burnaby hillside lots
- Geotechnical reports on Burnaby slope lots
- Height calculation on Burnaby slope lots
- Designing a Burnaby view-lot custom home
Frequently asked questions
- Do I need a geotechnical report for a North Vancouver slope lot?
- On a genuine slope lot, yes, and the municipality will generally require one before issuing a permit. Beyond the rule, it is the report that tells you whether the lot can carry the house you want and how the drainage must be built. Icon Projects recommends it even on the rare North Shore lot where it is not strictly required.
- What is a steep-slope development permit on the North Shore?
- It is an additional municipal review, separate from the building permit, that both the District and City of North Vancouver apply to lots over a defined slope threshold. It examines geotechnical safety, drainage, tree retention, and how the building meets the grade. The current threshold and process should be confirmed with your specific municipality, as these rules change.
- Why does North Vancouver need more drainage detailing than Burnaby?
- Two reasons: the North Shore is one of the wettest parts of the Lower Mainland, and the lots sit below the mountains, so water arrives from uphill as well as falling on the lot itself. The building code drainage minimum is a floor, not a solution, slope lots need interceptor drains and engineered grading to give that water a path around the structure, not through it.
- Can I build a basement on a North Shore slope lot?
- Often yes, and a stepped or tuck-under design can use the grade to your advantage. A basement on a slope is a foundation wall holding back a potentially saturated hillside, so the geotechnical recommendations and drainage design govern whether and how it is done. The geotechnical report comes first; the basement design follows it.
- When should a geotechnical report be commissioned on a North Vancouver slope lot?
- At schematic design, not at permit submission. Findings from the report can move the building's footprint, and moving a footprint on paper costs nothing, while moving concrete after the fact costs a great deal. Icon Projects treats the geotechnical report as the document the structural engineer, the civil drainage design, and the District's reviewers all work from before a design is finalized.
- Does a creek on a North Vancouver lot always affect where the house can go?
- Where a watercourse touches the lot, a riparian setback applies: a no-build buffer measured from the top of bank and sized by an environmental professional's assessment. That setback can take a meaningful bite out of the buildable area and reshape the house entirely, which is why Icon Projects confirms the presence of any watercourse before a lot is purchased, not after design begins.
- What foundation forms work best on a steep North Vancouver lot?
- A tuck-under garage sets the garage into the low side of the slope so living floors stack above with the view, and a stepped, multi-level foundation follows the natural grade in benches rather than fighting it with one large retaining wall and fill. Both forms disturb the slope less, keep the design closer to natural grade, and are typically less costly to build than a single massive retaining structure.
- Why does height calculation matter more on a North Vancouver slope lot?
- On a sloped lot, allowable building height is measured against natural grade, so a multi-level home stepping down a hillside has to be drawn carefully to stay within the limit. Both the District and City of North Vancouver enforce this closely, and the gap between natural grade and the grade after cutting and filling can decide whether a design fits the permitted envelope.