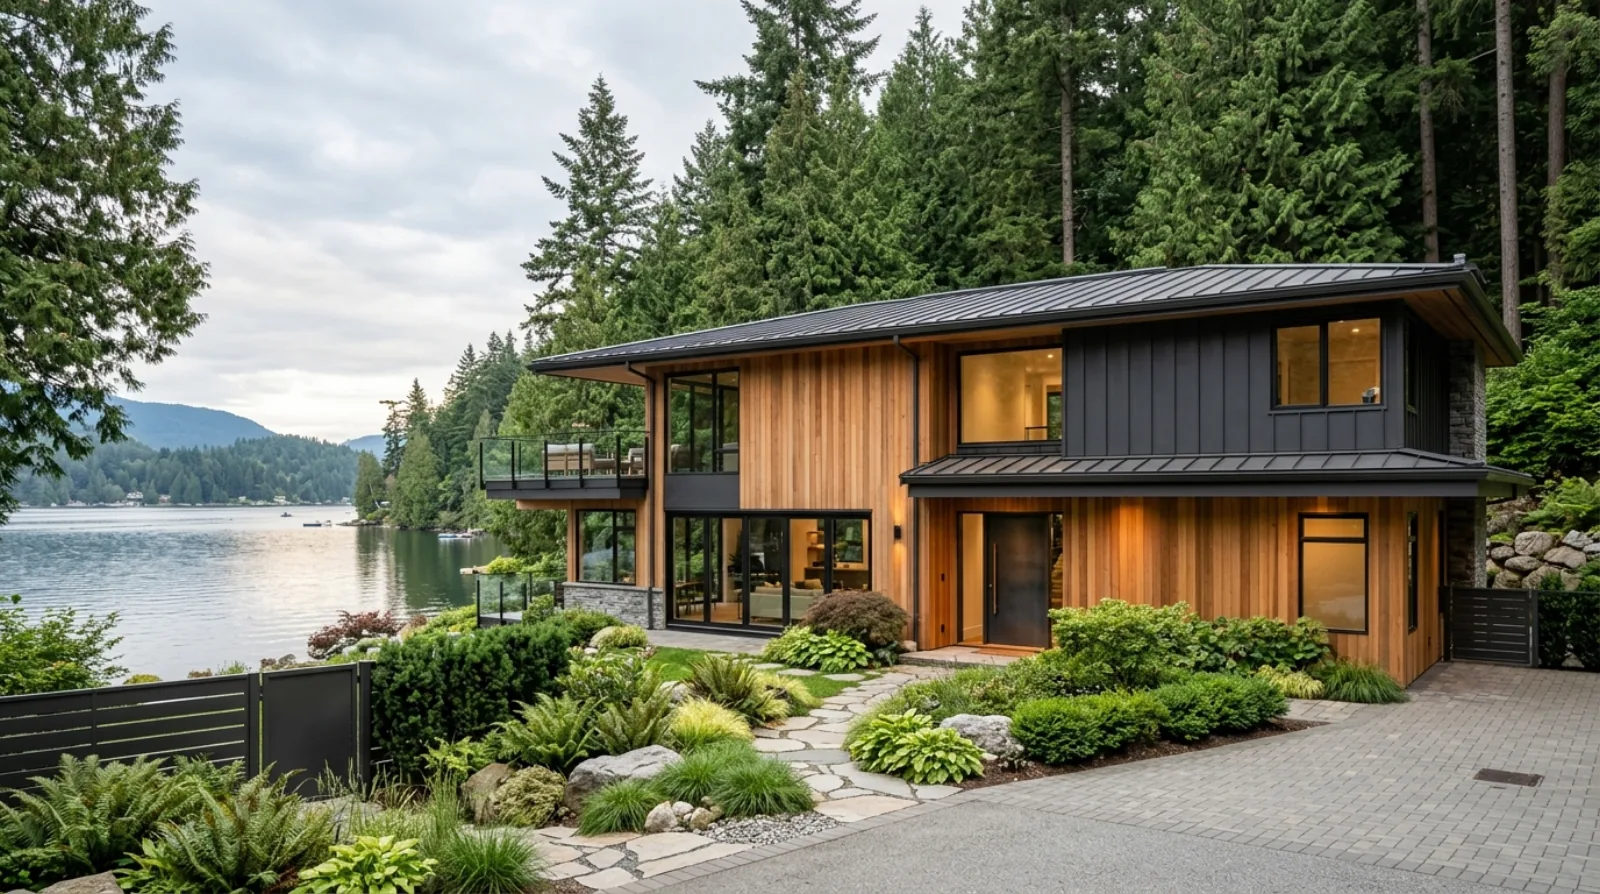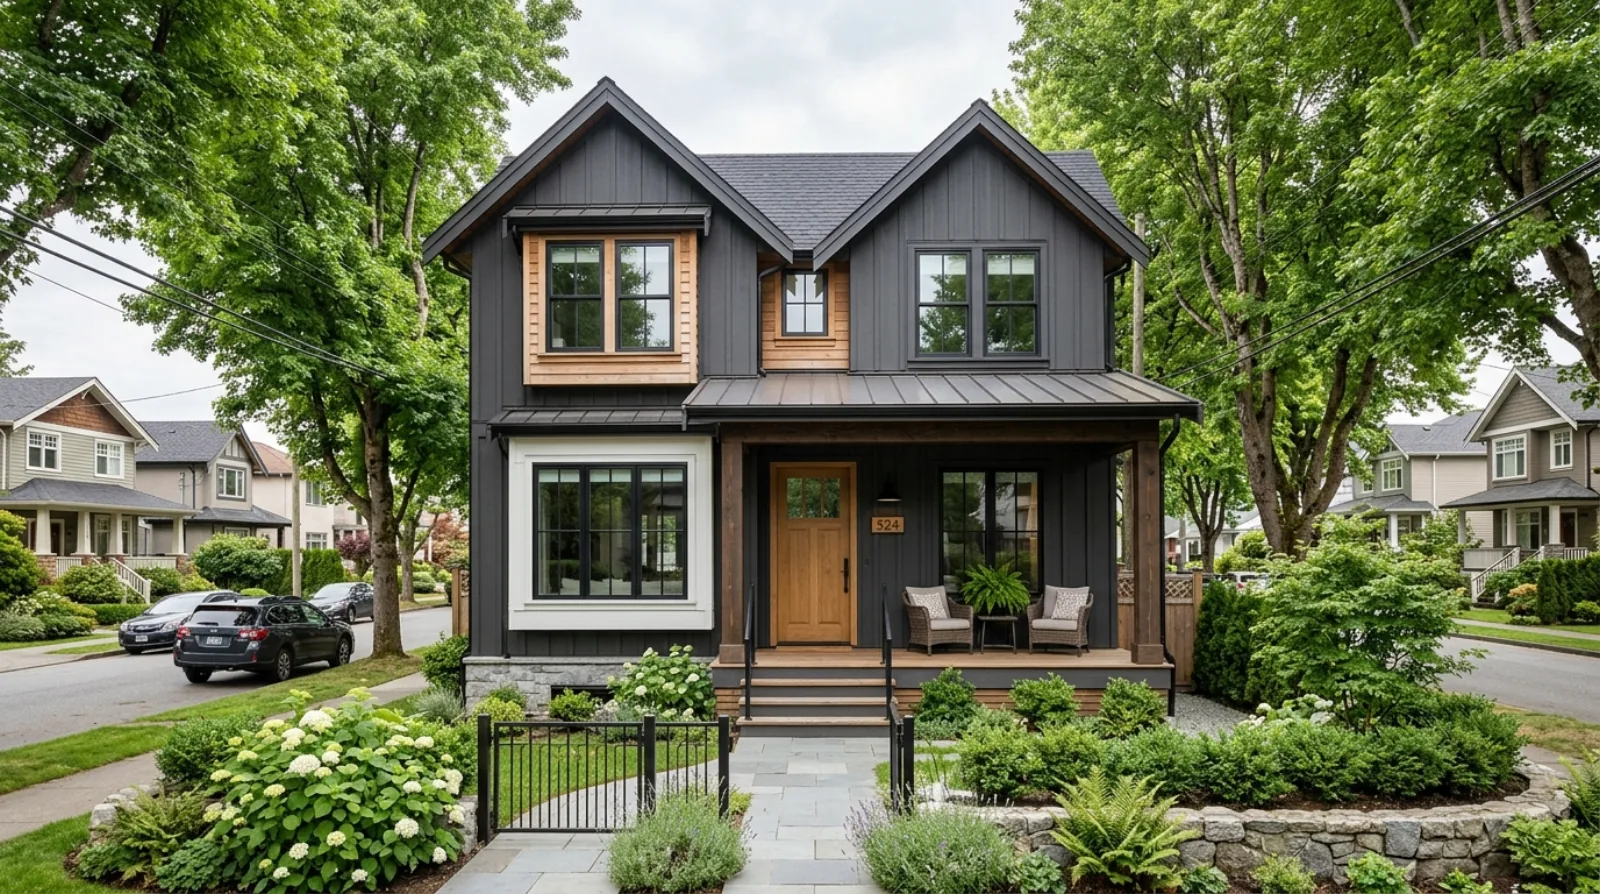
New Westminster sits right next to Burnaby, but building a custom home there plays by different rules, heritage review, river-slope lots, and older trees change the whole approach. Here's what shifts when you cross the city line.
Is building a custom home in New Westminster different from Burnaby?
Yes, and the difference shows up before design even starts. Burnaby and New Westminster share a border, the same coastal rain, and a lot of the same slope-and-soil challenges down toward the river. But New West is one of the oldest incorporated cities in British Columbia, and that age is written into its lots: heritage conservation areas, century-old street trees, narrow original parcels, and grade changes that drop hard toward the Fraser. The building code is the same on both sides of the line. The path to a permit, and the questions you have to answer along the way, are not.
We build most of our custom homes in Burnaby, Capitol Hill, Burnaby Heights, Buckingham Heights, so that's our reference point. When a client brings us a lot in New Westminster, the first thing we do is figure out which of the Burnaby assumptions still hold and which ones we have to throw out. This guide walks through that comparison the way we'd walk through it at your kitchen table.
Heritage neighbourhoods change the process, not just the look
This is the biggest single difference. Large parts of New Westminster's most desirable areas, Queen's Park most of all, plus pockets of the West End and Glenbrooke North, sit inside or near heritage conservation areas. In a heritage conservation area, the city reviews how a new house or a major change fits the established character of the street: massing, roof form, setbacks, materials, the rhythm of the front facade. That's a layer of design review you simply don't get on a standard Burnaby infill lot.
Queen's Park in particular has had heritage protections in place for years, and they apply broadly, not just to designated landmark houses, but to the area as a whole. Practically, that means:
- A teardown-rebuild may trigger a heritage review or a demolition-delay process before you can clear the lot.
- New construction is expected to respond to the neighbouring homes, a flat-roofed modern box that works fine in Brentwood can get sent back to the drawing board in Queen's Park.
- Front-elevation materials, window proportions, and porch detailing get more scrutiny than they would on a Burnaby lot with no heritage overlay.
None of this stops you from building a genuinely modern, well-engineered home. It does mean the design conversation starts earlier and involves the city sooner. We treat it the same way we treat working with the City of Burnaby planning department, you go in early, you bring drawings that already respect the context, and you don't try to win the argument at the counter.
Heritage rules aren't there to make you build a fake old house, they're there to make sure the new one belongs on the street. Design with that in mind from day one and review goes smoothly. Fight it and you'll spend a season in revisions.
Icon Projects Team
Because the rules and boundaries get updated, confirm the current heritage status of any New Westminster parcel with the city directly before you fall in love with a design. A lot two doors down from a protected one may have a completely different review path.
River-slope lots: more like Capitol Hill than Brentwood
If you've read our work on Capitol Hill and Burnaby Heights hillside lots, a lot of New Westminster will feel familiar. The city steps down toward the Fraser River, and many of the best view lots, Glenbrooke North looking one way, the slopes above the river looking the other, come with real grade change across the parcel.
That changes three things at once: how the house sits, how water moves, and how you prove the lot is safe to build on. On a steep parcel, the city will generally want a geotechnical engineer's report confirming the soils, the slope stability, and the foundation approach before they'll issue a permit. This is the same discipline we apply to Burnaby slope work, see our breakdown of geotechnical reports on Burnaby slope lots, and it matters even more on the river side, where you can hit looser or wetter soils as you get closer to the water.
Drainage is the part that bites people. The whole Lower Mainland is a high-rainfall coastal climate, annual rainfall here runs well past 1,000 mm, and a sloped lot concentrates all of that water somewhere. The BC Building Code requires foundation drainage (drain tile and crushed stone around the footings, Section 9.14) and dampproofing against soil moisture (9.13) on every house, but on a New West river-slope lot you design the site drainage to do far more than the minimum. Surface grading, swales, retaining, and where the roof and perimeter water finally goes all have to be worked out together, not bolted on at the end.
A flatter lot in, say, the Sapperton flats or a level pocket near Hume Park is a different build entirely, closer to standard Burnaby infill, where the slope question barely comes up and the energy and envelope details do most of the heavy lifting.
Trees: older, bigger, and protected sooner than you'd expect
Burnaby's tree rules are strict, under a development application, any tree 20 cm or more in trunk diameter counts as protected, and the tree permit is generated alongside the building permit (Burnaby tree bylaw). New Westminster has its own tree protection bylaw, and on an old-city lot you're far more likely to be dealing with large, mature specimens that predate the houses around them.
That has a direct effect on where the house can go. A protected tree near the buildable area dictates setbacks, foundation placement, and sometimes the whole footprint, because you have to keep construction out of the tree's root protection zone. We've had Burnaby projects where a single protected conifer reshaped the design more than any code requirement did, and New West lots in the established neighbourhoods raise that probability.
The practical moves are the same on both sides of the border:
- Get an arborist's assessment as part of your teardown lot evaluation so you know which trees are staying before you commit to a design.
- Confirm the city's current tree-removal and replacement requirements directly, replacement-planting obligations can add to the landscape plan.
- Design the foundation and excavation around the keepers, not the other way around. Moving a foundation to save a tree is cheap on paper and expensive once you're digging.
Teardown-rebuild is a slower starting line in the old neighbourhoods
In Burnaby, a teardown on a standard lot is a clean sequence: evaluate the lot, confirm grade and trees, demolish, build. We've written the full renovate, add, or rebuild decision tree for Burnaby Heights, and most of it transfers. The order of operations is the same. What changes in New Westminster's heritage areas is the front of that sequence.
Demolition itself can be the gate. In a heritage conservation area, taking the old house down may require its own review or a waiting period, especially if the existing structure has any heritage character. So the lot evaluation in New West isn't just "is this house worth saving?"it's "what does the city's process require before I'm even allowed to clear it?" That answer can move your timeline by weeks before any of the usual permitting begins.
The teardown analysis also leans harder on the foundation and site. Older New Westminster lots can come with surprises underground, old foundations, fill, utilities that were run before anyone kept good records. We budget time for proper site preparation on a teardown lot on any project, but on a century-old parcel near the river it's not unusual to find more than the survey suggested.
What stays exactly the same as a Burnaby build
It's worth being clear about what doesn't change, because it's most of the actual house. The building code is provincial. Whether you build in Capitol Hill or Queen's Park, the same requirements apply:
- Energy and carbon. New Westminster, like Burnaby, has adopted higher rungs of the BC Energy Step Code and the Zero Carbon Step Code. Confirm the city's current required step and emissions level before design, these change by city and by date, and you build to whichever applies. Either way, you're modelling the home's energy use and running a blower-door airtightness test, and you're planning a low-carbon heating system from the start.
- Heating, cooling, and ventilation. A right-sized heat pump (sized with a CSA F280-12 heat-load calculation, not a rule of thumb) plus a balanced HRV or ERV under CSA F326:23 is the modern default on both sides of the line. Our heat pump and HRV guide covers the why.
- Overheating. The 2024 code's overheating provision (9.33.3.1), at least one living space holding 26 °C or below in a heat event, applies province-wide, so your glazing and cooling strategy matter as much in New West as anywhere.
- Rainscreen. Because Lower Mainland rainfall exceeds the 1,000 mm threshold, the second plane of protection behind the cladding (9.27.2.2) is required on both. Heritage review may shape what the cladding looks like; it doesn't change what has to sit behind it.
- Warranty. Every new home gets the mandatory 2-5-10 home warranty regardless of city.
So the house you'd build in New Westminster is, mechanically and structurally, the same calibre of home we build in Burnaby. The work that's genuinely different is the front end, the review, the trees, the slope, the site.
Frequently asked questions
Do I need heritage approval to build a new house in New Westminster? It depends on the parcel. If your lot is inside a heritage conservation area, large parts of Queen's Park and pockets of other older neighbourhoods are, then new construction and demolition can trigger additional city review of design and character. Confirm the specific lot's status with the City of New Westminster before you design, because the path differs block by block.
Are New Westminster slope lots harder to build on than Burnaby's? They're comparable, and they call for the same discipline. Many New West lots step down toward the Fraser River, so you'll often need a geotechnical engineer's report on soils and slope stability, plus a serious site-drainage plan. River-adjacent parcels can have wetter or looser soils than a typical Burnaby hillside, which is exactly why you bring the geotechnical engineer in early.
Is the building code different in New Westminster than in Burnaby? The BC Building Code is provincial, so the technical requirements, egress, foundations, ventilation, rainscreen, overheating, are identical. What varies by city is the local layer: the required Energy Step Code and Zero Carbon level, tree bylaw thresholds, height and setback rules, and heritage overlays. Always check those against the specific municipality and the current date.
Can I build a modern-style home in a New Westminster heritage area? Often, yes, heritage review is about how a new home fits the street's character, not about forcing a replica of an old house. A well-designed contemporary home that respects massing, roof form, setbacks, and front-facade proportions can clear review. The trick is designing with the context in mind from the first sketch rather than trying to defend a finished design at the counter.
New Westminster rewards a builder who treats the old-city realities as part of the design problem instead of an obstacle to it. Get the heritage status, the trees, and the slope on the table before you draw the house, and you end up with a home that belongs on its street and still performs like anything we'd hand over in Burnaby.
Related on the Journal
- Capitol Hill and Burnaby Heights hillside lots
- Geotechnical reports on Burnaby slope lots
- Renovate, add, or rebuild in Burnaby Heights
- Building in Abbotsford and the Fraser Valley
Frequently asked questions
- Do I need heritage approval to build a new house in New Westminster?
- It depends on the parcel. If your lot is inside a heritage conservation area, large parts of Queen's Park and pockets of other older neighbourhoods are, then new construction and demolition can trigger additional city review of design and character. Confirm the specific lot's status with the City of New Westminster before you design, because the path differs block by block.
- Are New Westminster slope lots harder to build on than Burnaby's?
- They are comparable, and they call for the same discipline. Many New West lots step down toward the Fraser River, so you will often need a geotechnical engineer's report on soils and slope stability, plus a serious site-drainage plan. River-adjacent parcels can have wetter or looser soils than a typical Burnaby hillside, which is exactly why Icon Projects brings the geotechnical engineer in early.
- Is the building code different in New Westminster than in Burnaby?
- The BC Building Code is provincial, so the technical requirements, egress, foundations, ventilation, rainscreen, overheating, are identical. What varies by city is the local layer: the required Energy Step Code and Zero Carbon level, tree bylaw thresholds, height and setback rules, and heritage overlays. Always check those against the specific municipality and the current date.
- Can I build a modern-style home in a New Westminster heritage area?
- Often yes. Heritage review is about how a new home fits the street's character, not about forcing a replica of an old house. A well-designed contemporary home that respects massing, roof form, setbacks, and front-facade proportions can clear review. The key is designing with the context in mind from the first sketch rather than trying to defend a finished design at the counter.
- Why does a New Westminster teardown take longer to start than a Burnaby one?
- In a heritage conservation area, demolishing the existing house can require its own review or a waiting period, especially if the structure has heritage character. So the lot evaluation in New Westminster has to weigh what the city's process requires before the lot can even be cleared, alongside whether the old house is worth saving. That can move the timeline by weeks before the usual permitting begins.
- How do New Westminster's tree rules differ from Burnaby's?
- Burnaby protects any tree 20 cm or more in trunk diameter under a development application, with the tree permit generated alongside the building permit. New Westminster has its own tree protection bylaw, and because the city is older, its lots are more likely to carry large, mature specimens that predate the surrounding houses. A protected tree near the buildable area can dictate setbacks and reshape the whole footprint.
- What underground surprises are more common on an older New Westminster lot?
- Century-old parcels near the Fraser River can hide old foundations, buried fill, or utilities installed before good records were kept, more often than a typical Burnaby lot. Icon Projects budgets time for proper site preparation on every teardown, and on an older New Westminster parcel it is not unusual to find more below grade than the original survey suggested.
- Does New Westminster require the same energy code as Burnaby?
- Both cities have adopted higher rungs of the BC Energy Step Code and the Zero Carbon Step Code, but the specific required step and emissions level should be confirmed with each municipality directly, since these requirements change by city and by date. Either way, every new home is modelled for energy use and undergoes a blower-door airtightness test, with a low-carbon heating system planned in from the start.