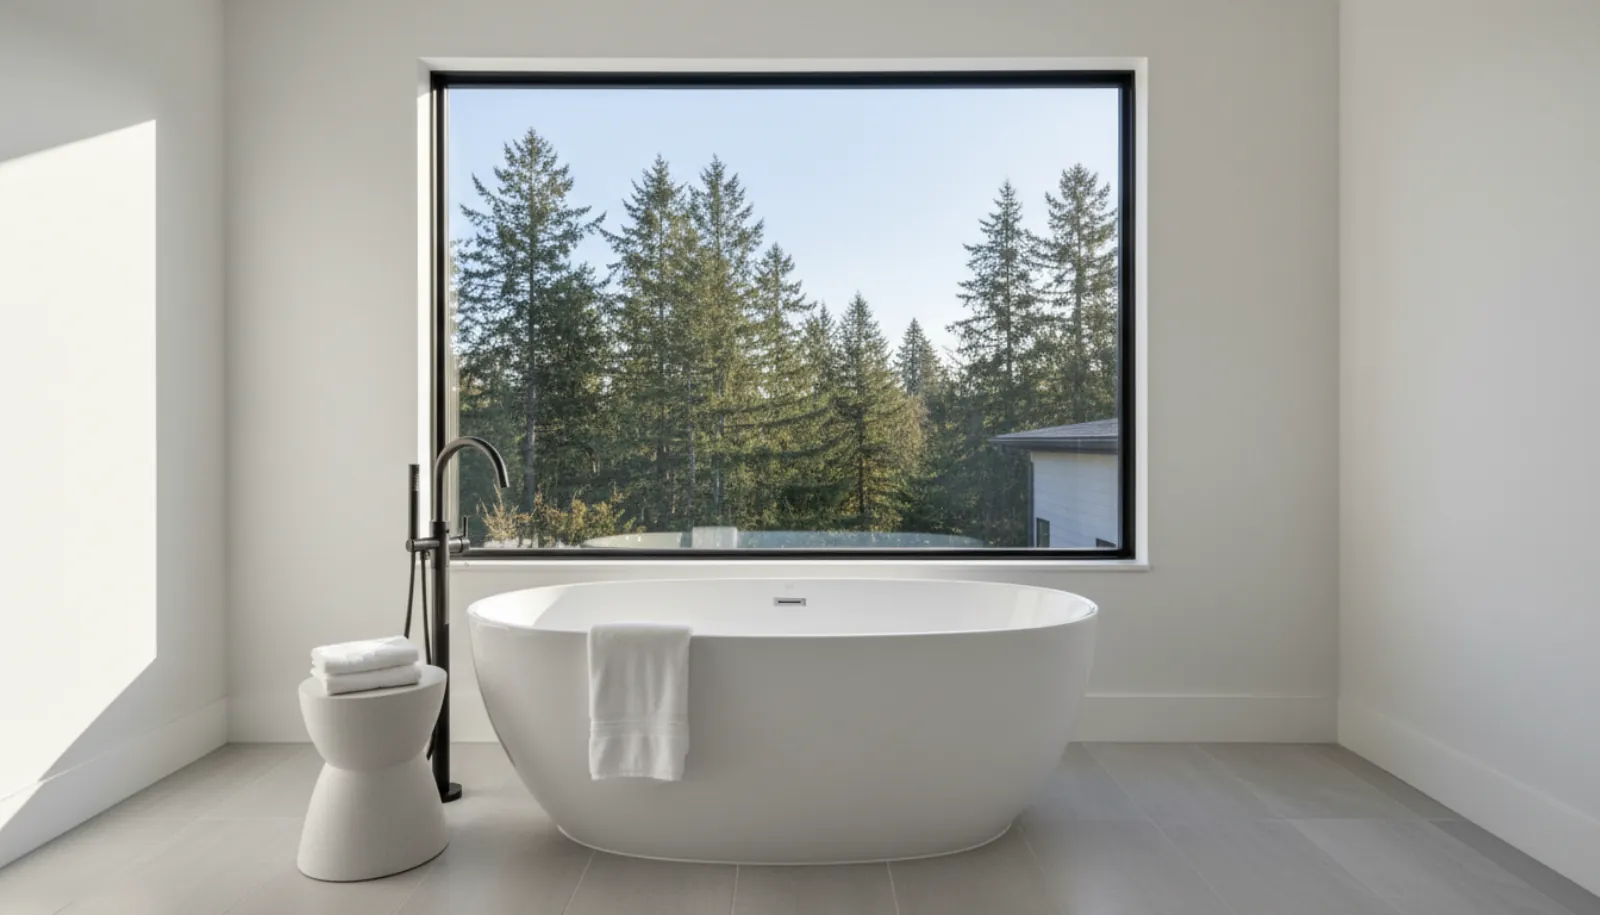
A freestanding tub looks like furniture. Full of water and a person, it is one of the heaviest things on the upper floor, it needs a drain in an exact spot, and its floor-mounted filler needs pipes coming up through the tile. Here is how we plan freestanding tubs on our Burnaby builds, with the plumbing code's temperature rule.
The freestanding tub is often the photo owners bring to the first bathroom meeting: a sculpted oval under a window, a tall filler beside it, a heated stone floor.
It is also the bathroom fixture that asks the most of the house, because everything about it happens in the floor. A tub built into an alcove has walls around it to hide pipes and carry part of the load. A freestanding tub has none. Its weight sits on the floor framing, its drain comes straight up through the floor, and its filler often rises out of the tile beside it.
This post covers how we plan freestanding tubs on our Burnaby builds: weight and framing, the drain, the filler, the temperature rule, and the tile and finish around it. Our post on bathroom and ensuite layout covers the rest of the room.
Weight: what the floor has to carry
A litre of water weighs 1 kg. A tub that holds 300 L carries 300 kg of water alone. Add the tub itself and a person, and the load on a small area of floor is large.
The tub material makes a big difference:
- Acrylic tubs are light.
- Stone resin or solid surface tubs are much heavier.
- Cast iron tubs are the heaviest.
The maker's specification sheet lists the tub's capacity and its empty weight. We send both to the structural designer early in design, along with the tub's position, so the floor framing under it is designed for the load. That may mean closer joist spacing, doubled joists, deeper joists, or a beam under the tub.
The 2024 BC Building Code also limits how much floors may bend. Table 9.4.3.1 sets the maximum deflection of floor joists, beams and decking at 1/360 of the clear span. A tile floor needs that stiffness, because tile and grout crack when the floor flexes under them. Our post on engineered lumber covers joist types and spans.
The drain: fixed before framing
A freestanding tub's drain sits at a fixed point under the tub, set by the maker. With no wall to hide the pipe, the drain and its trap run down through the floor, between the joists, to the drain line below.
That has three consequences:
- The tub model must be chosen before rough-in. Two tubs that look the same can have their drains in different places.
- The joist layout must allow the drain. A joist directly under the drain position means moving the tub or reframing. We place the tub on the framing plan, and the framer leaves a clear space for the trap.
- The drain needs slope from the tub to the stack. A long run across the floor needs depth.
Changing the tub after framing can move the drain, which means opening the floor. That is why the tub is one of the earliest fixture decisions on our selections schedule.
A freestanding tub looks like furniture. In the floor it is a beam, a drain and two water lines, all placed before the tile.
Icon Projects Team
The filler: floor-mounted or wall-mounted
The tub filler is the faucet that fills the tub. With a freestanding tub, there are three common choices:
- Floor-mounted filler. A tall spout that rises from the floor beside the tub. It needs hot and cold lines rising through the finished floor at the maker's exact position, solid blocking under the floor to anchor its base, and a valve body that can be reached for service. Its position has to suit the tub's rim and leave room to get in and out.
- Wall-mounted filler. A spout on the wall behind the tub, with the valve in the wall. It is simpler to plumb, and it needs the tub close enough to the wall for the spout to reach over the rim.
- Deck-mounted filler. Mounted on the tub's rim, on tubs designed for it.
Floor-mounted fillers need the most coordination: the rough-in kit goes in before the floor build-up, at the right height for the finished tile, and the position is checked against the tub template before the floor is poured or tiled.
The 49°C rule
The plumbing code limits how hot bath water can be. Article 2.2.10.7 of the National Plumbing Code of Canada 2020, which the BC Plumbing Code 2024 is built on, sets these rules:
- Water supplied to shower heads or bathtubs must be controlled by an automatic compensating valve to the listed standards.
- Where hot water goes only to a bathtub, a temperature-limiting device to the listed standard, or a compensating valve to CSA B125.3, is allowed instead.
- The temperature of water discharging into a bathtub must not exceed 49°C.
Scald protection matters most with deep tubs, where a child or an older adult can be in hot water before they notice. The plumber sets the limit on the valve or device and tests it.
Hot water supply for a large tub
A large tub holds a lot of hot water. If the tub is filled while someone showers elsewhere, the hot water heater has to keep up. On our all-electric builds the water heater is usually a heat pump water heater, which recovers more slowly than a gas heater. We size the tank with the largest tub in mind, and sometimes add a mixing valve that lets the tank store hotter water safely. Our post on hot water heater options covers sizing.
Floors, tile and the space around the tub
A freestanding tub sits on the finished floor, so the floor under it must be complete, level and waterproof:
- Waterproofing across the bathroom floor, turned up at the walls, because splashing from a freestanding tub lands on the floor. Our post on tile and waterproofing covers the membrane.
- Level tile under the tub, so the tub sits flat and drains properly.
- Floor heat, which dries splashes and warms the floor beside the tub. Our post on heated bathroom floors covers the options.
- Space around the tub for cleaning behind and beside it. A freestanding tub pushed tight to a wall leaves a gap that is hard to clean.
Service access
Freestanding tubs usually have no access panel. On some models the tub sits over a fixed drain and can be lifted off. Others connect the drain under the tub at install. We test the drain for leaks before the tub is set, and where the room below allows it, we plan an access panel in the ceiling below or in a nearby closet so the trap can be reached without moving the tub.
The window behind the tub
Many freestanding tubs sit under a window, often the largest window in the bathroom. That brings three questions:
- Privacy. A tub under a window is visible from outside unless the glass is frosted, the window is high, or the view faces a private yard. Frosted glass on the lower part of the window, or a top-down shade, keeps the view of the sky and trees. Our post on window coverings covers shades for wet rooms.
- Safety glass. Glass low on a wall beside a tub sits where a person stands up and steps out on a wet floor. We order those panes as tempered or laminated safety glass. Our post on safety glass covers where the code requires it and where we add it.
- Condensation. A cold window above a steaming tub collects condensation. High-performance windows stay warmer on the inside surface, and a bathroom fan sized and placed well clears the steam. Our post on bathroom exhaust fans covers fan sizing.
The window sill and the wall below it also get wet. We use tile or a waterproof finish on the wall behind the tub, at least up to the sill, and a sill material that water will not damage.
Getting the tub into the house
Large tubs are heavy and bulky. A stone resin or cast iron tub may need several people and a dolly to bring up a stair. We check the tub's dimensions against door widths, stair turns and the bathroom door, and schedule delivery when the route is clear and protected. On some builds the tub goes into the bathroom before the last interior doors and trim are installed, while the openings are still wide.
How we plan a freestanding tub on a Burnaby build
- Choose the tub model early, with its capacity, empty weight and drain position.
- Send the load to the structural designer, and frame the floor for it.
- Place the drain and filler on the framing plan, clear of joists.
- Rough in to the maker's templates, including blocking for the filler.
- Set the temperature limit at 49°C or below.
- Waterproof and tile the floor, then set and test the tub.
Our custom homes service page shows how we plan bathrooms on builds in Burnaby, West Vancouver and across the Lower Mainland.
Frequently asked questions
- Can a wood floor support a freestanding bathtub?
- Yes, when the framing is designed for it. A filled tub with a person in it is a heavy load on a small area. We give the structural designer the tub's filled weight early so the joists under it can be sized, spaced or doubled as needed, and so the floor meets the BC Building Code's deflection limit of 1/360 of the span for floor joists.
- How heavy is a filled bathtub?
- Every litre of water weighs 1 kg. A tub that holds 300 L carries 300 kg of water, before the weight of the tub and the person in it. Stone resin and cast iron tubs add much more than acrylic. The maker's specification lists the tub's capacity and empty weight.
- What is the maximum water temperature for a bathtub in BC?
- Article 2.2.10.7 of the National Plumbing Code of Canada 2020, the base of the BC Plumbing Code 2024, limits the temperature of water discharging into a bathtub to 49°C. The supply has to be controlled by an automatic compensating valve or, for hot water supplied only to bathtubs, a temperature-limiting device to the listed standards.
- When does a freestanding tub need to be chosen?
- Before the floor framing and plumbing rough-in. The tub's drain location, the filler location and the filled weight all set work done in the floor. Changing to a different tub later can move the drain and require opening the floor.
- Do floor-mounted tub fillers need anything special?
- They need hot and cold water lines rising through the floor at the exact position the maker specifies, solid blocking under the floor to anchor the filler's base, and a valve body that can be reached for service. The filler location also has to suit the tub's rim and the person getting in and out.
- How do you service the drain of a freestanding tub?
- Freestanding tubs usually have no access panel. The drain connection is made carefully at install, and on some models the tub lifts off a fixed drain. Where the room below allows, we plan access through the ceiling below or a removable panel, and we test the drain before the tub is set.