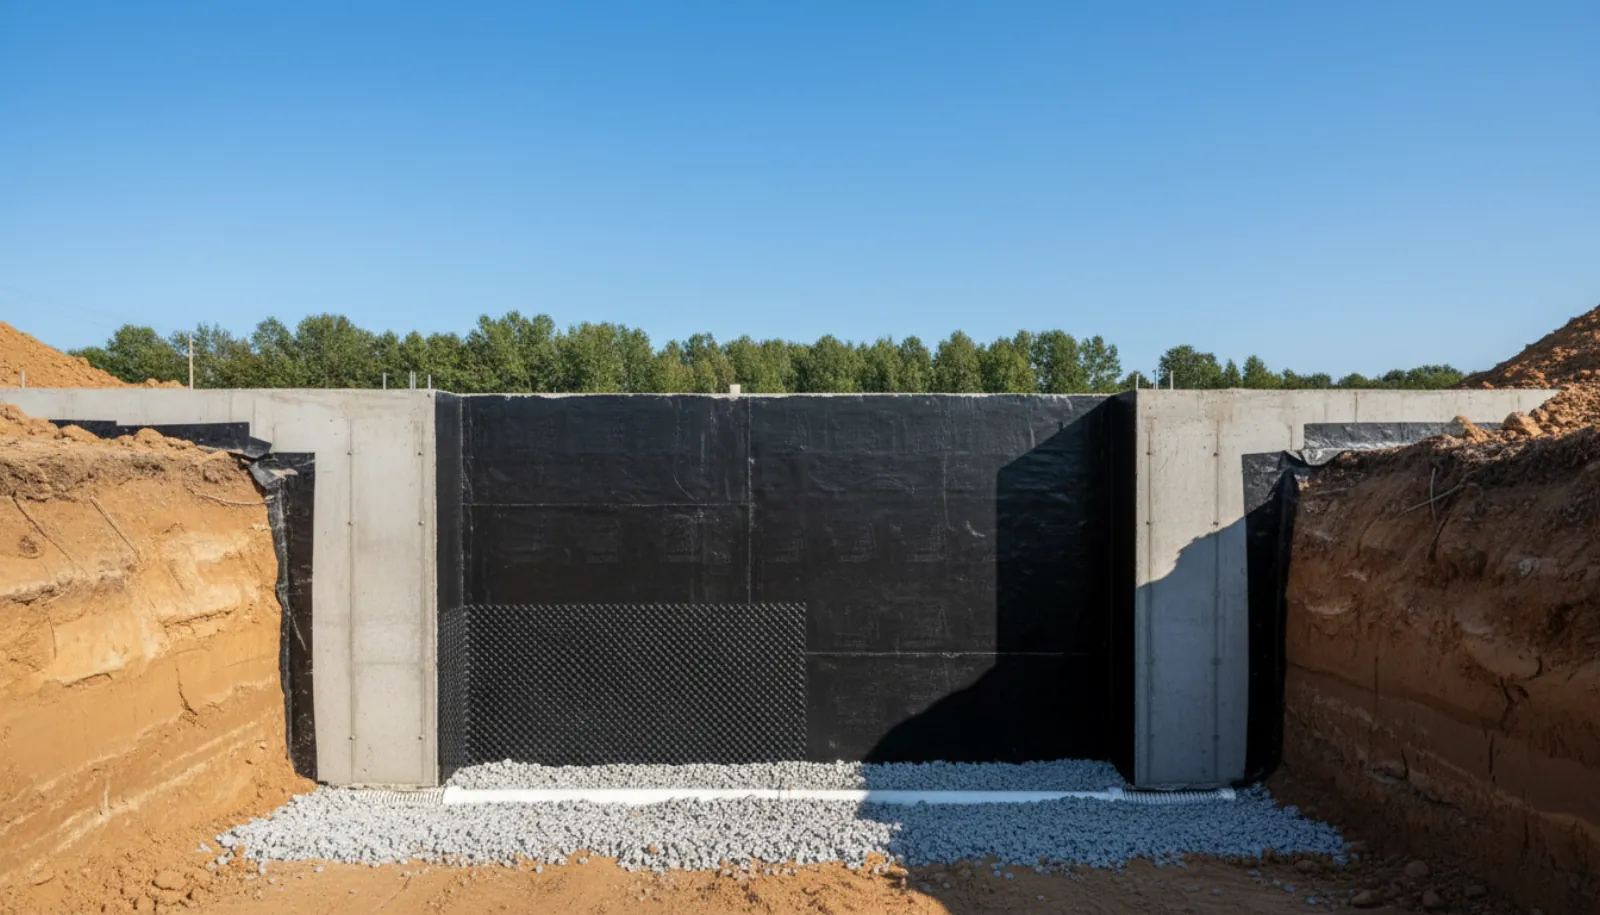
A dry basement in the Lower Mainland comes from three layers working together: a coating on the outside of the concrete, a drain pipe at the footing, and clean stone that lets water reach it. The BC Building Code sets the minimum for each. Here is what it asks for, when dampproofing becomes waterproofing, and what we add on Burnaby lots.
The foundation is the part of a house you see for the shortest time. Soon after the concrete walls are poured, they are coated, drained, backfilled and buried.
That is why we take care with them. A dry basement in the Lower Mainland comes from three layers that work together: a coating or membrane on the outside of the concrete, a perforated drain at the footing, and clean crushed stone that lets water reach that drain. The 2024 BC Building Code sets the minimum for each in Sections 9.13 and 9.14. This post explains them, and what we add on Burnaby lots.
Dampproofing: the coating on the wall
Article 9.13.2.1 requires the outside of a foundation wall below ground to be dampproofed, wherever the finished ground outside is higher than the floor inside. That covers every basement wall.
Dampproofing is a coating that slows moisture moving through the concrete. The code lists the materials allowed in Article 9.13.2.2, such as asphalt emulsions, bituminous coatings and polyethylene sheet, and sets a limit on how much water vapour they may let through.
How it goes on matters as much as what it is:
- From ground to footing. Sentence 9.13.2.4(1) requires it from the finished ground level down to the top of the footing.
- On a clean, dry wall. Sentence 9.13.2.3(6) requires the surface to be clean and dry and free of ice, frost, dust, oil, loose material and debris. In a Lower Mainland winter, that means timing the application between rains and sometimes covering the excavation.
- With holes sealed. Form tie holes and recesses in concrete walls are sealed first (Sentence 9.13.2.3(5)).
- Continuous. Joints, cracks and penetrations are sealed where the coating cannot bridge them (Sentence 9.13.2.4(3)).
Dampproofing applies where the foundation is drained as described below. It slows damp, and it relies on the drainage to keep liquid water from building up against the wall.
Waterproofing: when water presses on the wall
Article 9.13.3.1 requires waterproofing instead, wherever hydrostatic pressure occurs. Hydrostatic pressure means water standing in the soil and pressing against the wall, as happens with a high water table or water flowing down a slope toward the house.
Waterproofing is a full membrane, chosen from the materials in Article 9.13.3.2, such as rubberized asphalt, modified bitumen sheets or cold-applied liquid membranes. The code adds three rules about how it goes on:
- Continuous across joints and where different parts of the building meet (Sentence 9.13.3.4(2)).
- Protected during backfill with a suitable material, so rocks do not puncture it (Sentence 9.13.3.4(3)).
- Applied in a dry excavation, kept free of water while it cures (Sentence 9.13.3.4(4)).
A waterproofed basement floor needs its own membrane between two layers of concrete, each at least 75 mm thick, joined to the wall membrane to form a complete seal (Article 9.13.3.5).
Whether a site has hydrostatic pressure is a question for the geotechnical engineer. Our post on geotechnical reports covers what that report tells you.
The drain at the footing
Article 9.14.2.1 requires the bottom of every exterior foundation wall to be drained, unless it can be shown to be unnecessary. That drain is usually a perforated pipe around the outside of the footing, often called drain tile or perimeter drain.
The code sets how it is built:
- Size. At least 100 mm in diameter (Article 9.14.3.2).
- Depth. Laid on undisturbed or well-compacted soil, with its top below the bottom of the basement floor slab (Sentence 9.14.3.3(1)). Water then drains away before it reaches the level of the floor.
- Stone cover. The top and sides covered with at least 150 mm of crushed stone or other coarse clean granular material, with no more than 10% fine material (Sentence 9.14.3.3(4)). The stone lets water reach the pipe without carrying soil into it.
The code also allows a continuous layer of clean crushed stone under the footing instead of a pipe, at least 125 mm deep and extending 300 mm past the footing, drained to a sump (Article 9.14.4.2). On our builds we use the pipe.
A basement stays dry because of work nobody sees once the backfill goes in. We check the coating and the drain on every wall before backfill.
Icon Projects Team
Where the water goes
Article 9.14.5.1 requires foundation drains to discharge to a sewer, a drainage ditch or a dry well. On many Burnaby lots, the drain connects to the storm sewer through the lot's service connection.
Where the drain sits below the sewer connection, gravity cannot carry the water away. Article 9.14.5.2 then requires a sump pit at least 750 mm deep and at least 0.25 m² in area, with an airtight cover that children cannot remove, and an automatic sump pump to lift the water out. Our post on backwater valves and sump pumps covers both devices.
Dry wells are allowed only where the natural groundwater sits below the bottom of the dry well, and they must be at least 5 m from the foundation (Article 9.14.5.3).
Surface water: the first line of defence
The best drain is one that rarely has to work hard. Article 9.14.6.1 requires the building to be placed, or the site graded, so water does not collect at or near the building.
On our builds that means:
- the ground slopes away from the house on every side,
- downspouts discharge into the storm system, never onto the ground beside the foundation,
- window wells drain to the footing level, as Article 9.14.6.3 requires,
- driveways that slope toward a garage get a catch basin (Article 9.14.6.4).
Our posts on landscaping and site drainage and gutters and downspouts cover the surface side.
Backfill: the step that can undo the rest
Backfill is the soil pushed back against the wall once the coating and drain are in. Done carelessly, it can tear the membrane, crush the drain pipe or leave the ground sloping toward the house. Subsection 9.12.3 of the code covers it:
- Place it without damage. Article 9.12.3.1 requires backfill to be placed so it does not damage the wall, the drain tile, any outside insulation, or the waterproofing or dampproofing.
- Keep large rocks away. Article 9.12.3.3 says backfill within 600 mm of the foundation must be free of harmful debris and boulders larger than 250 mm across.
- Grade for settling. Article 9.12.3.2 requires backfill to be graded so water does not drain toward the foundation after the soil settles.
That last rule is one owners often see fail on older houses. Backfill settles over the first year or two, and a slope that pointed away from the house on move-in day can end up pointing toward it. We leave the grade high against the wall at first, so it settles to a slope away from the house, and we check it again during the warranty period. Our post on the first year in a new home covers that check.
What we add on Burnaby lots
Many Burnaby lots slope, and some have soils that drain slowly. On some sites, water seeps from a layer in the cut bank during excavation. On those sites we go beyond the minimum:
- A drainage mat on the outside of the wall. This is a dimpled plastic sheet that holds the backfill off the wall and gives water a clear path down to the drain.
- A membrane in place of a coating, where the geotechnical engineer sees any chance of water pressure.
- Cleanouts on the perimeter drain, so it can be inspected with a camera and flushed in the future.
- Separate pipes for the perimeter drain and the roof leaders, so a blocked downspout line does not back up into the footing drain.
- Clean backfill against the wall where the native soil is clay.
Our post on foundations on hillside lots covers the structure, and our post on site preparation covers excavation.
Inside the wall
The outside layers keep liquid water out. Inside, Sentence 9.13.2.5 requires the inside face of a below-grade foundation wall to be protected from moisture where a finish or wood framing is placed against it. Under the slab, Article 9.13.2.6 sets the dampproofing, such as polyethylene at least 0.15 mm thick with 100 mm laps, or rigid foam with sealed joints.
The slab also has to be ready for radon control. Article 9.13.4.3 requires a gas-permeable layer under the floor and a rough-in for a future depressurization system. Our post on radon, ventilation and healthy homes covers that system.
How we build a dry foundation in Burnaby
- Read the geotechnical report for groundwater and soil type.
- Choose dampproofing or waterproofing with the engineer, and add a drainage mat on slope lots.
- Lay the drain below the slab level, in clean stone, with cleanouts.
- Connect to the storm sewer or a sump with a pump.
- Inspect and photograph before backfill.
- Grade the site away from the house, and connect every downspout.
Our custom homes service page shows how we build in Burnaby, Coquitlam and across the Lower Mainland.
Frequently asked questions
- What is the difference between dampproofing and waterproofing a foundation?
- Dampproofing is a coating that slows moisture moving through the wall, and the BC Building Code requires it on foundation walls below grade where drainage is provided (Subsection 9.13.2). Waterproofing is a full membrane that stops liquid water, and the code requires it where hydrostatic pressure occurs, meaning water pressing on the wall (Article 9.13.3.1).
- How big does foundation drain tile have to be?
- Article 9.14.3.2 of the 2024 BC Building Code requires drain tile or pipe for foundation drainage to be at least 100 mm in diameter. Article 9.14.3.3 requires its top to sit below the bottom of the floor slab and its top and sides to be covered with at least 150 mm of crushed stone or other coarse clean granular material.
- Where does foundation drain water go?
- Article 9.14.5.1 requires foundation drains to drain to a sewer, drainage ditch or dry well. Where gravity drainage is not practical, Article 9.14.5.2 requires an automatic sump pump in a sump pit at least 750 mm deep and 0.25 m² in area, with an airtight cover that resists removal by children.
- How far up the wall does dampproofing go?
- Sentence 9.13.2.4(1) requires exterior dampproofing from the finished ground level down to the top of the exterior of the footing. Joints, cracks and penetrations must be sealed where the material cannot bridge them.
- Does the basement floor need a vapour barrier?
- Sentence 9.13.2.1(2) requires floors-on-ground to be dampproofed, unless the floor sits over at least 100 mm of coarse clean granular material or is a garage floor. Below the slab, the dampproofing can be polyethylene at least 0.15 mm thick with joints lapped at least 100 mm, type S roll roofing, or rigid foam insulation with sealed joints (Article 9.13.2.6).
- Do Burnaby foundations need waterproofing?
- Where a geotechnical report or the site shows groundwater pressing against the wall, the code requires waterproofing. On many sloped Burnaby lots we choose a membrane and a drainage mat even where dampproofing would meet the code, because fixing a wet basement later means digging up the wall. The geotechnical engineer's report guides that choice.