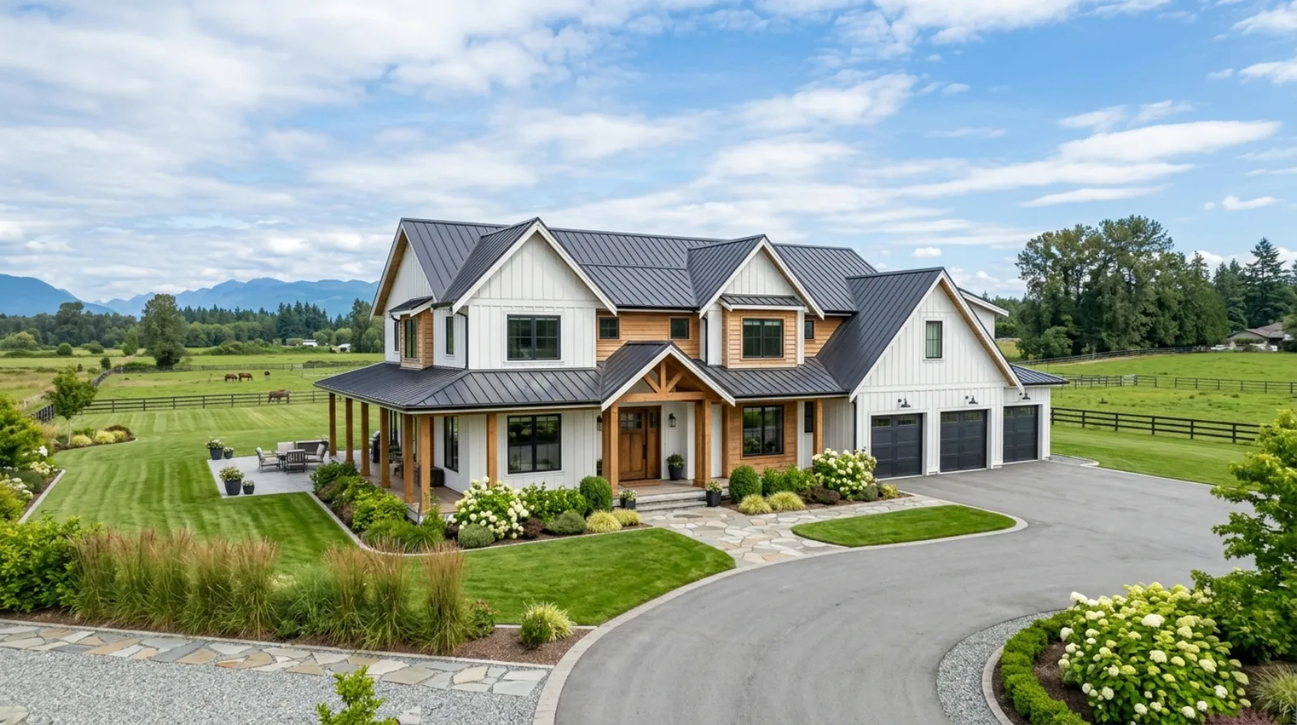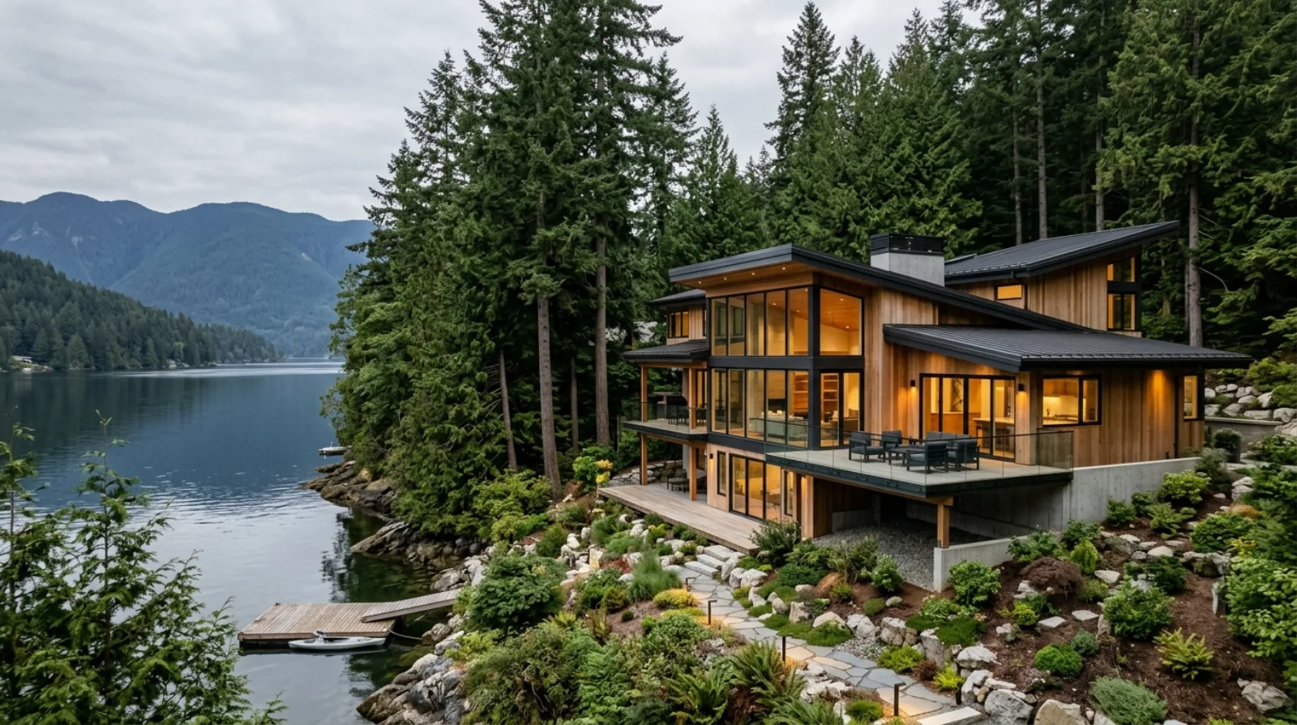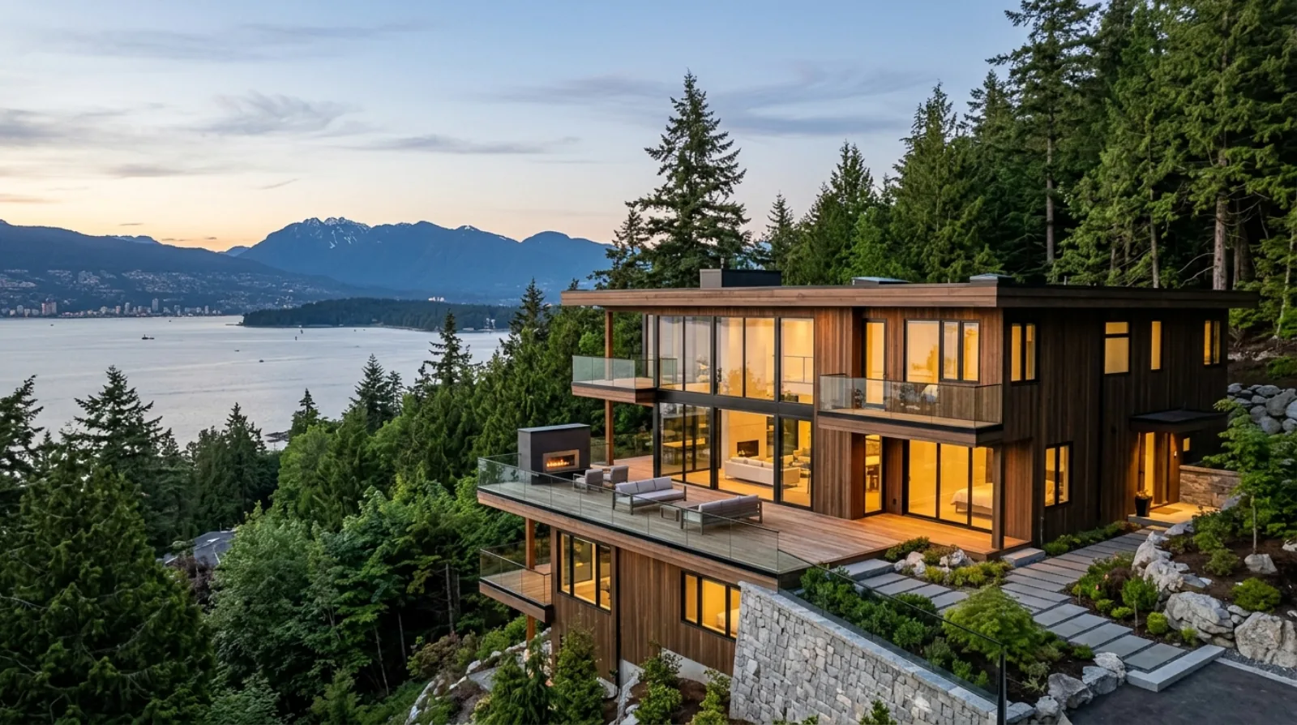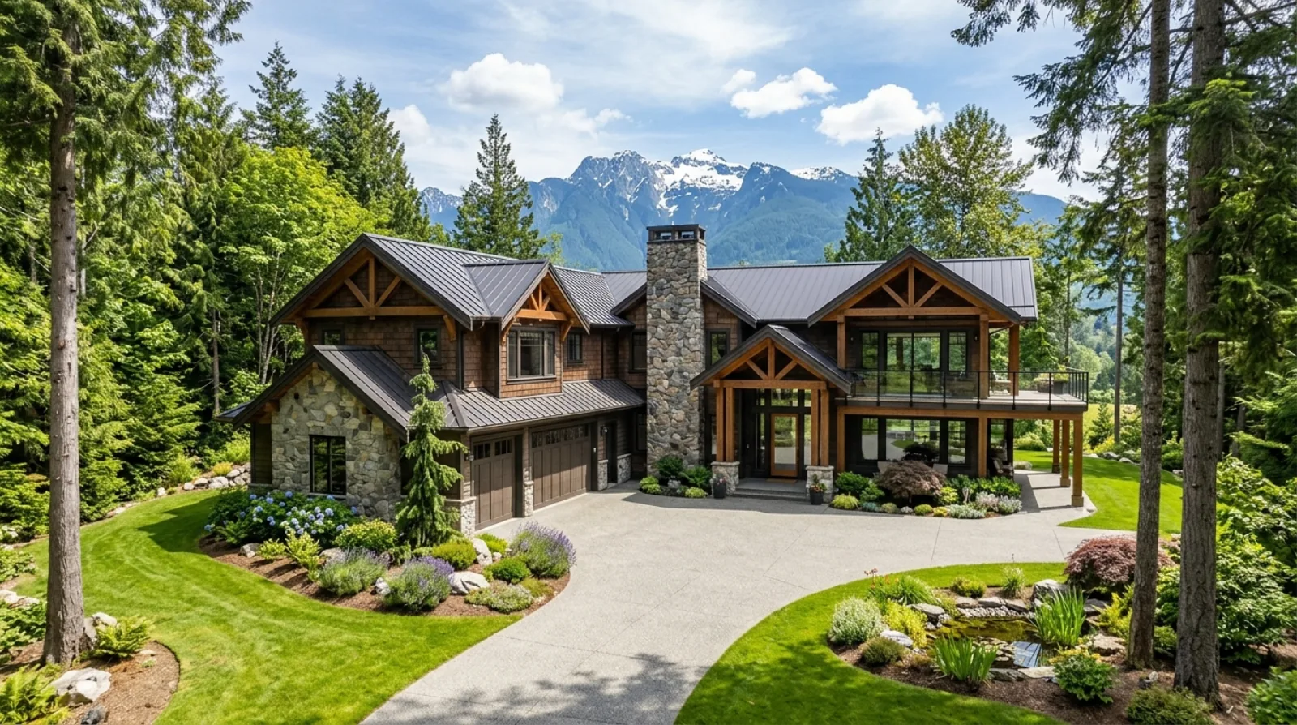
Maple Ridge means acreage, big trees and slope that meets rock. Here is what changes about tree retention, geotech, drainage and rural servicing when you build here.
Most people who call us about Maple Ridge come for the trees and the room. Bigger lots than the inner suburbs, real acreage in places, and forest right at the edge of the yard. That is a good reason to build in Maple Ridge, and the setting is a big part of why people love it out there.
But the trees, the slope and the rock that make Maple Ridge beautiful are the same things that shape the build. The first thing our crew does on a Maple Ridge lot is not read the floor plan. It is walk the ground, look at which trees are protected, feel where the slope goes, and check how shallow the soil sits over rock. A lot that looks like a simple forest clearing can carry a tree plan, a geotechnical report and, on acreage, a well and a septic system before you ever draw a house.
This guide zooms into Maple Ridge specifically: the areas we build in, what the trees, slope and rock do to the design, how rural servicing works, and what stays the same as any BC build. If you are weighing the wider valley, our Fraser Valley building guide sits alongside this one.
Why build a custom home in Maple Ridge instead of Burnaby?
People choose Maple Ridge for space and nature. Compared with the tight, mostly built-out streets of Burnaby, Maple Ridge offers larger parcels, treed lots, real acreage, and a setting close to the mountains and the forest. For a family that wants land, privacy and a home set into the trees, that trade can be worth the longer drive.
The catch is that a forest setting comes with forest rules. Protected trees can shrink the buildable area. Slope and rock drive the foundation. Rural acreage means a well and a septic system the soil has to support. None of that stops a great build. It only surprises the buyer who treats a treed Maple Ridge acreage lot like a flat serviced city lot.
The Maple Ridge areas we build in
Maple Ridge is not one lot. The way you design, foundation and service a build changes depending on where in the city you are.
- Silver Valley, the newer hillside neighbourhood climbing toward the mountains. Treed lots on real slope, shallow soil over rock in places, and mature conifers the city protects. Many builds here are hillside builds with stepped foundations, retaining work and careful drainage. This is the part of Maple Ridge most like our slope work on the North Shore and in Coquitlam.
- Whonnock and the eastern rural areas, larger acreage with a true rural character. Often on a well and septic, with big trees and varied ground. These are the lots where servicing matters most.
- The valley flats and older serviced neighbourhoods, flatter lots closer to town with city water and sewer. The build here is closer to a standard suburban project, though flat valley ground still needs a drainage plan.
Maple Ridge is built around its trees and its slope. Plan the tree retention and the foundation together, because on a forest lot they decide where the house can go before the design does.
Icon Projects Team
Trees, slope and rock: what drives the build
The biggest thing about a Maple Ridge lot is that trees, slope and rock often all show up on the same site. Each one shapes the build.
Trees come first. Maple Ridge is heavily treed and protects many trees on private lots. Removing them triggers a permit and a retention or replacement plan, plus tree-protection fencing during construction. On an acreage lot this can be a real constraint. The buildable area can be smaller than the lot lines suggest, because you design around root protection zones for the trees you have to keep. Sort this out at design, not at excavation.
Slope drives the foundation. On Silver Valley especially, lots climb toward the mountains, and slope sets the foundation type, the retaining walls, the driveway grade, the drainage, and how the city measures your allowable height. You do not guess at this. A geotechnical engineer logs the soil, the groundwater, the slope stability and the depth to rock, and that report tells your structural engineer how to build. We cover what that report tells you in our piece on geotechnical reports for slope lots, and because much of Maple Ridge is hillside, foundations on hillside lots applies directly.
Rock is the wild card. On slope lots the soil can sit shallow over bedrock. Rock is excellent bearing, but you may be breaking or drilling it to seat a basement, services and drainage. The geotechnical report is what tells you which situation you are in before you commit a design.
Drainage on a treed slope
Water earns its own note on a Maple Ridge lot. On a treed slope you manage rain that falls on your roof and water that travels across and under your lot from higher ground. In the wet valley climate that is a steady load through the fall and winter. A proper drainage strategy usually layers foundation drainage under BC Building Code 9.14, surface grading that pulls water away from the house, and often interceptor drains or swales uphill. Our landscaping and site drainage post covers how the finished grade ties back to the foundation.
Rural servicing: wells and septic
On rural Maple Ridge acreage without city water or sewer, you build on a private well and an on-site septic system. The well comes first, because you need water and you need to know its flow and quality before you count on the lot. The septic depends on the soil, so a soil test comes before the house design, and the septic field needs its own space with setbacks from the house, the well and the property lines. That footprint, together with the trees you must keep and the slope, is what tells you how big a house the lot can actually support. You plan the well, the septic and the house together, not one after another.
How Maple Ridge's permits behave
Maple Ridge writes its own zoning bylaw, sets its own height limits, and runs its own permit desk, and they do not match Burnaby or Vancouver. On steep or treed lots the tree and slope reviews add work on top of the building permit. So the first rule for a Maple Ridge build is simple: confirm what applies to that specific lot, in writing.
The honest order of operations for a Maple Ridge lot is:
- Confirm the lot's current zoning and the specific height, setback and lot-coverage rules with the City of Maple Ridge, in writing.
- Sort out the tree retention or removal plan early, because it shapes the buildable area.
- Get a surveyed natural-grade plan and a geotechnical report before the design is final.
- On acreage, confirm whether the lot has city services or needs a well and septic, and test the soil.
- Only then commit a floor plan.
Our lot evaluation checklist covers the questions to answer before you buy.
What stays the same as a Burnaby build
For all the differences, a custom home in Maple Ridge answers to the same provincial rules as one in Burnaby. It follows the BC Energy Step Code, so the build needs an energy model and a blower-door airtightness test. Confirm the local step requirement at the permit desk rather than assuming it matches another city. It sits in the same rainfall region where the BC Building Code requires a rainscreen behind the cladding, which matters even more on a wet treed slope. And it is covered by the same 2-5-10 home warranty: one year on materials and labour, five years on the building envelope, ten years on structure.
So a Maple Ridge build is not a different rulebook. It is the same rulebook applied to a treed, sloped, sometimes unserviced lot.
Frequently asked questions
- How does Maple Ridge handle tree retention on a build lot?
- Maple Ridge is heavily treed and protects many trees on private lots, so removing them triggers a permit and a retention or replacement plan, plus tree-protection fencing during construction. On acreage this can be significant. Icon Projects sorts the tree plan out at design, because root protection zones can shrink the buildable area, and it is far easier to design around the trees you must keep than to redesign later.
- Do I need a geotechnical report for a Maple Ridge lot?
- On sloped lots, and much of Silver Valley climbs toward the mountains, a geotechnical report is effectively always needed and the city will expect it. It confirms bearing, groundwater, slope stability and depth to rock before you design a foundation. Icon Projects gets the report early, because on a lot where soil sits shallow over bedrock, the rock decides how you seat the basement and services.
- Do Maple Ridge acreage lots need a well and septic system?
- Rural Maple Ridge acreage, including much of Whonnock, often has no city water or sewer, so you build on a private well and an approved on-site septic system. The septic design depends on the soil, so a soil test comes first. Icon Projects confirms water flow, quality and septic approval early, because they decide where the house can sit and how big it can be.
- What areas of Maple Ridge are best for a custom home build?
- Silver Valley gives you newer treed lots on slope toward the mountains, with the most geotech and rock work. Whonnock is more rural, with larger acreage often on well and septic. The valley flats are flatter and more serviced. Icon Projects matches the area to how much slope, tree and servicing work you want in the plan, since each one builds differently.
- Why is Maple Ridge a good choice for a family that wants acreage?
- Maple Ridge offers larger parcels, treed lots and real acreage compared with the tight, mostly built-out streets of Burnaby, plus a setting close to the mountains and forest. For a family that wants land and privacy, that trade can be worth the longer drive. The same forest setting also means protected trees, slope and rural servicing have to be planned before the design is locked.
- What drainage strategy does a treed Maple Ridge slope need?
- A Maple Ridge slope lot manages both rain falling on the roof and water travelling across and under the lot from higher ground, a steady load through the wet valley fall and winter. The strategy usually layers foundation drainage under BC Building Code 9.14, surface grading that pulls water away from the house, and often interceptor drains or swales uphill to intercept flow before it reaches the foundation.
- What is the correct order of steps before designing a Maple Ridge custom home?
- Confirm the lot's current zoning and its height, setback and lot-coverage rules with the City of Maple Ridge in writing, then sort out the tree retention or removal plan early since it shapes the buildable area. Next get a surveyed natural-grade plan and a geotechnical report, and on acreage confirm whether the lot has city services or needs a well and septic. Only after those steps should a floor plan be committed.
- Does a Maple Ridge custom home follow different provincial rules than a Burnaby home?
- No. A Maple Ridge custom home follows the same BC Energy Step Code, the same rainscreen requirement in the province's high-rainfall region, and the same 2-5-10 home warranty as a Burnaby build: one year on materials and labour, five years on the building envelope, ten years on structure. What changes in Maple Ridge is the local layer, tree retention, slope, rock and rural servicing, not the provincial rulebook underneath it.