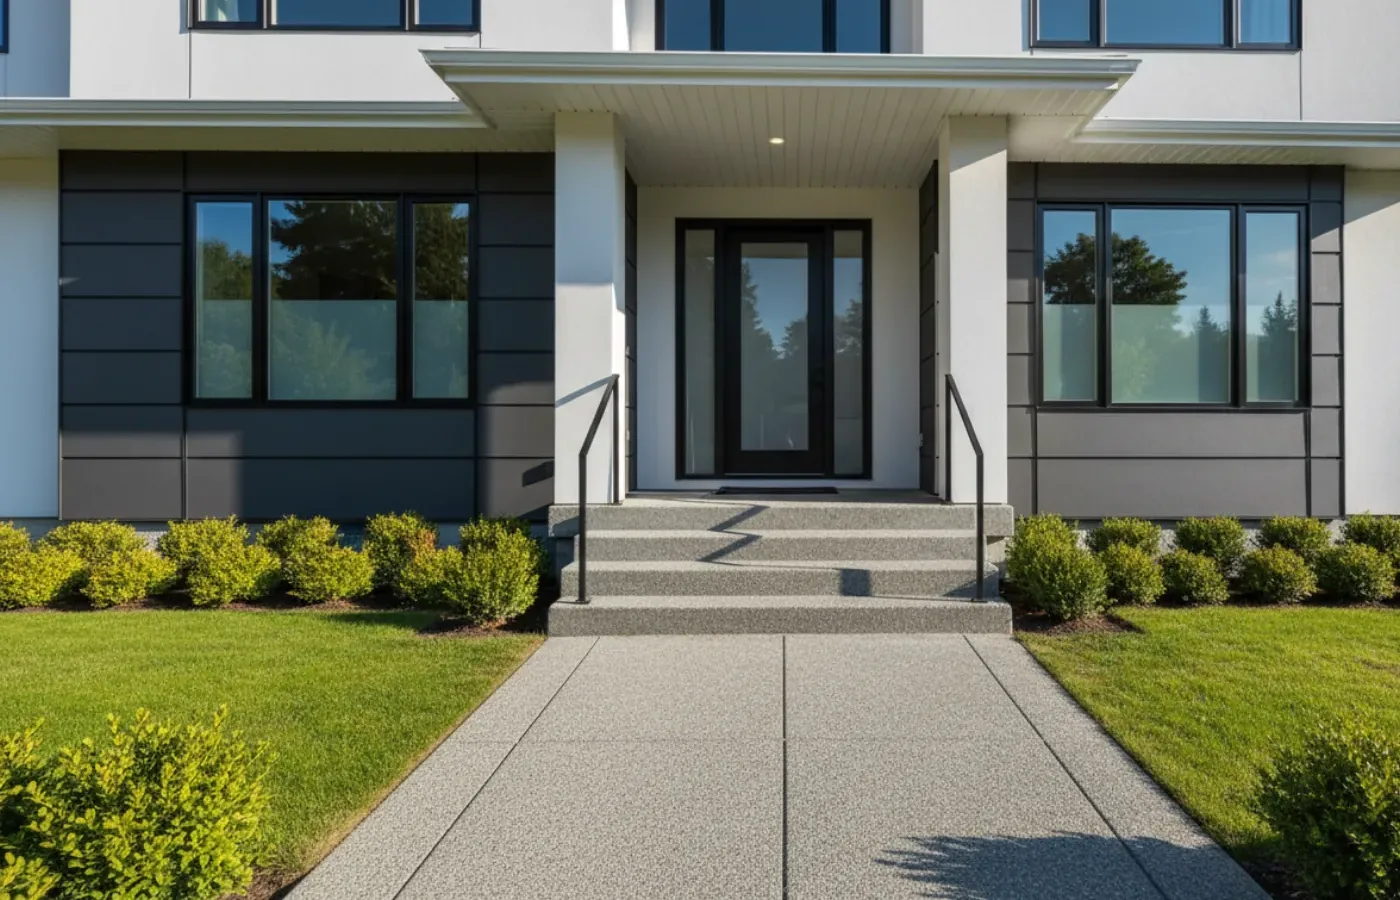
The patio, the front walk and the entry steps are among the last things poured on a build and among the first things a visitor touches. The BC Building Code sets the concrete strength for steps, the size of each riser and tread, and how steps are supported. Here is how we plan exterior concrete on our Burnaby builds.
The front steps are one of the last things we pour on a build, and one of the first things a visitor touches. The patio and walkways go in at the same time, after the heavy equipment has left the site.
Concrete outside the house looks simple. It also takes the hardest use: rain through the fall and winter, some frost, de-icing salt brought in on boots and car tires, and years of foot traffic. The 2024 BC Building Code treats exterior steps more strictly than most interior concrete. This post covers what it asks for, and how we plan steps, walks and patios on our Burnaby builds.
The concrete: stronger outside than in
Article 9.3.1.6 sets the minimum strength of concrete after 28 days:
- 20 MPa for most interior floors,
- 32 MPa for garage and carport floors and exterior steps, or 30 MPa where local aggregates cannot reach 32 MPa at the required mix.
Exterior steps get the higher strength because they face water, freezing and salt. Article 9.3.1.7 also caps the ratio of water to cement at 0.45 for exterior steps, against 0.65 for interior floors. Less water makes denser concrete that lets in less water and salt.
Sentence 9.3.1.6(2) requires site-batched concrete for exterior steps to have 5 to 8 percent air entrainment. Air entrainment adds tiny, evenly spaced air bubbles to the mix. When water inside the concrete freezes and expands, the bubbles give it room, so the surface does not flake off.
We order exterior concrete from the ready-mix supplier to the same standard for walkways and patios, even though the code names only steps and garage floors. Winters here are mild, but a walk that freezes a few times a year and gets salted still benefits.
Steps: the sizes the code sets
For private stairs, meaning stairs that serve a house or a house with a secondary suite, the code sets:
- Rise: 125 mm to 200 mm per step (Table 9.8.4.1).
- Run: 255 mm to 355 mm per tread (Table 9.8.4.2).
- Uniformity: no more than 5 mm difference between adjacent risers or treads, and no more than 10 mm between the tallest and shortest in a flight (Article 9.8.4.4).
- Tread slope: no steeper than 1 in 50, enough to shed water without tipping a foot (Sentence 9.8.4.4(5)).
The uniformity rule is the one that catches exterior steps. People climb stairs by rhythm. A step that is 20 mm taller than the others trips people, and it happens most often at the top or bottom step, where the steps meet a sloping walk or driveway. Sentence 9.8.4.4(2) allows the riser at a sloping surface to vary across its width by no more than 1 in 12, and we set the forms so that top and bottom risers match the rest.
For outdoor steps we also like a deeper tread and a lower rise than the maximum. Deeper treads are easier in the rain and with groceries.
People climb stairs by rhythm. One step that is taller than the rest is the one that trips them, so we check every riser in the forms before the pour.
Icon Projects Team
Steps: how they are supported
Article 9.8.9.2 says exterior concrete stairs with more than two risers and two treads must be either:
- supported on concrete or masonry walls or piers at least 150 mm thick, or
- cantilevered from the main foundation wall, built to the rules in Subsection 9.8.10.
Their foundations must go deep enough below ground to meet Section 9.12. A set of steps poured as a solid block on loose fill will settle and pull away from the house, leaving a gap at the door and a tilted top step. Steps tied to the foundation, or set on their own footings, stay where they are put.
At the door, the top landing has to sit below the door sill, with a slope away from the threshold, so rain does not run toward the door.
Handrails and guards outside
The same handrail and guard rules apply outside as in:
- An exterior stair serving one home needs a handrail once it has more than 3 risers, and one handrail is enough (Article 9.8.7.1).
- Required handrails are 865 mm to 1 070 mm high (Article 9.8.7.4).
- Where the side of a step or landing is more than 600 mm above the ground within 1.2 m, that side needs a guard (Article 9.8.8.1).
Our post on railings and guards covers the heights and gap rules. The posts for a railing on concrete steps are set in sleeves during the pour, or core-drilled and anchored once the concrete has cured.
Patios and walkways: slope, base and joints
The code is shorter on patios and walks. Article 9.14.6.1 requires the site to be graded so water does not collect at or near the building. The rest comes from good practice.
Slope. Every patio and walk slopes away from the house, and every walk slopes to one side or toward a drain, so water never pools against the foundation or at a door.
Base. Concrete is only as stable as what is under it. On a new build, the ground beside the house is often backfill from the foundation dig, and it settles. We compact the base in layers, add clean crushed gravel, and wait for the backfill to settle where we can. A patio poured on loose backfill drops at the house side, which turns its slope toward the wall.
Control joints. Concrete shrinks as it cures and moves with temperature, so it cracks. Control joints, cut or tooled into the surface, give the cracks a straight, planned place to form. We lay them out in a grid that suits the shape of the patio and lines up with the house.
Curing. Fresh concrete is kept damp or covered while it gains strength. In summer sun, a slab that dries too fast loses surface strength and shows fine cracks.
Our post on landscaping and site drainage covers grading the rest of the yard, and our post on the driveway and site access covers the driveway.
Finishes: grip first on the wet coast
The finish decides how the concrete looks and how it feels underfoot in the rain:
- Broom finish. A stiff broom drawn across fresh concrete leaves fine ridges. It is simple and gives good grip.
- Exposed aggregate. The top layer of cement paste is washed off to show the stones in the mix. It has good grip and hides dirt.
- Smooth or sand finish. Clean and modern, and slippery when wet unless a grit additive is used.
- Stamped concrete. Pressed with patterns to look like stone or tile. Often sealed with a glossy sealer that becomes slippery in the rain. If chosen, we use a sealer with a grit additive.
- Pavers. Concrete or porcelain pavers on a gravel base. They can be lifted to reach services below and to fix settlement. Our post on roof decks covers pavers on pedestals.
On the Lower Mainland's wet coast, we choose a finish for grip first, and then for looks.
Water at the door and along the house
The place where outdoor concrete meets the house deserves its own attention, because that is where water problems start.
At each door, the landing sits below the door sill and slopes away from it. A landing that sits level with the sill sends rain and splash against the door's bottom seal. On a covered entry, the slope can be gentle. On an open landing, it has to carry heavy rain away.
Along the house, a patio or walk butts against the foundation wall. The joint between them gets a flexible sealant over a backer rod, so water does not run down between the slab and the wall toward the footing. Where a patio meets the cladding, we keep the cladding's bottom edge above the concrete, so the rainscreen can drain and the cladding does not sit in water. Our post on the building envelope and rainscreen covers that drainage gap.
Downspouts that cross a walk run under it in a pipe, never across the surface, where they would leave a strip of wet concrete and, in a cold snap, ice.
De-icing salt and the first winter
Concrete is at its weakest against salt in its first winter. Rock salt can damage the surface of young concrete, causing flaking and pitting. For the first year we suggest owners use sand for grip instead of salt on new steps and walks, and keep any salt from the street off the steps. Our post on the first fall and winter in a new home covers the rest of that seasonal list.
How we plan exterior concrete on a Burnaby build
- Set grades for every patio, walk and step, with slopes away from the house.
- Design the steps to the code's rise and run, with uniform risers and footings.
- Compact the base, especially over foundation backfill.
- Order the right mix: 32 MPa and air entrained for steps, and the same for walks and patios.
- Plan the joints and the finish, with grip first.
- Cure it properly and keep salt off it in the first winter.
Our custom homes service page shows how we finish the outside of our builds in Burnaby, Coquitlam and across the Lower Mainland.
Frequently asked questions
- What strength of concrete is needed for exterior steps in BC?
- Article 9.3.1.6 of the 2024 BC Building Code requires concrete for exterior steps to reach 32 MPa after 28 days, or 30 MPa where local aggregates cannot reach 32 MPa at a 0.45 water-to-cement ratio. Site-batched concrete for exterior steps also needs 5 to 8 percent air entrainment.
- How high can an exterior step be on a house?
- For private stairs serving a house, Table 9.8.4.1 sets the rise at 125 mm minimum and 200 mm maximum. Table 9.8.4.2 sets the run at 255 mm to 355 mm. Article 9.8.4.4 limits the difference between adjacent risers to 5 mm and between the tallest and shortest in a flight to 10 mm.
- Do concrete front steps need a foundation?
- Article 9.8.9.2 says exterior concrete stairs with more than 2 risers and 2 treads must be supported on concrete or masonry walls or piers at least 150 mm thick, or cantilevered from the main foundation wall. Their footings must go deep enough below ground to meet Section 9.12.
- Do exterior steps need a handrail?
- An exterior stair serving one home needs a handrail when it has more than 3 risers, and one handrail is enough on such a stair (Article 9.8.7.1). Where the side of the steps or landing is more than 600 mm above the ground within 1.2 m, that side also needs a guard.
- Why does exterior concrete crack?
- Concrete shrinks as it cures and moves with temperature, so some cracking is expected. Control joints, cut or tooled into the slab, give those cracks a straight, planned place to form. A well-compacted base, the right mix and proper curing reduce cracking further.
- Which finish is least slippery for a patio or walkway?
- A broom finish or exposed aggregate gives good grip when wet. Smooth trowelled or sealed stamped concrete can be slippery in rain. For pavers, choose a textured surface. On the wet coast we choose finishes for grip first.