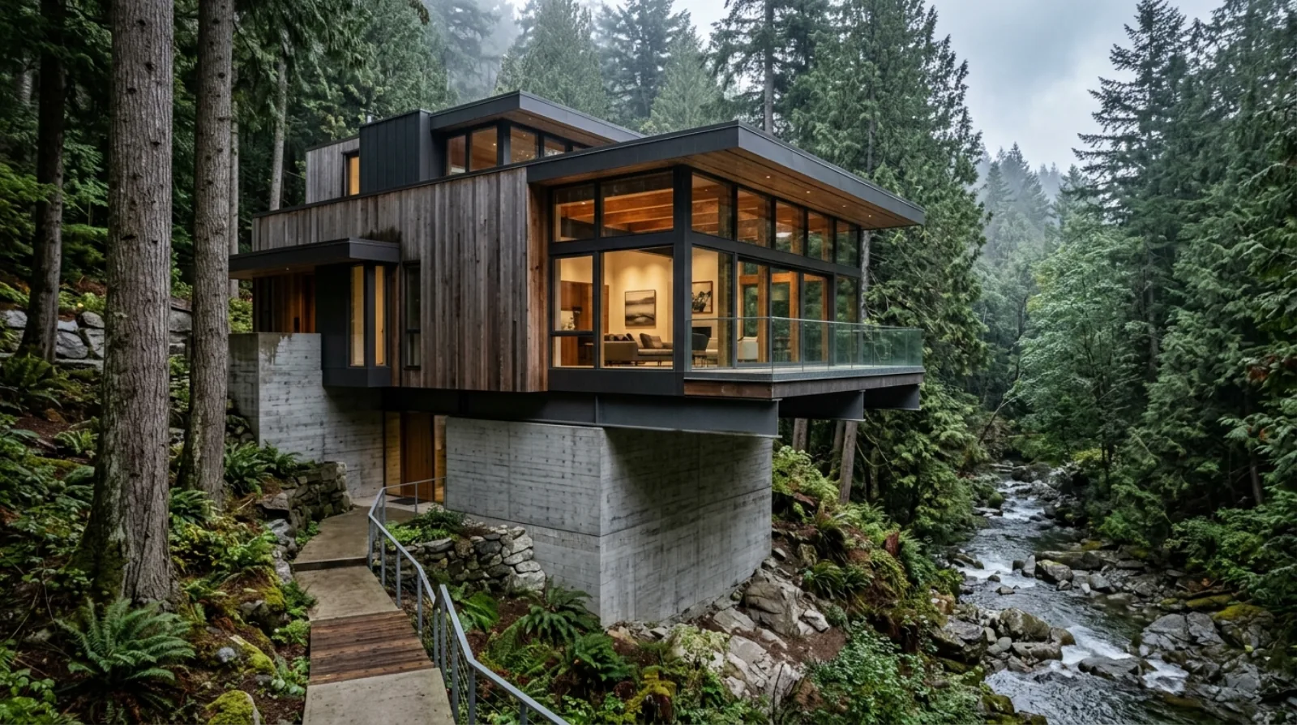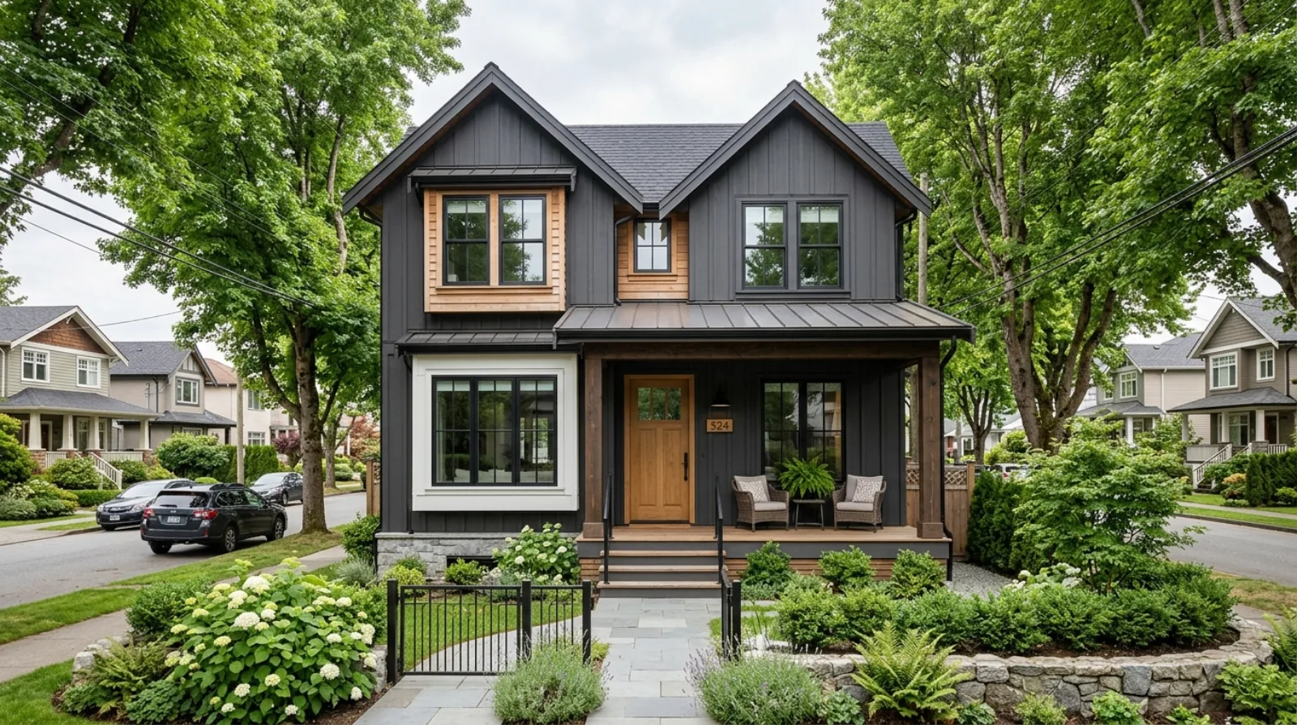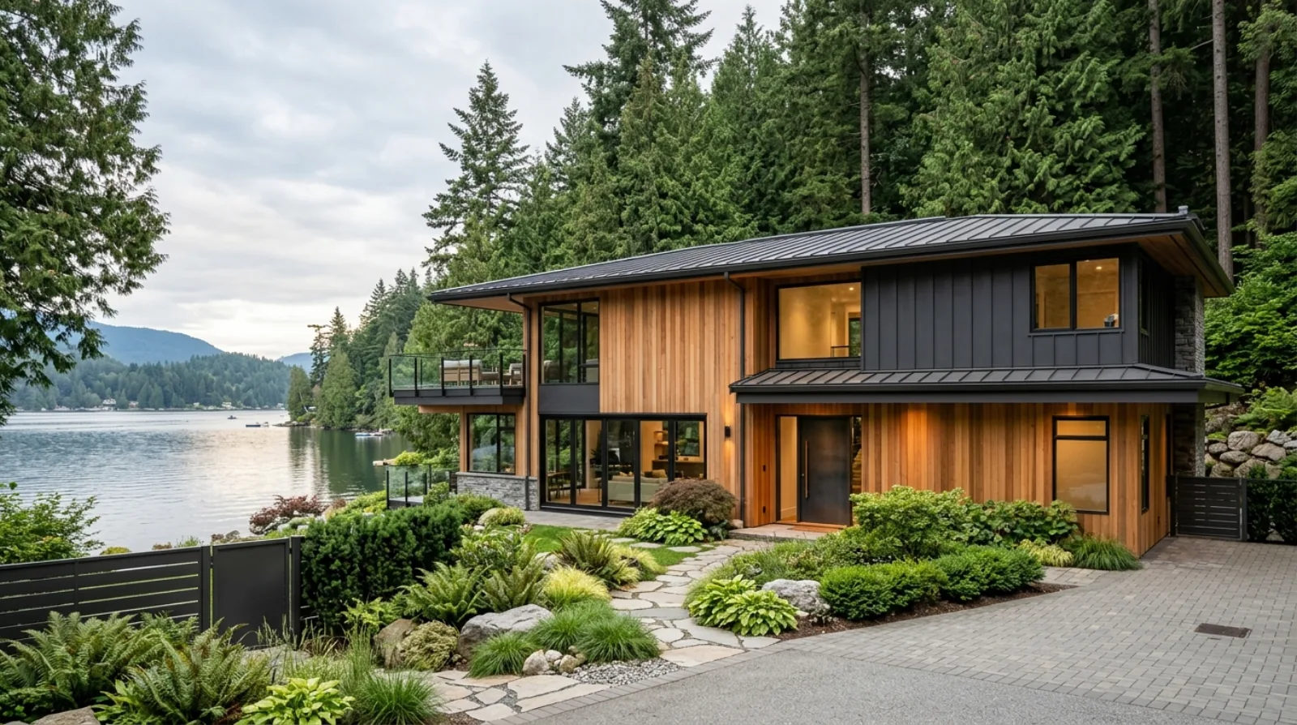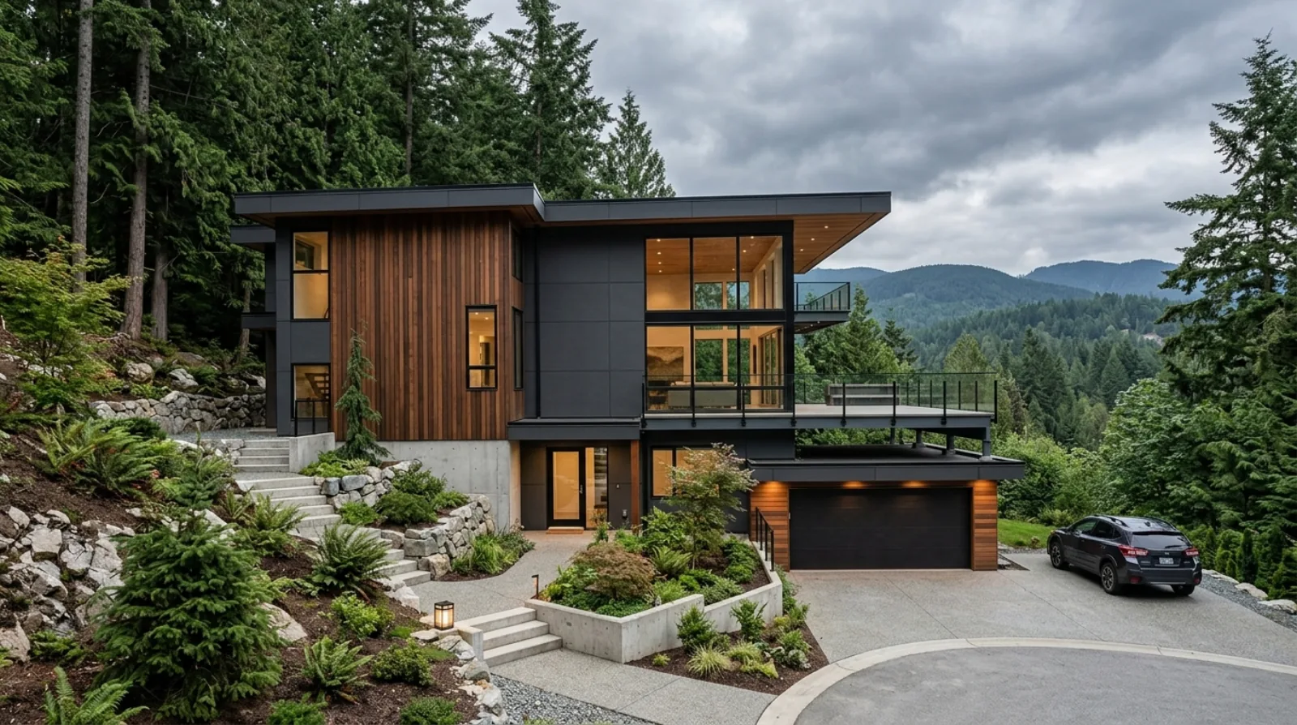
Coquitlam is not Burnaby. The lots run steeper, the trees run bigger, and the city reads a slope differently. Here is what changes when you build a custom home in Coquitlam specifically.
Why build a custom home in Coquitlam instead of Burnaby?
People come to Coquitlam for the lots. Compared with the tighter, mostly built-out streets of Burnaby, Capitol Hill, Burnaby Heights, Buckingham Heights, Coquitlam still has larger parcels, more new-growth land on its northern edge, and pockets that feel more like the edge of a forest than the middle of a city. For a family that wants a bigger footprint, a real backyard, or a private build set into trees, that trade is worth the longer drive to the rest of Metro Vancouver.
But the things that make Coquitlam attractive are the same things that make it more technical to build on. The land tilts. The trees are bigger and more protected. Water moves off the high ground and has to go somewhere. A lot that looks like a deal on a listing can carry a foundation and drainage bill that a flat Burnaby infill lot never would. None of that is a problem if you plan for it. It is only a problem when a buyer treats a Coquitlam slope lot like a Burnaby teardown and gets surprised in week three.
This guide zooms into Coquitlam specifically. If you are weighing the whole region, Coquitlam against Port Moody and Port Coquitlam, start with our broader Tri-Cities custom home guide, then come back here for the Coquitlam detail.
The four Coquitlam sub-markets we build in
Coquitlam is not one place. The way you design, foundation and budget a build changes a lot depending on which part of the city you are in.
- Westwood Plateau, the hillside bench up the mountain. Big views, steep driveways, and lots that fall a full storey or more from front to back. Almost every build here is a hillside build with a stepped or partly cantilevered foundation, retaining work, and serious attention to where roof and surface water ends up. This is the part of Coquitlam most like our slope work in Burnaby's Capitol Hill.
- Burke Mountain, Coquitlam's newest-growth area on the northern edge. Younger subdivisions, shallow soil over bedrock in places, and mature trees the city protects. Rock can be a gift (great bearing) or a cost (you may be hammering or breaking it to seat services and a basement).
- Maillardville, Coquitlam's historic French-Canadian quarter, with older character homes and a streetscape the city cares about. A modern custom home here has to sit politely next to heritage neighbours, which shapes massing, materials and roofline.
- Coquitlam West / Burquitlam, the denser, transit-oriented area near the SkyTrain. Flatter on the whole, smaller lots, and an infill character closer to Burnaby's Brentwood or Edmonds. Even here, "flat" usually means a gentle fall toward a back lane that still needs a real drainage strategy.
Coquitlam rewards the builder who reads the lot before they read the floor plan. The plateau, the mountain and the flats each want a different foundation, pretending they are the same is how a budget breaks.
Icon Projects Team
Slope and trees: the two things that catch people
The single biggest difference between a typical Coquitlam build and a typical Burnaby build is grade. On the plateau and on Burke Mountain, you are usually working with real slope, and slope drives everything downstream of it: the foundation type, the retaining walls, the driveway grade, the drainage, and how the city measures your allowable height.
You do not guess at any of this. You get a geotechnical engineer on the lot early to log the soil, the depth to bedrock, the groundwater, and the slope stability. That report is what tells your structural engineer whether you are pouring conventional spread footings, stepping the foundation down the hill, or going to deeper systems. We walk through exactly what that report tells you, and what a missing one costs, in our piece on geotechnical reports for slope lots. The principles are identical whether the slope is in Burnaby or on Westwood Plateau.
Trees are the second surprise. On Burke Mountain especially, lots often carry mature conifers that a city wants protected. Coquitlam, like Burnaby, regulates tree removal through its development process, protected trees trigger a permit, a replacement or retention plan, and tree-protection fencing during construction. The practical effect is that the buildable envelope on a treed lot can be smaller than the lot lines suggest, because you are designing around root protection zones. Plan the tree conversation at design, not at excavation.
Drainage off the plateau
Westwood Plateau earns its own paragraph because of water. When you build on a bench partway up a mountain, you are not just managing rain that falls on your roof, you are managing water that wants to travel across and under your lot from the higher ground above you. In a high-rainfall coastal climate like Metro Vancouver's, where annual rainfall comfortably exceeds 1,000 mm, that is a constant load, not a once-a-year event.
A proper drainage strategy on a sloped Coquitlam lot usually layers several things: foundation drainage that meets BC Building Code 9.14 (drain tile at least 100 mm, sitting in at least 150 mm of crushed stone), surface grading that pulls water away from the house, and often interceptor or swale work uphill to catch flow before it reaches the foundation. The same code edition's dampproofing and soil-gas provisions under 9.13 matter even more when you are cutting into a hillside. Get this wrong and you do not find out at occupancy, you find out the first big November storm, when water shows up in a basement that passed inspection. Our landscaping and site drainage post covers how the finished-grade work ties back to the foundation system.
Because so much of Coquitlam is hillside, the foundation conversation here looks a lot like our Burnaby slope work. If your lot falls more than a storey, read foundations on hillside lots alongside this, the engineering is the same discipline.
How Coquitlam's permits and grade measurement work
Every Metro Vancouver city writes its own zoning bylaw, sets its own height limits, and runs its own permit desk, and they do not match each other. Burnaby, for example, caps a principal front building at 10.0 m / 3 storeys measured against the arithmetic mean of natural (undisturbed) grade, certified by a BC Land Surveyor. Coquitlam's numbers and its grade definition are its own. So the first rule for a Coquitlam build is simple: do not assume a Burnaby figure you already know carries over.
What does carry over is the method. On any sloped lot, your allowable height is measured against a defined grade, and on a hill the difference between natural grade and the grade after you cut and fill can decide whether a design fits or busts the envelope. A BC Land Surveyor establishes that baseline before design locks. We explain why that single survey matters so much on slope in height calculation on slope lots, again, written for Burnaby but the logic transfers directly to Westwood Plateau and Burke Mountain.
The honest order of operations for Coquitlam is:
- Confirm the lot's current zoning and the specific height, setback and lot-coverage rules at Coquitlam's permit desk, in writing.
- Get a surveyed natural-grade plan and a geotechnical report before the design is final.
- Sort out the tree retention or removal plan early, because it shapes the buildable envelope.
- Only then commit a floor plan.
That sequence is the heart of our planning service, and it is the difference between a permit that moves and one that gets sent back twice.
What stays the same as a Burnaby build
For all the differences, a custom home in Coquitlam answers to the same provincial rules as one in Burnaby. Both follow the BC Energy Step Code, so your build will need an energy model and a blower-door airtightness test. The provincial baseline for new Part 9 homes is Step 3 plus the first level of the Zero Carbon Step Code, confirm Coquitlam's current step requirement at the permit desk rather than assuming it matches Burnaby's higher EL-4 setting. Both cities sit in the rainfall zone where BC Building Code 9.27.2.2 requires a rainscreen, a drained, vented second plane of protection behind the cladding. And both are covered by the same 2-5-10 home warranty: one year on materials and labour, five years on the building envelope, ten years on structure. That structural and envelope coverage is exactly why the foundation and drainage work on a slope is not a place to economize.
So a Coquitlam build is not a different rulebook. It is the same rulebook applied to a more demanding lot.
Frequently asked questions
Is it cheaper to build in Coquitlam than Burnaby? That is a private budget conversation, not a public number, and it depends entirely on the lot. A flat Burquitlam infill lot and a steep Westwood Plateau lot will not cost the same to foundation and drain even if the land prices look similar. The variable that moves a Coquitlam build most is slope and soil, which is why we get a geotechnical report before anyone talks figures.
Do I need a geotechnical report for a Coquitlam lot? On any sloped lot, most of Westwood Plateau, much of Burke Mountain, yes, effectively always, and the city will expect it. Even on flatter Burquitlam lots it is worth doing because it confirms bearing and groundwater before you design a foundation. The report is cheap insurance against the most expensive surprise on a hillside.
How does Coquitlam handle tree removal on a build lot? Coquitlam protects trees through its development process, similar to Burnaby. Protected trees trigger a permit and a retention or replacement plan, and you will need tree-protection fencing during construction. Sort this out at the design stage, because root protection zones can shrink your buildable footprint, especially on treed Burke Mountain lots.
Should I read the Tri-Cities guide too? Yes, if you are still deciding between Coquitlam, Port Moody and Port Coquitlam. This post is the Coquitlam-specific zoom; the Tri-Cities custom home guide is the higher-level regional overview that compares the three cities and the broader Tri-Cities market.
The short version: Coquitlam buys you more land and more nature than Burnaby, and asks for more engineering in return. Read the slope, log the soil, count the trees and confirm the city's numbers in writing, then design. Do it in that order and Coquitlam is one of the best places in Metro Vancouver to build the home you actually want.
Related on the Journal
- The Tri-Cities custom home guide
- Geotechnical reports for slope lots
- Foundations on hillside lots
- Building in Abbotsford and the Fraser Valley
Frequently asked questions
- Is it cheaper to build a custom home in Coquitlam than Burnaby?
- That is a private budget conversation, not a public number, and it depends entirely on the lot. A flat Burquitlam infill lot and a steep Westwood Plateau lot will not carry the same cost even if land prices look similar. The variable that moves a Coquitlam build most is slope and soil, which is why Icon Projects gets a geotechnical report before anyone talks figures.
- Do I need a geotechnical report for a Coquitlam lot?
- On any sloped lot, most of Westwood Plateau, much of Burke Mountain, a geotech report is effectively always required and the City will expect it. Even on flatter Burquitlam lots it is worth doing because it confirms bearing and groundwater before you design a foundation. The report is inexpensive compared to discovering foundation problems during excavation.
- How does Coquitlam handle tree removal on a build lot?
- Coquitlam protects trees through its development process, similar to Burnaby. Protected trees trigger a permit and a retention or replacement plan, and you will need tree-protection fencing during construction. Sort this out at the design stage, because root protection zones can shrink your buildable footprint, especially on treed Burke Mountain lots.
- What neighbourhoods in Coquitlam are best for a custom home build?
- Westwood Plateau offers large lots and mountain views but carries the most slope-and-drainage engineering work. Burke Mountain is newer development with larger parcels and a more suburban feel. Burquitlam sits closest to the SkyTrain and is more infill-focused, flatter, smaller lots, but easier permitting. The right neighbourhood depends on your lot priorities and how much hillside engineering you want to budget for.
- What makes Maillardville different from Coquitlam's other custom-home neighbourhoods?
- Maillardville is Coquitlam's historic French-Canadian quarter, with older character homes and a streetscape the city cares about preserving. A modern custom home built here has to sit politely next to heritage neighbours, which shapes the massing, materials, and roofline in ways that a plateau or Burke Mountain build does not have to consider. Icon Projects treats the heritage context as a design input from the start on a Maillardville project.
- How does Coquitlam measure allowable building height on a sloped lot?
- Coquitlam sets its own height limits and its own definition of grade, separate from Burnaby's figures, so a Burnaby height number cannot be assumed to carry over. On any sloped lot, the allowable height is measured against a defined grade established by a BC Land Surveyor before design locks, because the difference between natural grade and the grade after cutting and filling can decide whether a design fits the envelope or exceeds it.
- What does a proper drainage strategy look like on a sloped Coquitlam lot like Westwood Plateau?
- A sloped Coquitlam lot usually needs several layers working together: foundation drainage meeting BC Building Code 9.14 with drain tile at least 100 mm sitting in at least 150 mm of crushed stone, surface grading that pulls water away from the house, and often interceptor or swale work uphill to catch water travelling down from higher ground before it reaches the foundation. Metro Vancouver's rainfall regularly exceeds 1,000 mm a year, so this is treated as a constant load rather than a rare event.
- What is the honest order of steps before committing a floor plan on a Coquitlam lot?
- Confirm the lot's zoning, height, setback and lot-coverage rules at Coquitlam's permit desk in writing, get a surveyed natural-grade plan and a geotechnical report before the design is final, sort out the tree retention or removal plan early since it shapes the buildable envelope, and only then commit a floor plan. Icon Projects follows this sequence because it is the difference between a permit application that moves and one that gets sent back.