What the ground can hold and how well it drains decides your foundation and, on some lots, your septic system. Here is why soil testing comes before design, not after.
A homeowner once asked us why we wanted to test the soil before we had drawn anything. It is a fair question. Spending money on the dirt before there is a house to build feels backward.
Here is why we do it. The ground decides more of the project than most people expect. How much weight the soil can carry sets the foundation. Where the water sits under the surface changes the drainage and can rule out a deep basement. And on a rural lot with no city sewer, how fast water soaks into the ground decides whether a septic system will even work.
Test first, design second. That order saves a lot of pain, and it starts with knowing which of two different tests your lot actually needs.
Two different tests people mix up
The words "soil test" get used loosely, but there are two separate things, and they answer different questions.
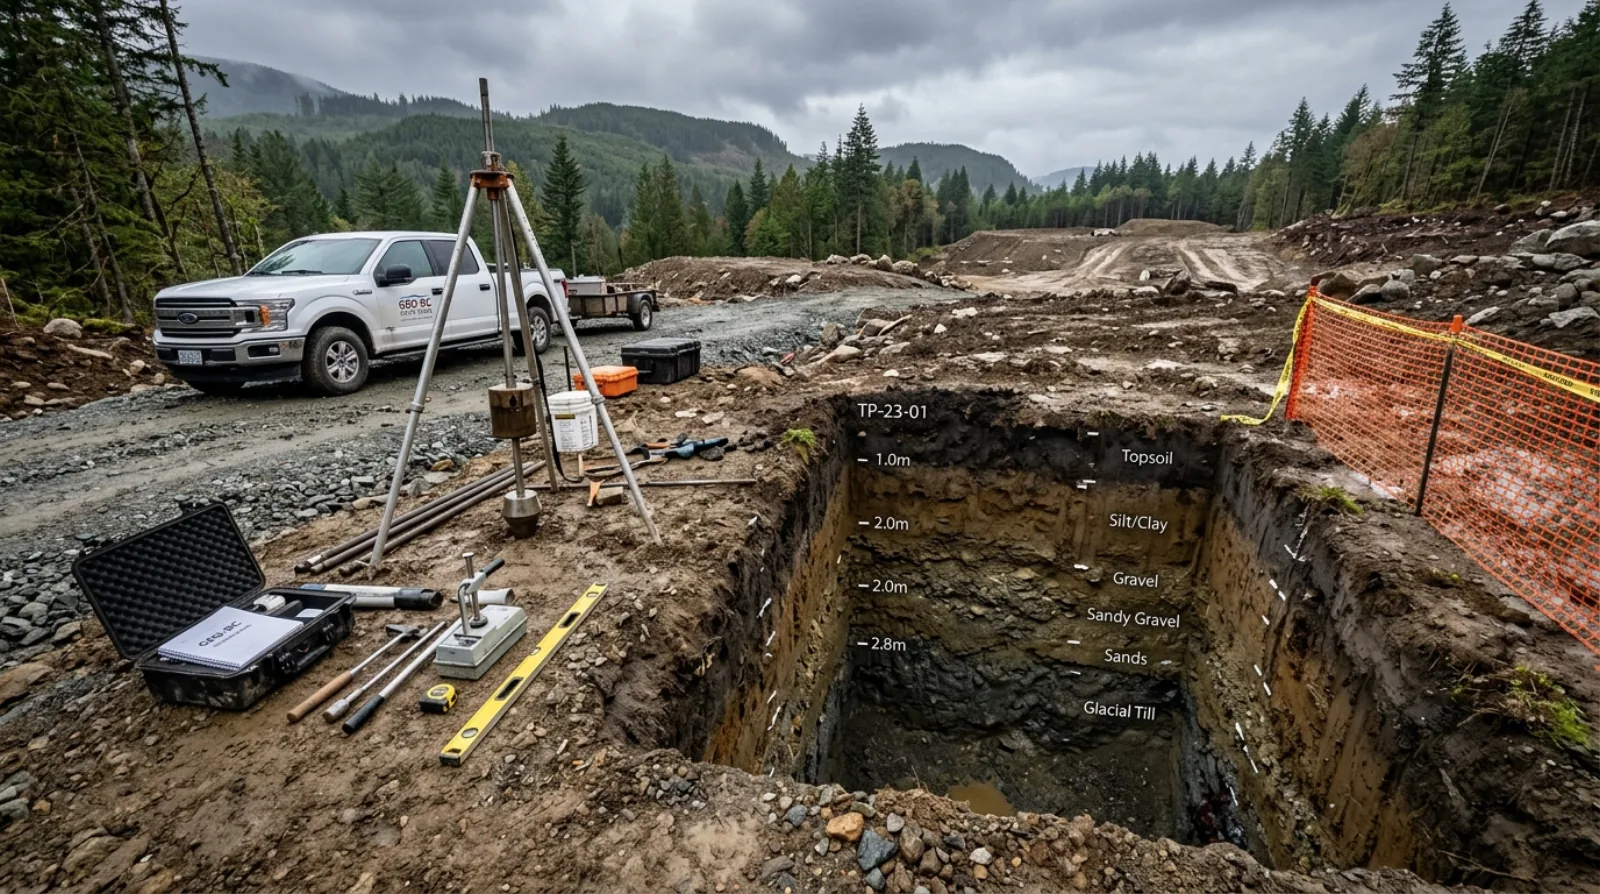
A geotechnical investigation looks at the strength of the soil and the groundwater. An engineer digs test pits or drills boreholes, logs the soil layers, and measures how much load the ground can carry and where the water table sits. This is the report the structural engineer designs the foundation from. Our full walk-through of one is in geotechnical reports on Burnaby slope lots.
A percolation test, or perc test, measures how fast water drains through the soil. A hole is dug, filled with water, and the rate the water level drops is recorded. This matters for one thing above all: septic systems. If a lot has no city sewer, the wastewater has to go into the ground through a septic field, and that field only works if the soil drains at the right rate.
Same lot, two different questions. One is about holding up the house. The other is about soaking away water. You may need one, the other, or both.
What geotechnical testing changes
The geotechnical report drives the foundation. The key finding is bearing capacity, how much load the soil can safely carry.
If the soil is strong and competent near the surface, standard spread footings usually work, and the foundation is straightforward. If the soil is weak, or if the good soil is deep under soft fill, the foundation has to change. That can mean engineered footings, or piles, or drilled piers that reach down to solid ground. Each of those costs more and takes longer than a simple footing, and each is something you want to know before the house is designed around a basement you assumed you could build.
The other big finding is groundwater. If the water table sits high, a deep basement may be difficult or may need serious waterproofing and drainage to stay dry. On some lots the water table quietly rules out the walkout basement the owner had pictured. Better to learn that from a report than from a flooded excavation.
There are also surprises the report can catch: buried fill, an old tank, a layer of soft clay, shallow bedrock that turns a simple dig into rock breaking. Any of these changes the plan. All of them are cheaper to find in a report than in the middle of construction. The foundation side of this connects to our post on foundations on Burnaby hillside lots, where the soil answer drives the whole strategy.
What a percolation test changes
The perc test matters most on rural and acreage lots. In the city, your wastewater goes into a municipal sewer, and you may never need a perc test. Off the city system, you need a septic system, and the perc test is what makes septic design possible.
Here is the chain. The perc test measures how fast the soil absorbs water. That absorption rate decides two things: whether a septic field will work on the lot at all, and how large the field has to be. Soil that drains too slowly cannot take the water. Soil that drains too fast does not clean it properly. The septic designer needs the perc result to size and place the field correctly.
Why does this belong before house design? Because a septic field takes real space, and it has to sit in the right soil, a workable distance from the house, the well, and any watercourse. If you design the house first and place it wherever you like, you can end up with no good spot left for the field. On an acreage, the septic field and the house are a package. You plan them together, and that starts with the perc test.
On a city lot the ground mostly asks one question: can it hold the house. On an acreage it asks two: can it hold the house, and can it take the water. You answer both before you draw, or you draw twice.
Icon Projects Team
Why the sequence is test first, design second
The theme across both tests is the same. The findings shape the design, so the findings have to come first.
If you test after the design is done, and the report says the soil needs piles, or the water table blocks the basement, or the septic field has to go where you already drew the garage, then you are reworking a finished design. That means redrawing, re-engineering, and often re-pricing. It is slow and it is avoidable.
If you test during pre-design, before subjects come off where you can, the reports become inputs. The foundation is designed to the real soil. The basement decision is made with the water table known. The septic field is placed first, and the house is arranged around it. Nothing has to be undone.
This is why soil testing sits so early in our process. It belongs with the survey, the arborist, and the other pre-design homework, not after the exciting part of drawing the house. The lot evaluation checklist covers where these tests fit in the pre-purchase and pre-design stage.
What a homeowner should do
If you are looking at a lot, ask two questions early. Does this lot have any slope, fill, water, or reason to doubt the soil, meaning a geotechnical investigation is worth doing before design? And is this lot on city sewer, or will it need a septic system, meaning a perc test is required before the house can be placed?
Get those answered before you fall in love with a design. A good builder or engineer can often give you an early read, sometimes with a desktop review and a site walk, that tells you whether the lot suits the house you want. That early read is cheap. A foundation surprise or a septic field with nowhere to go is not.
The reports either confirm your plan or quietly change it. Either way, you want that answer on paper before the drawings, not during construction.
Frequently asked questions
- What is the difference between a geotechnical test and a percolation test?
- A geotechnical investigation looks at the strength of the soil and the groundwater under a lot. It tells the structural engineer how much load the soil can carry, what foundation type to use, and whether a basement is realistic. A percolation test, or perc test, measures how fast water drains through the soil, which matters for designing a septic system where there is no city sewer. They answer different questions. Icon Projects arranges the right test for each lot during pre-design so the design starts from real ground data.
- Do I need a percolation test for a custom home in BC?
- You need a percolation test when the lot has no connection to a municipal sewer and will rely on a septic system, which is common on rural and acreage lots. The test measures how fast the soil absorbs water, which decides whether a septic field will work and how large it has to be. On a city lot with a sewer connection, a perc test is usually not required. Icon Projects confirms which tests a lot needs before design so nothing is missed.
- What does soil bearing capacity change about my foundation?
- Bearing capacity is how much load the soil can safely carry. If the soil is strong, standard spread footings usually work. If it is weak, or if competent soil is deep, the foundation may need engineered footings, piles, or piers, which changes the design and the schedule. A high water table can also rule out or complicate a deep basement. Icon Projects gets the geotechnical answer early so the foundation is designed to the real soil, not an assumption.
- When should soil testing happen in a custom home project?
- Soil testing should happen before design, during the pre-design phase, ideally before subjects come off on a lot with any slope, fill, water, or septic need. Testing early means the findings shape the foundation and site plan from the start, instead of forcing a redesign after the drawings are done. Icon Projects sequences soil testing before design so the reports inform the plan rather than disrupt it.
- What surprises can a geotechnical report catch before construction starts?
- A geotechnical report can catch buried fill, an old tank, a layer of soft clay, or shallow bedrock that turns a simple excavation into rock breaking. Each of these changes the foundation plan, and all of them are far cheaper to find in a written report than to discover in the middle of construction, when the crew has already committed to a footprint and a foundation type.
- Why does a septic field need to be placed before the house is designed?
- A septic field takes real space and has to sit in the right soil, a workable distance from the house, the well, and any watercourse. If the house is designed and placed first, there may be no good spot left for the field. On an acreage, the septic field and the house are planned together as a package, starting with the percolation test, so neither ends up competing for the same ground.
- What questions should a homeowner ask about soil before falling in love with a lot design?
- Ask whether the lot has any slope, fill, water, or reason to doubt the soil, which means a geotechnical investigation is worth doing before design, and whether the lot is on city sewer or will need a septic system, which means a percolation test is required before the house can be placed. Icon Projects gets both of these answered early so a design decision is never made on an assumption about the ground.
- What happens if soil testing is skipped and done only after the house is designed?
- If a report comes back after the design is finished and finds the soil needs piles, the water table blocks a planned basement, or the septic field has to go where the garage was already drawn, the finished design has to be reworked. That means redrawing, re-engineering, and often re-pricing the project, which is slower and more expensive than testing the ground before design begins.