The garage door is the largest moving part of the house and, on many Burnaby lots, the largest thing on the front of it. The size, the opener type and the insulation are set at framing. Here is how we choose each one, and the BC Building Code rules that sit around it.
The garage door is the largest moving part of a house. On a narrow Burnaby lot with a front-loaded garage, it is often the largest single thing on the front of the house as well.
Most owners choose a garage door by looking at photos of garage doors. The choices that are hard to change come earlier, at framing: the size of the opening, the ceiling above it, where the opener goes, and how the slab meets the bottom of the door. This post covers how we make those choices on a Burnaby custom home, then the door itself.
Size the opening for the vehicles you will own
The width and height of the door opening are set at framing, together with the header that spans it. Changing either later means new framing and a new header.
So we ask owners about the vehicles they own now and the ones they expect to own. A van, a pickup with a canopy, or a car with a roof box needs a taller door than a sedan. A taller door needs a taller header and more ceiling height above it for the tracks, and that has to fit inside the height limit on the lot. On a sloped lot, our post on height calculation explains how that limit is measured.
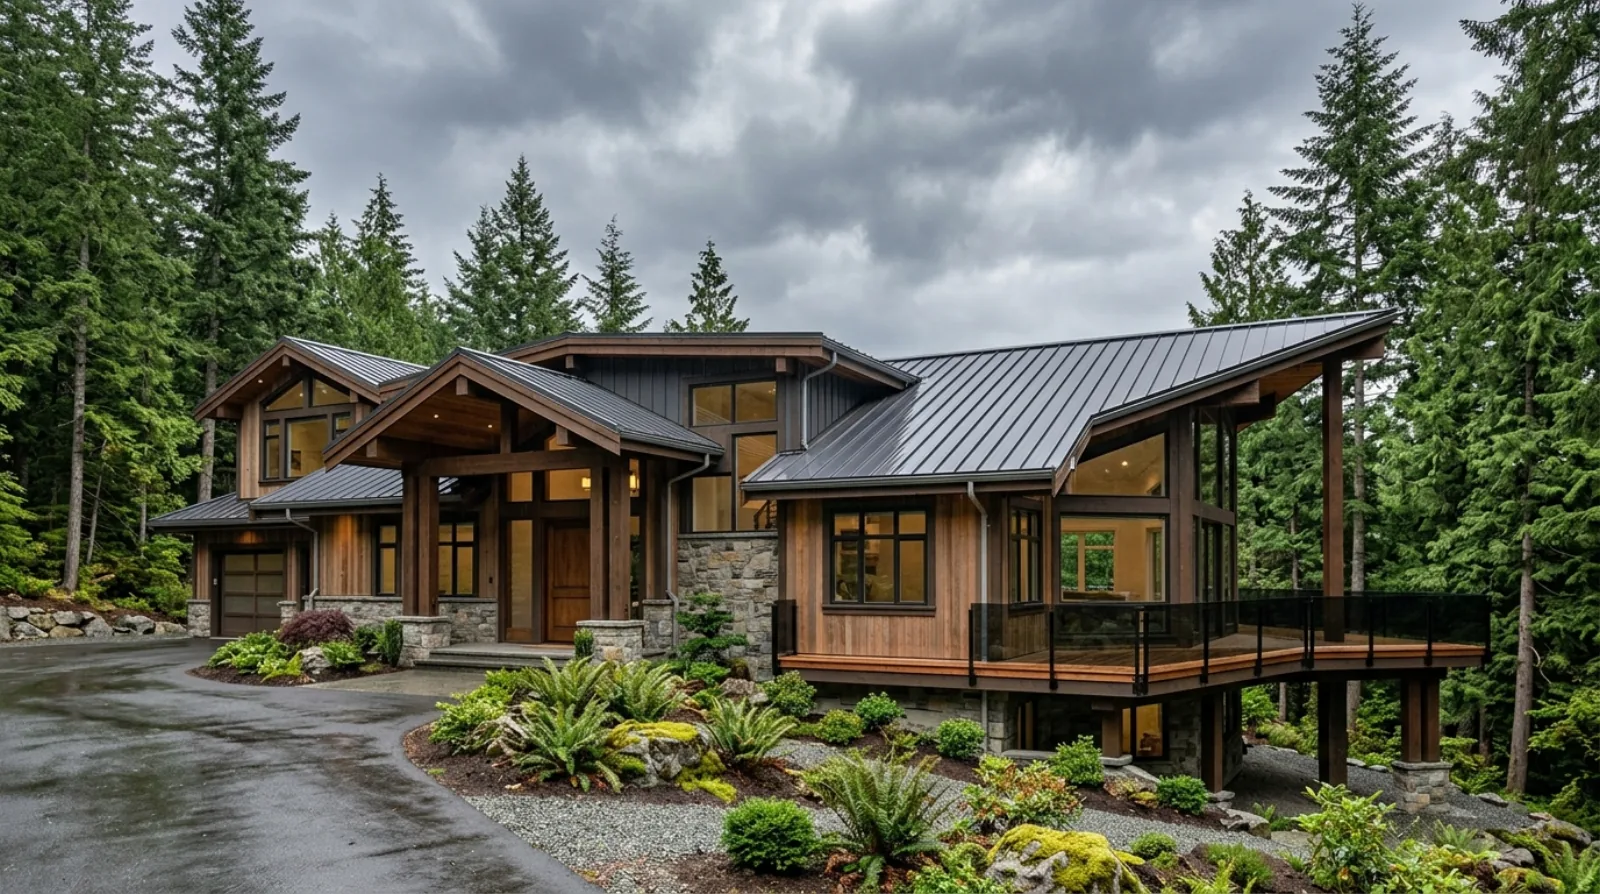
Width is a design question as much as a practical one. On a narrow lot, two single doors break up the front of the house better than one wide double door, and they are easier to open by hand in a power outage. One wide door is easier to drive through. Our post on front entry and facade design covers how the garage sits beside the front door.
Choose the opener before the ceiling is framed
There are two common types of opener, and they need different things from the house.
Ceiling-mounted openers hang from a rail that runs down the middle of the garage ceiling. The motor sits near the back. A belt drive is quieter than a chain drive, and on a house with a bedroom above the garage we specify a belt drive. The opener needs a ceiling outlet near the motor and enough clear height for the rail.
Wall-mounted openers sit on the side wall next to the door and turn the door's spring shaft directly. They leave the ceiling clear, which matters when the owner wants overhead storage racks, a car lift, or a tall workshop ceiling. They need a door and track system made for a wall-mount opener, enough clear space beside the door, and an outlet on the side wall. Our post on garage workshops covers ceiling height for lifts and storage.
Because the outlet location and the track type depend on the opener, we pick the opener type before the electrical rough-in. The door supplier then measures the framed opening and the ceiling before they order.
The rules around the opening
The door sits inside a set of BC Building Code requirements that shape the framing and the slab. These are from the 2024 BC Building Code:
- A foundation under the door. Article 9.35.3.1 requires foundations for garage structures, including the portion beneath the garage doors. The slab edge at the door sits on that foundation.
- Floor slope or a curb. Article 9.35.2.2 says that where the living space next to an attached garage is less than 50 mm above the garage floor, the floor must slope to the outdoors, or, for a garage of up to 3 vehicles, have an airtight curb at least 50 mm high at the edge next to the interior space. A floor sloped to the door changes how the bottom seal of the door meets the concrete, so the concrete crew and the door supplier work from the same elevations.
- A light with a switch at the door. Article 9.34.2.6 requires a lighting outlet with a fixture in an attached, built-in or detached garage, controlled by a wall switch near the doorway in most layouts.
The wall between the garage and the house has its own rules. Article 9.10.9.18 requires an air barrier between an attached garage and the rest of the house, to block gas and exhaust fumes, and the door from the garage into the house has to meet Article 9.10.13.15. Our posts on attached and detached garages and door hardware cover that wall and that door.
Insulation, noise and the rooms above
In most of our houses the attached garage sits outside the heated part of the home. The air barrier and the insulation are in the wall and ceiling between the garage and the house. So the overhead door does not carry the home's energy performance, and owners sometimes ask whether an insulated door is worth it.
We usually recommend one, for three reasons:
- It keeps the garage warmer in winter, which helps anything stored there and makes the garage a better place to work.
- It reduces noise from the street and the lane.
- It reduces the noise of the door itself. An insulated steel door is stiffer than a single-skin door and makes less noise as it moves.
The third reason matters most when a bedroom sits over the garage, which is common on Burnaby and New Westminster lots where the garage is tucked under the house. With a bedroom above, we also isolate the opener from the ceiling framing and choose a quiet belt or wall-mount opener, so the first car leaving at 6 a.m. does not wake the house.
If the garage is heated as a workshop, the door becomes part of that room's envelope, and its insulation and seals matter as much as a window's. We then look for an insulated door with good perimeter seals and a tight bottom seal on a level slab edge.
Pick the opener before the ceiling is framed and the door before the slab is poured. Both decide details you cannot see once the garage is finished.
Icon Projects Team
Steel, wood-look, or aluminium and glass
With the opening, the opener and the insulation settled, the door itself is mostly a design choice.
Insulated steel is the most common choice on our builds. It comes in flat, ribbed and carriage-house panel styles, with factory paint in many colours. It handles Lower Mainland rain well and needs little maintenance.
Wood and wood-look doors match wood soffits and cladding. Real wood doors are heavy and need regular refinishing in our wet climate. Many owners choose a steel or composite door with a printed or applied wood-grain finish instead, and accept that the grain is a finish on the surface.
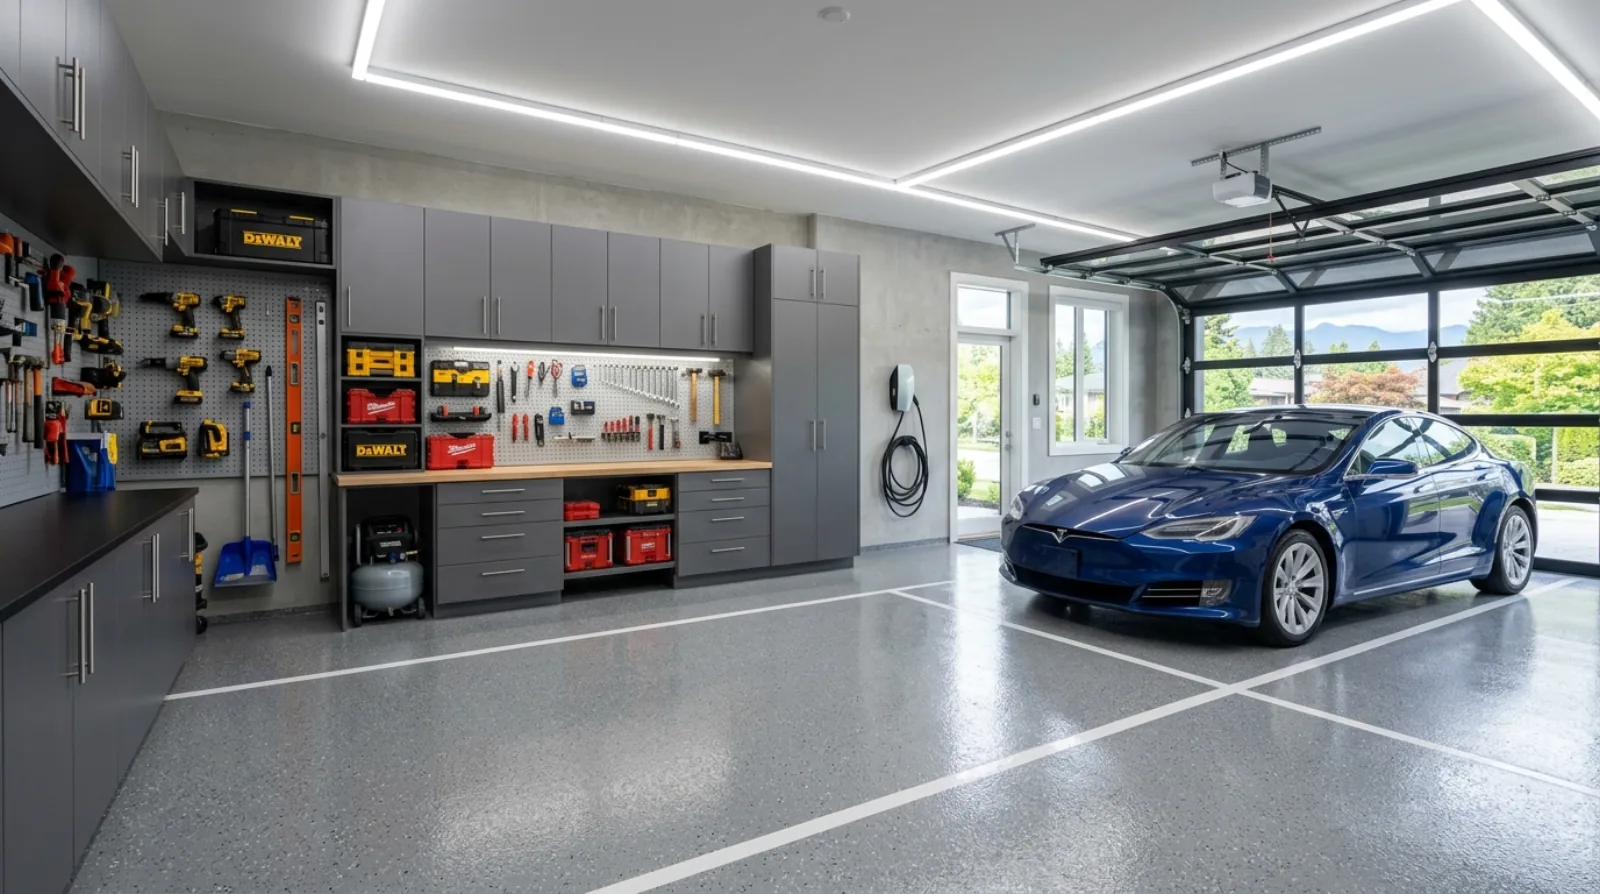
Aluminium and glass doors suit modern houses and bring daylight into a garage workshop, as in the cover photo. The glass shows the inside of the garage to the street unless it is frosted or tinted. Standard glass panels lose more heat than an insulated steel door, so on a heated garage we look for insulated glass.
Match the door to the rest of the facade: the window frame colour, the soffit and the front door. A garage door in a colour close to the cladding makes a wide door look smaller from the street.
Openers, power outages and the rest of the house
A few smaller choices finish the plan:
- Battery backup. Without power, the door has to be released and lifted by hand. An opener with a battery backup can run the door for a limited number of cycles in an outage. On a house with a backup power system, we put the opener circuit on the backed-up panel. Our post on backup power covers that choice.
- Safety sensors. Openers have sensors near the bottom of the tracks that stop and reverse the door if something is in its path. The supplier installs them at the height the opener maker specifies, and we keep that area clear of shelving.
- Smart control and the alarm. An opener that connects to the network lets the owner check and close the door from a phone. The door can also carry a contact that reports to the home alarm.
- The EV charger. The charger location depends on which side of the garage the car parks and where the door opens. Our post on EV charger rough-in covers that plan.
Decide the size and the opener at framing, the door model before the slab is poured, and the finish when you choose the cladding. That order keeps every detail around the door in the right place.
Frequently asked questions
- What size garage door should a Burnaby custom home have?
- It depends on the vehicles and on the lot. The width and height are set at framing, together with the header over the opening and the ceiling height the tracks need. If a van, a truck with a canopy or a roof box is part of the plan, choose a taller door before the framing drawings are finished. On narrow Burnaby lots the door width also shapes how much of the front of the house is garage.
- Is a wall-mount garage door opener better than a ceiling opener?
- A wall-mount opener sits beside the door and turns the door's torsion shaft directly, so the ceiling above the car stays clear for storage or a car lift. It needs a door and track system made for it, clearance beside the door, and an outlet on the side wall. A ceiling opener is the more common choice, and a belt drive is quieter than a chain drive. We choose between them at framing, because the power location and the track type depend on the choice.
- Does a garage door need to be insulated in a BC custom home?
- In most of our houses the attached garage is outside the heated part of the home, and the BC Building Code puts the air barrier between the garage and the house to keep out gas and exhaust fumes. An insulated door still helps. It keeps the garage warmer in winter, cuts noise from the street, and reduces the sound of the door itself in rooms above. If the garage is heated as a workshop, the door becomes part of that room's envelope.
- What does the BC Building Code say about the garage floor at the door?
- Article 9.35.3.1 of the 2024 BC Building Code requires a foundation under the garage structure, including the portion beneath the garage doors. Article 9.35.2.2 says that where the living space next to an attached garage is less than 50 mm above the garage floor, the floor must slope to the outdoors, or, for a garage of up to 3 vehicles, have an airtight curb at least 50 mm high at the edge next to interior space.
- Are glass garage doors a good idea in the Lower Mainland?
- They can be. Aluminium and glass doors bring daylight into a garage workshop and suit modern houses. They show the inside of the garage to the street unless the glass is frosted or tinted, and they lose more heat than an insulated steel door. On a heated garage we look for insulated glass panels and a door with good seals.
- Should a garage door opener have a battery backup?
- We recommend it. Without power, the door has to be released and lifted by hand, which is hard with a heavy or wide door. An opener with a battery backup can run the door for a limited number of cycles during an outage. If the house has a backup power system, the opener circuit can be put on the backed-up panel instead.
- Does the garage need its own light fixture under the BC Building Code?
- Yes. Article 9.34.2.6 of the 2024 BC Building Code requires a lighting outlet with a fixture in an attached, built-in or detached garage, and in most layouts that fixture is controlled by a wall switch near the doorway. We plan that switch location at the same time as the opener and the door, so it does not compete with the low-voltage wiring near the entry.
- What wall separates a garage from the rest of a BC custom home?
- Article 9.10.9.18 of the 2024 BC Building Code requires an air barrier between an attached garage and the rest of the house, built to keep vehicle exhaust and other gases from reaching the living space, and the door between the garage and the house has to meet the separate requirements in Article 9.10.13.15. That wall and door assembly is planned alongside the garage door itself, since both control what can pass from the garage into the home.