Many homeowners think a building permit is the only approval they need. On some BC lots, a development permit comes first, and confusing the two can cost you months.
A homeowner reached out to us partway through their project, frustrated. Their building permit package was finished. The drawings were done, the engineering was in, and their designer said they were ready to submit. Then the City told them they could not apply for a building permit yet. They needed a development permit first, and they had never heard of one.
This happens more often than it should. The lot sat inside a development permit area for hillside protection, a fact that shaped everything about what the City would accept, and nobody had flagged it before the design was drawn.
The two permits sound similar, but they do different jobs. Mixing them up, or not knowing the first one exists, is one of the more expensive mistakes we see at the start of a custom home.
What a building permit does
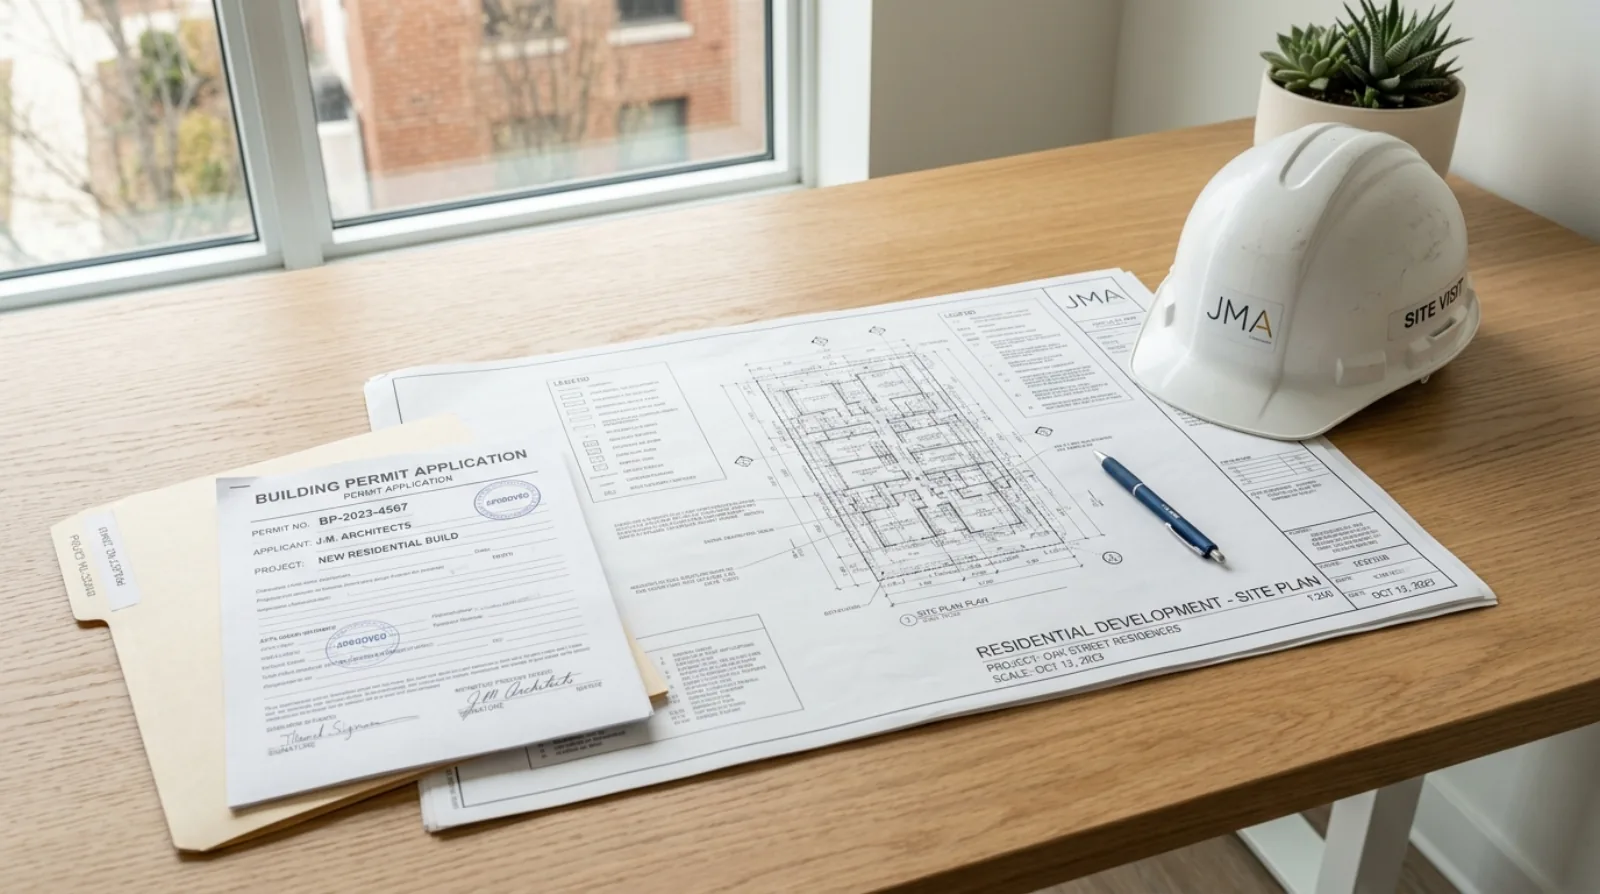
A building permit is about safety and code. When you apply, the City checks that the house you want to build meets the BC Building Code. That means the structure is sound, the wiring is safe, the plumbing is right, the fire separations are in place, and the energy requirements are met.
The building permit review looks at your drawings and asks technical questions. Are the footings sized for the soil. Are the guards and stairs the right height. Do the basement bedrooms have proper escape windows. Is the insulation and air sealing enough for the energy step code. It is the approval that lets you actually put a shovel in the ground and build.
Most homeowners know this permit exists. It is the one people picture when they think "getting a permit." On a flat, ordinary lot with no special features, it may be the only permit you need for the house itself.
What a development permit does
A development permit answers a different question. It is not about whether the house is safe. It is about how the house fits the land and the neighbourhood.
A development permit controls things like:
Form and character. How the building looks from the street. Its shape, its height, its materials, sometimes its colours. This applies most often in areas where the City wants new homes to fit a certain style or scale.
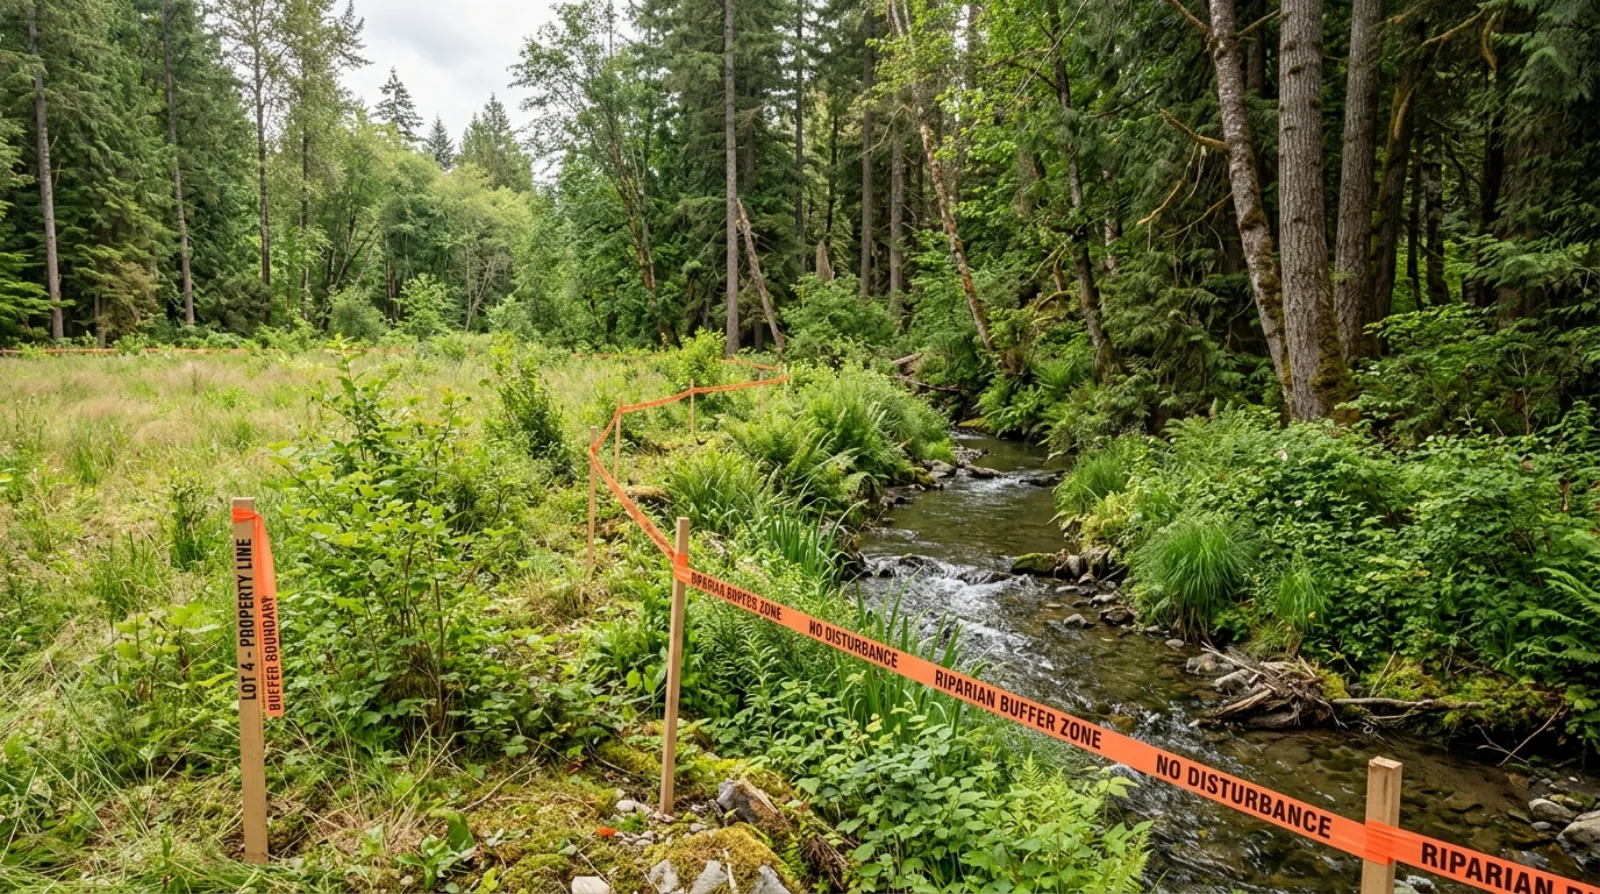
The environment. How the building protects natural features. If the lot has a steep slope, a creek, a ravine, or protected trees, the development permit sets rules for how close you can build and what you have to protect.
Where the building sits. The placement of the house on the lot, the driveway, the grading, and how the site drains. On a sensitive lot, these are not just design choices, they are conditions the City reviews and approves.
A development permit comes from the planning side of the City, not the building inspection side. It is a land-use approval, set out in the municipality's Official Community Plan through areas the City has mapped in advance.
Side by side, the two approvals answer different questions:
| Factor | Building permit | Development permit |
|---|---|---|
| Main question | Is the house safe to build | Does the house belong on that land |
| What gets checked | Structure, footings, wiring, plumbing, fire separations, guards and stairs, escape windows, insulation and air sealing | Form and character, environmental features, and where the building sits on the lot |
| Rules it applies | The BC Building Code | The municipality's Official Community Plan |
| Who reviews it | The building inspection side of the City | The planning side of the City |
| When it happens | After the development permit, where one applies | First, where the lot falls inside a mapped development permit area |
| Which lots need it | Every custom home | Only lots inside a development permit area, often hillside, environmental, or form-and-character areas |
| What it lets you do | Put a shovel in the ground and build | Move ahead to the building permit stage |
| If you skip it | Construction cannot legally begin | The building permit application gets held and sent back |
What triggers a development permit
Not every lot needs one. A development permit is required when your lot falls inside a development permit area. These areas are mapped by each municipality, and the rules for each are written into the Official Community Plan.
The common triggers we run into on custom home lots:
Hillside and steep slope. Many cities put slope lots inside a development permit area to control how homes are placed, how retaining walls are handled, and how the slope stays stable. If your lot is on a hillside, this is a live question. Our post on geotechnical reports on Burnaby slope lots covers the engineering side that usually rides along with these areas.
Environmental features. Lots near creeks, streams, ravines, wetlands, or the ocean often sit in an environmental development permit area. This overlaps with provincial rules that protect fish habitat. If there is any water near your lot, expect this to come up.
Form and character. Some neighbourhoods and corridors have design guidelines the City enforces through a development permit, so new homes match the intended look and scale of the area.
The only way to know for sure is to ask the local planning department for your specific address. This is a fast check, and it is one of the first things we do. Waiting to find out until the drawings are done is how the project above ended up stuck.
Why the order matters
Here is the part that costs people time. When a development permit applies, it comes first. The design and site plan are approved through the development permit, and the building permit is reviewed afterward, built on top of what the development permit already approved.
If you skip ahead and submit for a building permit on a lot that needs a development permit, your application gets held. You are not in a queue. You are sent back to get the first approval, and any part of the design that does not fit the development permit rules has to change before you can move forward.
That is the trap. A homeowner spends months on a design they love, pays for a full drawing set, and then learns the development permit rules would never have allowed that design in the first place. Now the drawings get reworked, the engineering gets redone, and the timeline resets.
A building permit asks if the house is safe to build. A development permit asks if it belongs on that land at all. On a sensitive lot, you answer the second question first, or you answer it twice.
Icon Projects Team
How the two fit together on a real project
On a lot that needs both, the sequence looks like this. We confirm early whether the lot sits in a development permit area. If it does, we design to those rules from the start, so the form, the placement, and the environmental protections are baked in, not bolted on. We submit for the development permit and work through that review. Once it is approved, the building permit package is finished and submitted, and it moves through the code and safety review.
Because the design already respects the development permit rules, the building permit stage does not force a redesign. The two approvals stack cleanly instead of fighting each other.
On a lot that only needs a building permit, we skip straight to the code review, but we still confirm the development permit question first rather than assuming. Assuming is what gets projects stuck.
This sequencing is part of why we push so hard on the early phase. Our Burnaby permit timeline breakdown walks through how these approvals sit in the wider schedule, and the floor space ratio and lot coverage guide covers another set of limits that, like the development permit, has to be confirmed before a designer commits to a layout.
What a homeowner should do first
Before you fall in love with a design, get two things answered for your exact address:
Is the lot in a development permit area? Ask the local planning department, or have your builder ask. This one question tells you whether you are on a one-permit path or a two-permit path.
What zoning limits apply? The Burnaby Zoning Bylaw and the permits and applications portal are the right starting points in Burnaby. Other municipalities have their own equivalents. The lot evaluation checklist walks through the full set of questions to ask before you buy.
If the answer is that a development permit applies, that is not bad news. It just means the design has to start from those rules, and the schedule has to include that stage. Knowing it on day one is the whole game.
Frequently asked questions
- What is the difference between a development permit and a building permit in BC?
- A building permit confirms that your house meets the BC Building Code and is safe to build: the structure, the wiring, the plumbing, and the energy requirements. A development permit is a separate, earlier approval that controls how the building looks, where it sits on the lot, and how it treats sensitive features like slopes, trees, and creeks. Not every lot needs a development permit, but where one applies, it usually comes before the building permit. Icon Projects checks whether a development permit applies to your lot during pre-design, before any drawings are committed.
- What triggers a development permit for a custom home in BC?
- A development permit is usually triggered when a lot sits inside a development permit area set out in the local Official Community Plan. Common reasons include hillside or steep-slope protection, environmental features like creeks and riparian zones, and form-and-character rules that guide how a building looks in a neighbourhood. Each municipality defines its own areas and rules. Icon Projects confirms with the local planning department whether your specific address falls inside one of these areas before design begins.
- Do I need a development permit before a building permit?
- If your lot is inside a development permit area, yes. The development permit approves the design and site plan first, and the building permit is reviewed and issued afterward, built on what the development permit approved. Submitting for a building permit first on a lot that needs a development permit will get your application held. Icon Projects sequences the two approvals so the design does not have to be reworked between them.
- How long does a development permit add to a custom home timeline?
- It varies by municipality and by how complex the site is. A development permit adds its own review stage before the building permit, and in some cases it goes to a design panel or council. The honest answer is that it adds time, and the amount depends on your lot and your city. Icon Projects gets the development permit question answered at the start so it can be built into the schedule instead of arriving as a surprise late in the process.
- What does a building permit actually check on a BC custom home?
- A building permit checks safety and code compliance: whether the structure is sound, the footings are sized for the soil, the wiring and plumbing are correct, the fire separations are in place, guards and stairs meet height requirements, basement bedrooms have proper escape windows, and the insulation and air sealing meet the energy step code. It is the approval that allows construction to actually begin.
- What does a development permit control that a building permit does not?
- A development permit controls form and character, how the building looks from the street in its shape, height, and materials; environmental protection, how the design treats a steep slope, a creek, or protected trees; and site placement, where the house sits, how the driveway and grading work, and how the site drains. It comes from the planning side of the city rather than the building inspection side, and it is set out through the municipality's Official Community Plan.
- What happens if a building permit is submitted before a required development permit?
- The application gets held rather than queued. The city sends the file back to obtain the development permit first, and any part of the design that does not fit the development permit rules has to be changed before the project can move forward, which can mean reworking drawings and re-doing engineering that had already been paid for. Icon Projects confirms whether a lot needs a development permit during pre-design, before any drawings are committed, to avoid this outcome.
- Where can I check if my BC lot needs a development permit?
- The local municipal planning department can confirm whether a specific address falls inside a mapped development permit area, and this is one of the first checks worth doing before falling in love with a design. In Burnaby, the Zoning Bylaw and the permits and applications portal are the starting points; other municipalities maintain their own equivalents through their Official Community Plans.