The BC Building Code was updated in 2024. If you are building a custom home now, a few changes affect how your house has to be designed. Here is what a homeowner should know.
A homeowner sent us an article about the BC Building Code being updated and asked a simple question: "does this change my house?" We hear this every time code news makes the rounds. The honest answer is yes, in a few specific ways, and no, not in the way people worry about.
The 2024 edition of the BC Building Code is the version in force for new work. On a custom home build, most of it runs in the background, handled by the design team and the trades. But a couple of areas are worth understanding as an owner, because they shape decisions you will actually make about how your house is laid out and how it performs.
None of these changes make a house worse. They make homes safer, easier to live in over time, and better for energy use.
Why "what does the code require" is never a fixed answer
Before the specifics, one thing to get straight. A building code is not a document you can read once and be done with. It is updated on a cycle. The province publishes editions, and municipalities can adopt pieces or add their own requirements on top, especially for energy.
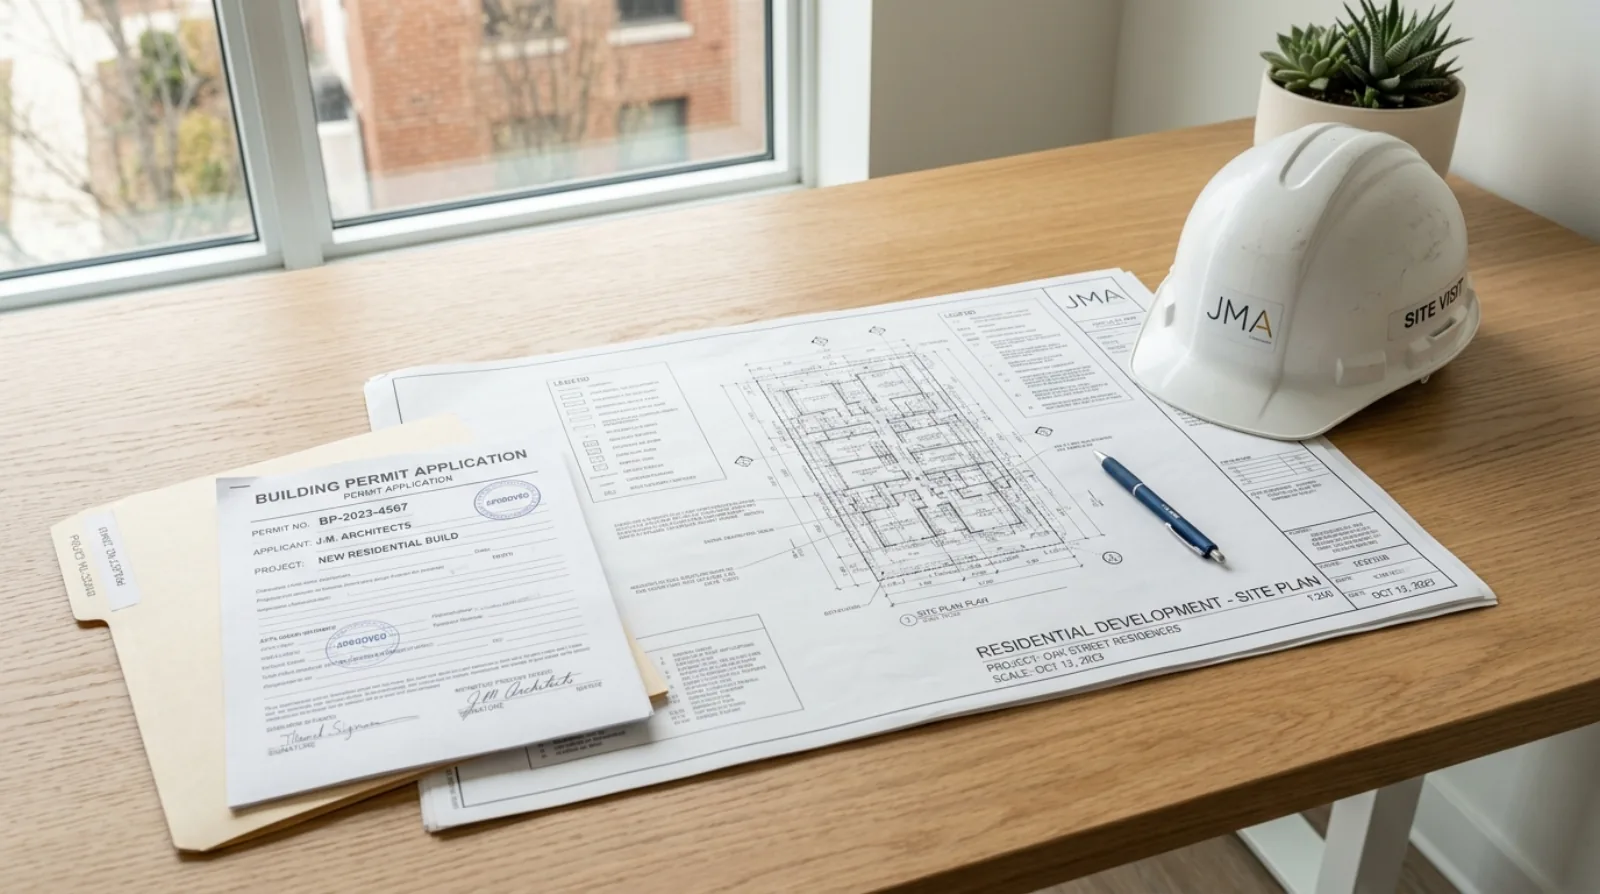
So when someone asks "what does the code require for my house," the correct answer is never a number copied from an article. It is a confirmation from your building department, for the edition that applies to your permit, on the date you submit. That is the honest way to work with code, and it is why we confirm requirements per project rather than trusting a summary.
Keep that in mind as you read the sections below. We are describing the shape of the changes, not quoting exact figures, because the exact figures are the building department's to confirm for your file.
Accessibility and adaptable dwellings
One of the areas the 2024 edition puts more weight on is accessibility and adaptable design for homes. The idea behind an adaptable dwelling is straightforward: build the house so it can be adjusted later for someone with reduced mobility, without tearing it apart to do it.
In practice, this shows up as things like:
Wider paths and doorways. Enough room to move through the main living spaces, so a walker or a wheelchair is not blocked by a tight hallway or a narrow door.
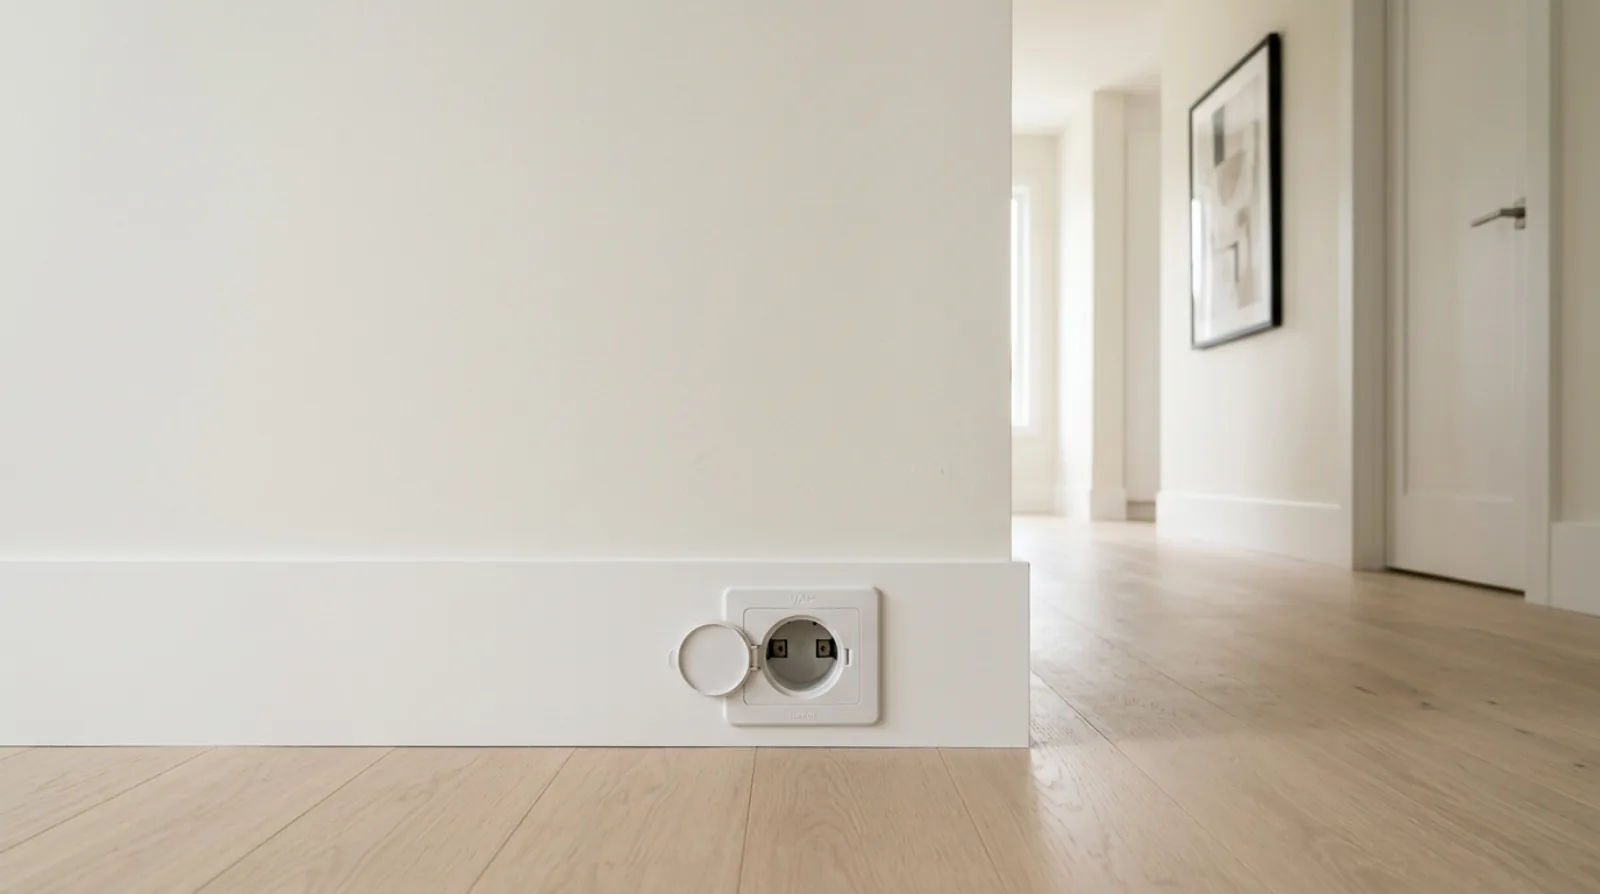
Walls that can take a grab bar later. In key spots like bathrooms, the wall can be prepared during construction so a grab bar can be added later without opening the wall and reworking it.
A workable path to the main floor. Planning the entry and the main level so getting in and moving around does not depend on a full flight of stairs.
Here is why we like these changes even beyond the minimum the code sets. Every one of these is cheap to build in now and expensive to add later. A homeowner who plans a main-floor bedroom and bath, wider halls, and a step-free entry is building a house that works for aging parents, for a recovery after surgery, and for their own later years. We treat this as a planning conversation at the start, which is the same message in our aging-in-place design post.
Energy performance and the step code
The other big area is energy. New homes in BC have to hit an energy performance level, and the BC Energy Step Code is how that performance is measured and enforced. The step code sets a ladder of performance levels, and the higher the step, the tighter and more efficient the house has to be.
The 2024 code edition keeps energy performance central to how new homes are reviewed. On top of the step code, many municipalities also apply zero-carbon requirements that push toward lower-emission heating and systems.
What this means for you as a homeowner:
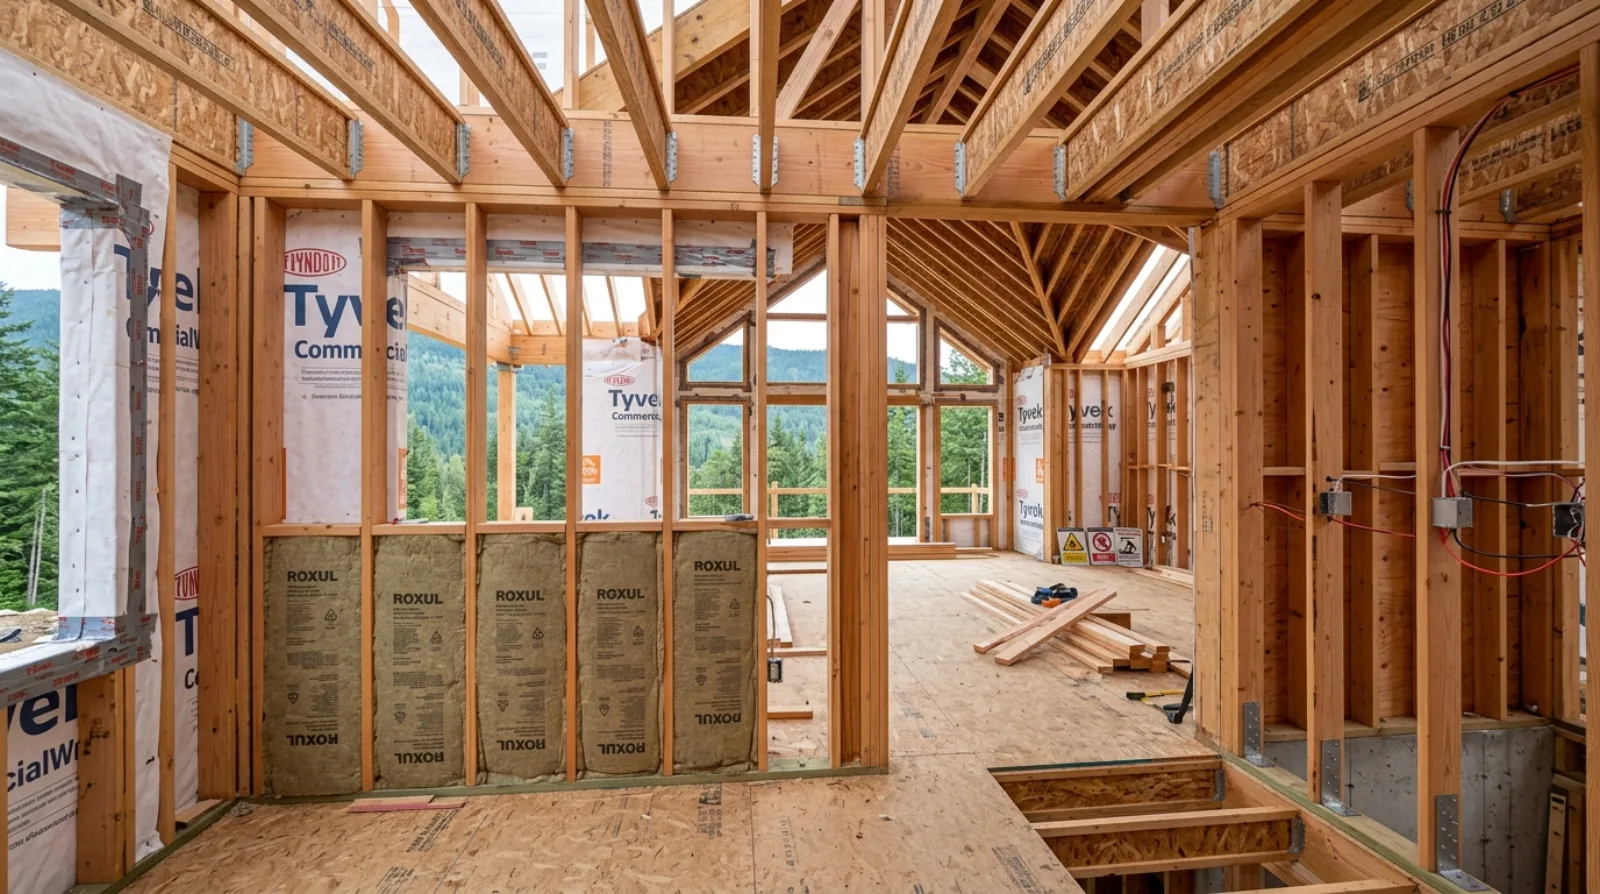
Bring in an energy advisor early. The energy target shapes the wall design, the windows, the air sealing, and the heating and ventilation system. Trying to meet the target after the design is drawn leads to rework. We cover the full picture in our energy step code explainer for homeowners.
The step that applies is local and dated. The required step and any zero-carbon rule depend on your municipality and when you submit. Burnaby, for example, sits at a demanding level for new single-family homes, which we walk through in the step 5 in Burnaby post.
Higher steps are not a burden, they are a better house. A home built to a high step is quieter, holds its temperature better, and costs less to run. The design just has to start from that target instead of treating it as a checkbox.
The code does not fight a good custom home. It sets the floor. The homes we are proud of clear that floor by choice, because a tighter, more adaptable house is simply a better place to live for longer.
Icon Projects Team
Overheating and comfort
Another thread running through recent code work is comfort in hot weather. As summers get warmer, there is more attention on making sure at least part of a home can stay at a livable temperature during a heat event. This connects to how the house is designed for cooling and ventilation, which is one reason a heat pump paired with proper mechanical ventilation has become a common answer in new BC homes. Our post on heat pumps and HRVs in a BC custom home covers how that pairing works.
As with everything else here, the exact requirement is the building department's to confirm for your edition and municipality. The point for an owner is that comfort in heat is now a design input, not an afterthought.
Where to confirm what actually applies
Because the code changes on a cycle and municipalities layer their own rules on top, the reliable sources are:
The official BC Building Code page. The province publishes the current BC Building Code and notes what edition is in force.
The BC Energy Step Code site. The energy step code resources explain how the steps work and how they are measured.
Your local building department. This is the one that matters most. Your municipality confirms which edition applies to your permit and any additional local requirements, especially for energy and zero carbon.
Your design team should be pulling these confirmations for you and designing to them. If a builder quotes you a firm code requirement without checking the current edition and your municipality, treat that as a flag. The 12 questions to ask before signing a builder contract covers how to test whether a builder is on top of this.
What a homeowner should take away
You do not need to memorize the code. You need three things. First, a design team that works to the current edition and confirms it with your building department. Second, an energy advisor brought in early enough that the house is designed to hit the required step from the start. Third, a willingness to treat accessibility and adaptable design as a planning choice now, because it is far cheaper to build in than to add later.
Get those three right and the code stops being a source of stress. It becomes the baseline your house comfortably clears.
Frequently asked questions
- What changed in the BC Building Code 2024 edition for homeowners?
- The 2024 edition of the BC Building Code brought updates that touch new homes, with the changes most relevant to custom homes falling around accessibility and adaptable dwelling requirements and around how the energy step code is integrated. The exact requirements depend on the edition in force and on your municipality. Icon Projects designs to the current code and confirms the applicable requirements with the building department for each project, rather than relying on a general summary.
- What is an adaptable dwelling in the BC Building Code?
- An adaptable dwelling is a home designed so it can be adjusted later for a person with reduced mobility without major renovation. That can mean wider doorways, clear paths, and walls prepared to accept grab bars in the future. The idea is to build in flexibility now so the home works across more stages of life. Icon Projects treats adaptable and aging-in-place design as a planning conversation at the start, because it is far cheaper to build in than to add later.
- Does the BC Building Code require me to meet the energy step code?
- Energy performance requirements are part of how new homes are reviewed in BC, and the energy step code is how that performance is measured and enforced. The specific step and any zero-carbon requirement depend on your municipality and the date you submit. Icon Projects brings in an energy advisor early so the design meets the required step from the start rather than being reworked at permit review.
- How do I know which building code requirements apply to my custom home?
- The requirements that apply come from the edition of the BC Building Code in force when you submit, plus any additional requirements your municipality has adopted, especially for energy. A blog post or an old drawing set is not a reliable source, because the code changes on a cycle. Icon Projects confirms the current requirements with the building department for each project and designs to them, so the permit review does not turn up surprises.
- What features make a bathroom or hallway count as adaptable under BC code?
- An adaptable dwelling typically includes wider paths and doorways so a walker or wheelchair is not blocked by a tight hallway or narrow door, and walls in key spots like bathrooms prepared during construction so a grab bar can be added later without opening the wall. Icon Projects treats these as cheap-now decisions, since retrofitting a narrow hallway or an unreinforced bathroom wall later is far more disruptive than designing for it up front.
- Why does a homeowner need to bring in an energy advisor early rather than at permit submission?
- The energy target set by the step code shapes the wall design, the windows, the air sealing, and the heating and ventilation system, so trying to meet the target after the design is already drawn leads to rework. Icon Projects brings the energy advisor in from the start of design so the house is designed to hit its required performance step from the beginning rather than being reworked once the drawings are further along.
- Does the BC Building Code address how a home performs in a heat wave?
- Yes, comfort in hot weather is part of recent code work, with more attention on making sure at least part of a home can stay at a livable temperature during a heat event. This connects to how the house is designed for cooling and ventilation, which is part of why pairing a heat pump with proper mechanical ventilation has become common in new BC homes. The exact requirement still depends on the edition and municipality that apply to a given permit.
- Should a homeowner trust a builder who quotes a firm code requirement without checking their municipality?
- No, that should be treated as a flag. Because the code changes on a cycle and municipalities layer their own requirements on top, especially around energy, a reliable answer only comes from confirming with the building department for the specific edition and municipality that apply to a given permit. Icon Projects pulls these confirmations for every project rather than quoting a number from memory or a general summary.