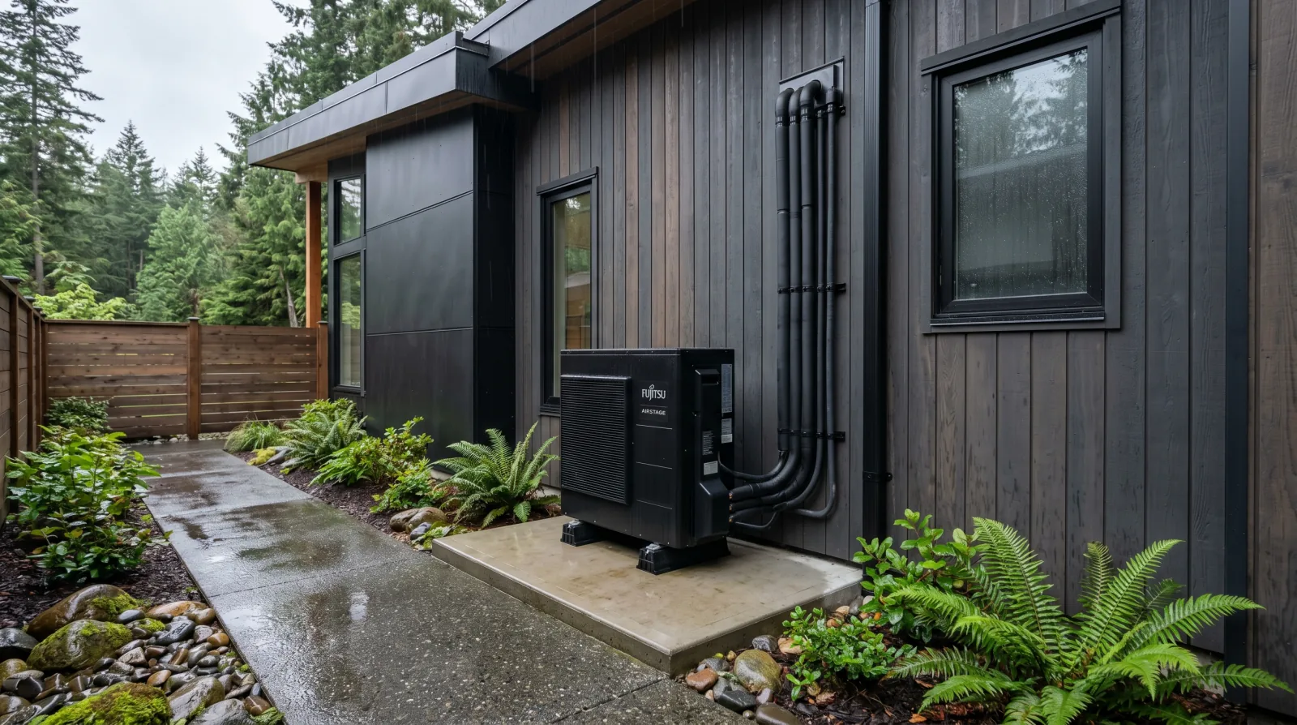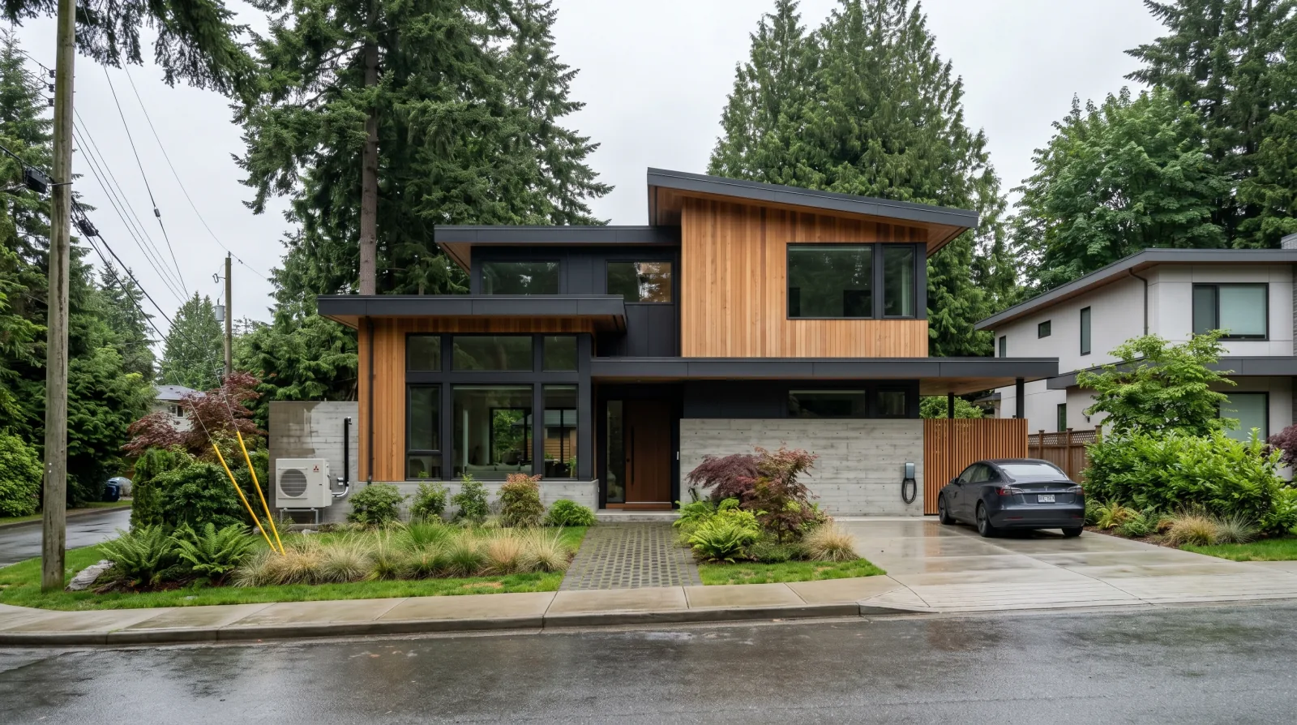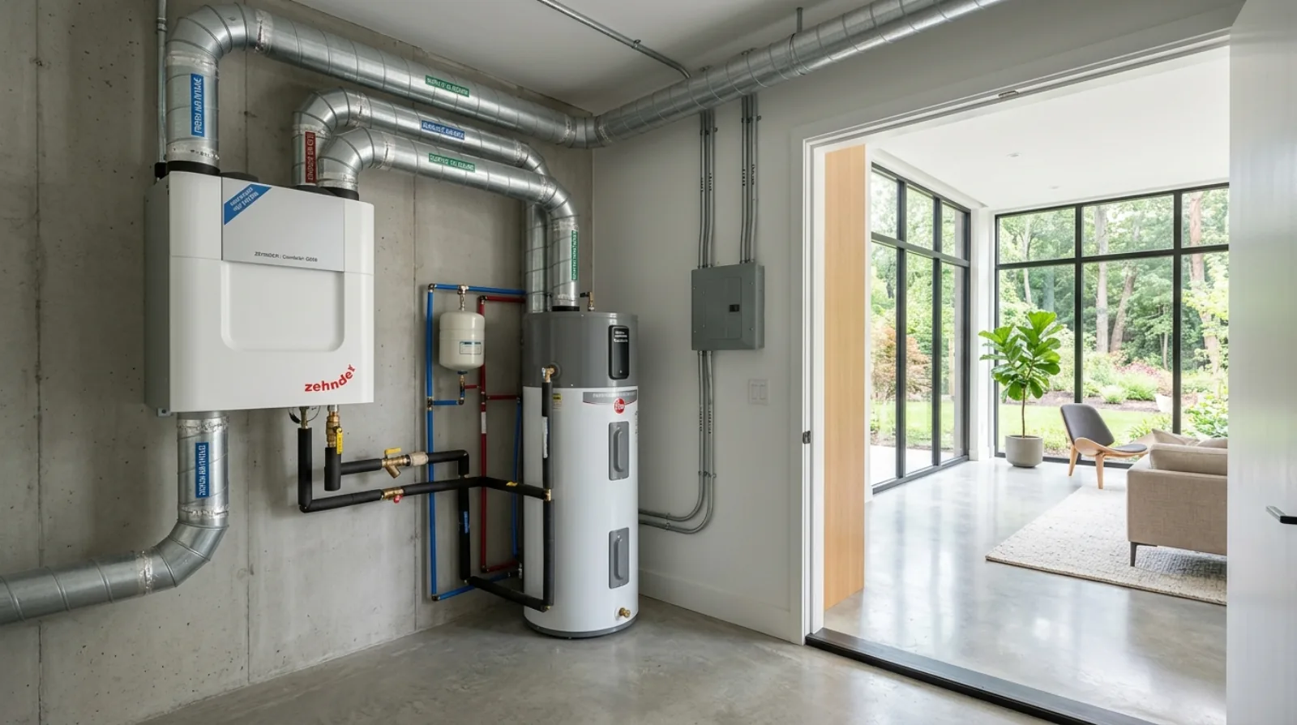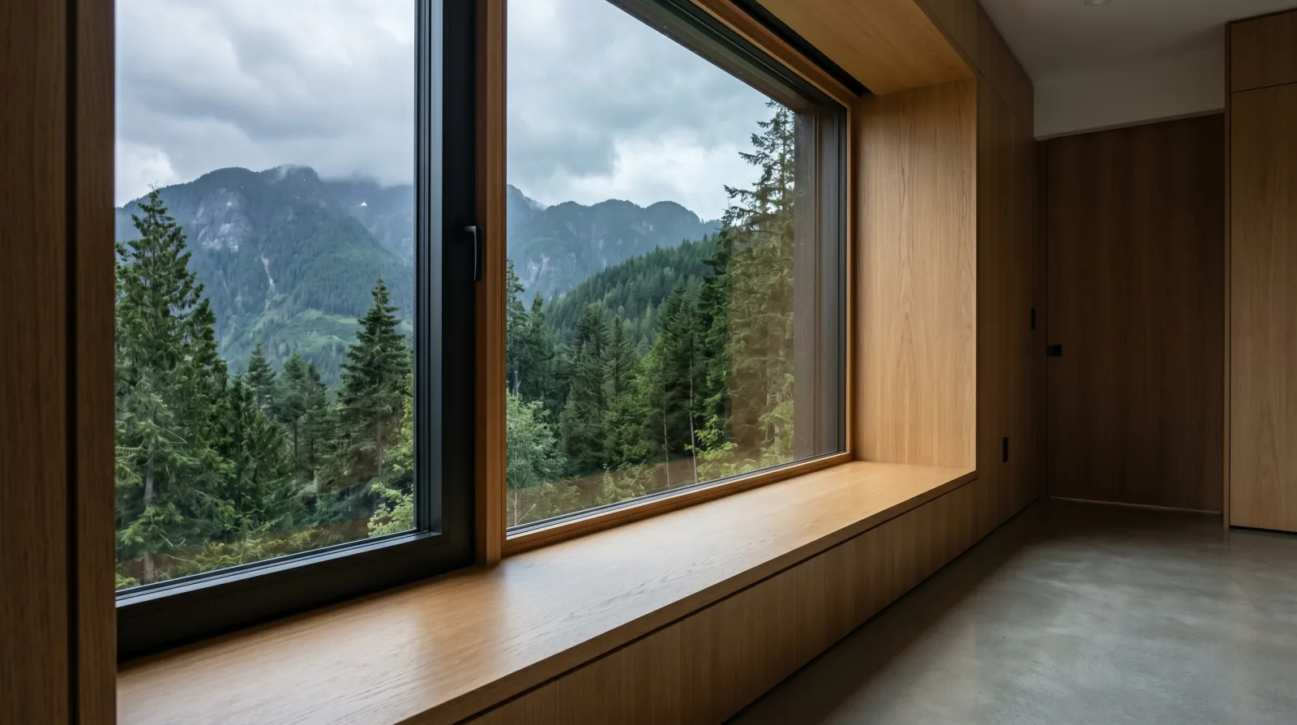
Passive House is a measurable performance standard, not a style. Where it comes from, what certification actually requires, how it lines up against BC's Step Code, and our honest take on whether the full certificate is worth it for a Burnaby or North Vancouver custom home.
What is a Passive House?
A Passive House is a home designed, built, and tested to a specific international energy performance standard, insulated, sealed, and ventilated well enough that it needs only a small fraction of the heating energy of a conventional home. The benchmark: heating demand capped at 15 kWh per square metre per year and airtightness at 0.6 air changes per hour at 50 pascals (ACH₅₀). It is a measurable performance standard, not an architectural style.
Notice what's missing from that definition: any mention of how the house looks. Passive House is not a style. It isn't off-grid, it doesn't require solar panels, and it isn't a yurt with good intentions. You could walk past a certified one on a street in North Vancouver and never clock it, the difference is in the wall assembly, the windows, and a test result, not the architecture.
This post is the survey-level answer. We'll keep the five principles brief here and spend more time on the question clients actually ask: how does this relate to BC's Step Code, and is the certificate worth it for a Burnaby or North Shore custom home?
Where the standard comes from
The standard is German. Construction on the world's first Passive House started in 1990 in Darmstadt-Kranichstein, a row of four homes developed in part by building physicist Wolfgang Feist. Families have lived in them ever since, this was never a lab experiment that got mothballed. Feist went on to found the Passive House Institute in 1996, the independent research body in Darmstadt that still maintains the standard, publishes the criteria, and accredits the certifiers.
That's why you'll see the term written two ways. Passivhaus is the original German name; Passive House is the English version. Same standard. In Canada, Passive House Canada is the national professional body that trains designers and trades on it.
One translation problem worth flagging: "passive" doesn't mean the house does nothing. It means the building fabric does the heavy lifting, the envelope holds heat so well that the active systems (the furnace-sized heating plant a conventional home needs) shrink to almost nothing.
The five principles, briefly
The Passive House Institute describes the standard as resting on five core principles: good thermal insulation, highly energy-efficient windows, mechanical ventilation with heat recovery, no thermal bridges, and airtightness.
In builder's terms:
- Thermal insulation. Much thicker, more continuous insulation than a code-minimum wall, the deep window reveals you see in passive homes are the wall thickness showing.
- High-performance windows. Triple-pane glazing in insulated frames, specified by orientation. Windows are the weakest point of any envelope; we covered the BC-specific version of this decision in our piece on windows and glazing for a Burnaby winter.
- Ventilation with heat recovery. A house this tight breathes through a machine, not through gaps. An HRV runs continuously, recovering most of the heat from outgoing stale air.
- No thermal bridges. Every place heat can short-circuit the insulation, a slab edge, a balcony connection, a steel beam, gets detailed so it can't.
- Airtightness. The whole assembly gets sealed as one continuous layer and then proven with a blower-door test. Not estimated. Tested.
None of these is exotic on its own. What makes Passive House different is that all five are pushed further than code asks, at the same time, and then verified.
Passive House isn't a product you buy or a look you choose. It's a test the finished building either passes or fails.
Icon Projects Team
Certified Passive House vs "built to passive principles"
This distinction matters more than anything else in this post, because the term gets used loosely in the Lower Mainland market.
Certification is a defined process. The design gets modelled in the Passive House Planning Package (PHPP), a certifier approved by the Passive House Institute reviews the project, ideally from the start, so problems surface while they're still cheap to fix, and the finished building has to hit hard numbers. The international criteria cap space heating demand at 15 kWh per square metre of floor area per year (or a heating load of 10 W per square metre), require airtightness of 0.6 air changes per hour at 50 pascals (ACH50) proven by pressure test, and cap total primary energy at 120 kWh per square metre per year. Pass everything and the building is certified. Miss one and it isn't.
"Built to passive principles" means a project used the playbook, thick continuous insulation, triple glazing, an HRV, attention to airtightness, without the modelling, the third-party review, or the certificate. There's nothing wrong with this. We build this way ourselves on projects where the owner wants the performance but not the paperwork. The catch is that the phrase has no enforcement behind it. One builder's "passive principles" is a 1.5 ACH50 house with a genuinely excellent envelope; another's is a marketing line on a spec home that never saw a blower door.
Our advice when you see the claim: ask for the test report, not the adjective. A builder who's serious about this work can hand you measured airtightness numbers from their last few completed homes. A builder who can't is describing an ambition.
How Passive House compares to the BC Energy Step Code
BC has its own performance ladder, and if you're building here you'll deal with it whether or not you ever think about Darmstadt. The BC Energy Step Code is part of the BC Building Code: five steps for houses, each requiring better measured performance, with the province targeting net-zero-energy-ready new buildings by 2032. If the framework is new to you, start with our homeowner's guide to the Step Code.
The current minimum for a new home in Burnaby is Step 3 plus EL-4 of the Zero Carbon Step Code, in effect since January 1, 2025. Step 5, the top rung, is the 2032 horizon, and what some builders already deliver voluntarily. We've written about what Step 3 and Step 5 each demand of a Burnaby build in detail.
The cleanest way to compare the two systems is the airtightness number, since both use the same blower-door test:
- Step 3 (Burnaby's current minimum): 2.5 ACH50
- Step 5 (the provincial 2032 target): 1.0 ACH50
- Passive House: 0.6 ACH50
So Passive House sits past the top of BC's ladder. A Step 5 home is often described as net-zero ready; a certified Passive House is tighter still, with absolute caps on heating demand that the Step Code doesn't impose in the same way. The two systems also keep score differently, Step Code measures your home against modelled energy-intensity targets within the BC Building Code, while Passive House applies the same fixed international criteria everywhere and adds independent certification on top.
The practical takeaway: a team that designs and builds to Passive House levels will clear Step 5 along the way. The reverse isn't automatic. Step 5 is genuinely demanding, but that last stretch, from 1.0 down to 0.6, plus the heating-demand cap, is where the detailing discipline gets unforgiving.
Is full certification worth it for a Burnaby or North Vancouver custom home?
Here's our honest take, as a crew that builds high-performance envelopes and has had this conversation at a lot of kitchen tables.
Start with what you actually feel living in one, because this is what the brochures undersell. The interior surface of a triple-pane window in a thick wall stays warm, so there's no cold zone near the glass in January and no condensation creeping across the sill. Room temperatures barely move between a February cold snap and a July afternoon. The acoustic change surprises people most, a sealed envelope with thick insulation and triple glazing mutes traffic to almost nothing, which is worth a great deal on a busier Burnaby street like Hastings or Canada Way. And every litre of incoming air passes through a filter, which you stop taking for granted the first time wildfire smoke settles over the region in August and your house still smells like nothing.
Those benefits come from the building method. You get nearly all of them in an uncertified home built rigorously to the same principles, and a good chunk of them in a well-executed Step 5 home.
What the certificate adds is proof and discipline. Third-party verification means nobody, not the builder, not the energy advisor, not the owner, gets to grade their own homework. The PHPP model forces orientation, shading, glazing area, and form to be settled honestly at design, and the certifier's review catches drift before it's framed in. For an owner planning to hold the home for decades, or one who wants performance documented rather than asserted (including for resale), that's a real thing you're buying.
It also costs you rigour, and we'd rather say so plainly. The design timeline gets longer. Component selection narrows, the windows, doors, and HRV that make the numbers work are a shorter list than the general market. The modelling punishes complicated massing, which can fight with a view-driven design; a North Vancouver hillside lot with mountain shade behind it and a glass-heavy view wall in front is a genuinely hard PHPP problem, solvable but not free-form. And yes, the envelope, glazing, and design effort cost more up front than a code-minimum build, how much more depends entirely on the lot, the design, and the targets, which is a private budget conversation, not a blog number.
Build the envelope for the certificate even if you skip the certificate. The wall doesn't know whether it's been audited, but the audit is the only reason every wall gets built that way.
Icon Projects Team
Where we land with most clients: if what you want is the comfort, the quiet, and the air quality, build to passive principles with Step 5 as your enforced floor, test relentlessly, and put the certification budget into the envelope itself. If you want the building's performance proven by someone with no stake in the answer, or you're the owner who finishes things properly on principle, certify, and commit to it from the first design meeting, because retrofitting the ambition at permit stage doesn't work.
Either way, the decision belongs at the start of design, alongside the lot and the architect. It changes the wall sections, the window package, the mechanical room, and the shape of the house itself. Our Passive House and Step 5 service page covers how we run these builds, and our custom homes process shows where the performance targets slot into the broader timeline. If you're weighing the two paths for a lot in Burnaby or on the North Shore, talk to us early, this is one conversation that genuinely can't wait for the drawings.
Frequently asked questions
- What is a Passive House, in plain terms?
- A Passive House is a home designed, built, and tested to a specific international energy performance standard, insulated, sealed, and ventilated well enough that it needs only a small fraction of the heating energy of a conventional home. The benchmark caps heating demand at 15 kWh per square metre per year and requires airtightness of 0.6 air changes per hour at 50 pascals. It's a measurable performance standard, not an architectural style.
- Where does the Passive House standard come from?
- It's German. Construction on the world's first Passive House started in 1990 in Darmstadt-Kranichstein, developed in part by building physicist Wolfgang Feist, who went on to found the Passive House Institute in 1996, the independent research body that still maintains the standard and accredits certifiers. Passive House Canada is the national professional body that trains designers and trades on it here.
- What are the five core principles of Passive House?
- good thermal insulation that's thicker and more continuous than a code-minimum wall, high-performance triple-pane windows specified by orientation, mechanical ventilation with heat recovery so a tight house still breathes fresh air, elimination of thermal bridges where heat could short-circuit the insulation, and airtightness verified with a blower-door test rather than estimated.
- What's the difference between certified Passive House and 'built to passive principles'?
- Certification is a defined process: the design is modelled in the Passive House Planning Package, a Passive House Institute-approved certifier reviews the project, and the finished building has to hit hard, tested numbers. 'Built to passive principles' means a project used the same playbook, thick insulation, triple glazing, an HRV, without the modelling, third-party review, or certificate, which means the phrase alone carries no enforcement behind it.
- How does Passive House compare to BC's Energy Step Code?
- Both use the same blower-door airtightness test, which makes them directly comparable: Burnaby's current minimum, Step 3, requires 2.5 air changes per hour at 50 pascals; Step 5, the province's 2032 target, requires 1.0; Passive House requires 0.6, past the top of BC's own performance ladder. A home built to Passive House levels will clear Step 5 along the way, but the reverse isn't automatic.
- Is Passive House certification worth it for a Burnaby or North Vancouver custom home?
- It depends what you're after. Most of the comfort, the quiet, and the filtered air can be achieved in an uncertified home built rigorously to the same principles. What the certificate adds is third-party proof and design discipline, nobody grades their own homework, and the modelling forces honest decisions on orientation, shading and glazing at the design stage rather than after framing.
- What does Passive House certification cost you in terms of design flexibility?
- It narrows your options and lengthens your timeline. The windows, doors, and HRV that make the numbers work are a shorter list than the general market offers, and the modelling punishes complicated massing, which can fight with a view-driven design. A hillside lot with mountain shade behind it and a glass-heavy view wall in front is a genuinely hard problem to solve within Passive House criteria, though not an impossible one.
- Can a Passive House still have large view windows?
- Yes, but the glazing area, orientation, and shading all have to be settled honestly at the design stage rather than added on later, since the PHPP model accounts for solar gain and heat loss through every window. A view-heavy design is achievable, it just has to be modelled and detailed as part of the performance target from day one, not treated as a separate architectural decision.