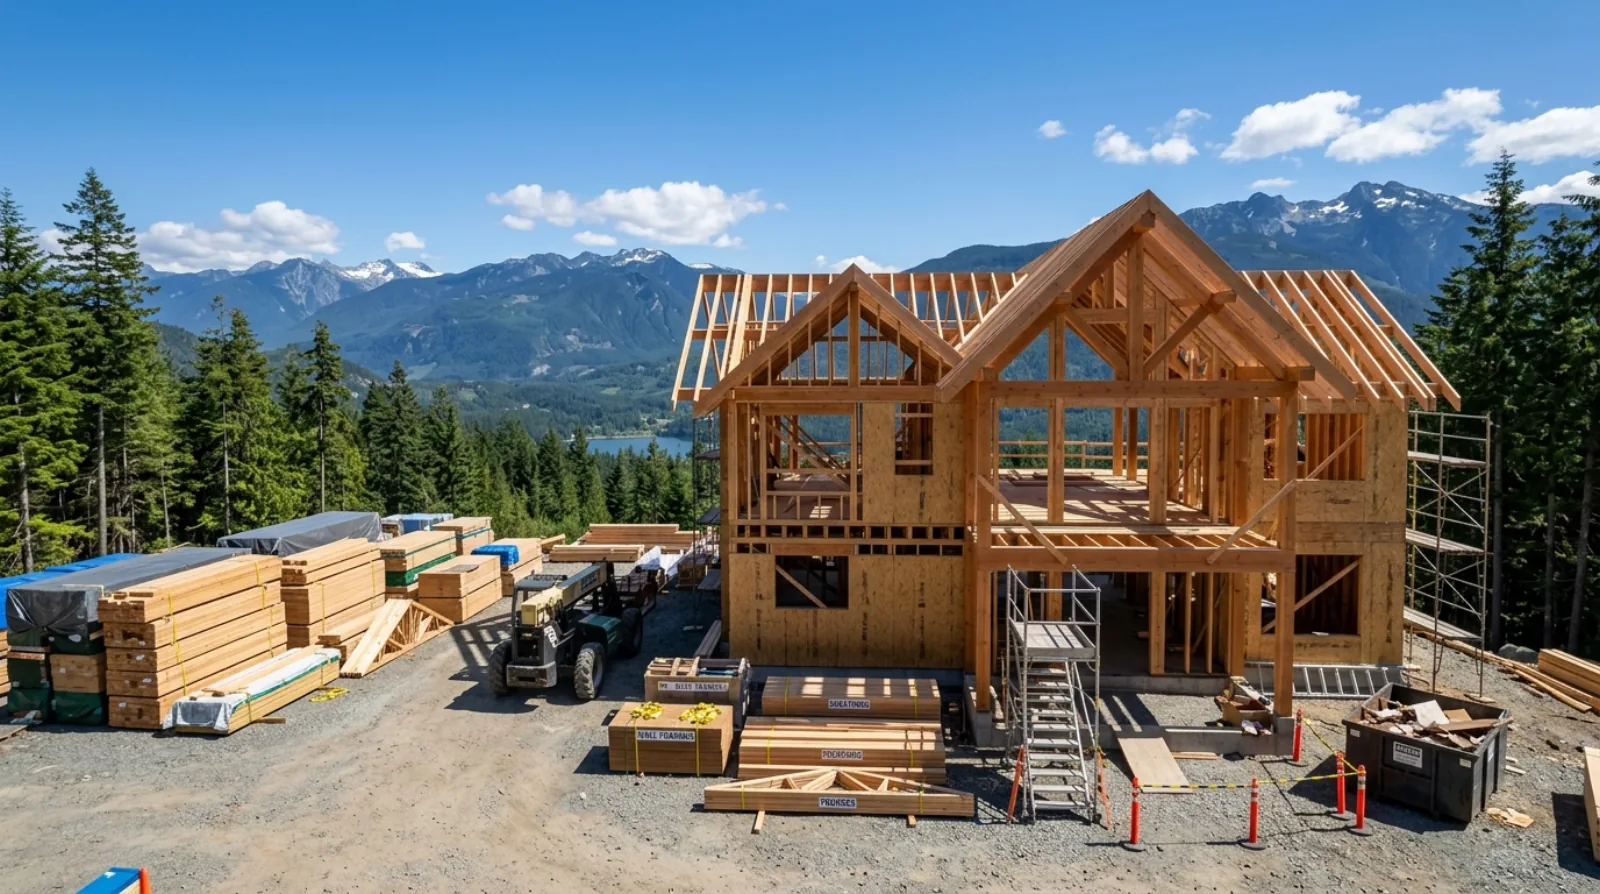
The rain does not have to stall your build. Here is how crews protect the structure through a BC winter with tarping, temporary heat, and drying, and how moisture gets managed before the house closes in.
A client watched the October forecast one year and asked, half joking, whether we should just tarp the whole thing and wait for spring. It is a fair instinct. You see months of rain ahead and a house that is still open to the sky, and pausing feels like the safe choice.
It usually is not. A BC build runs through the wet season every year, and the crews that do it well are not fighting the rain. They are managing moisture. Those are two different problems. Rain hitting framing that can dry out again is not a threat to the house. Water getting trapped inside an assembly that then gets closed up is, and that is the one we plan around from the first week of the job.
This piece is the plain version of how a build keeps moving through a wet Lower Mainland winter: how the structure gets protected, why rain does not have to stall the calendar, and how moisture gets checked before the house closes in. It sits alongside the building envelope and rainscreen and insulation and air-sealing, because winter building is where those details prove themselves.
Rain is not the enemy. Trapped moisture is.
Here is the idea that changes how you look at a rainy job site. Framing lumber is meant to get wet during construction. It arrives with moisture in it, it takes on more when it rains, and once the house is heated and closed, it dries back toward balance with the indoor air. A wall that got rained on and then dried out is a perfectly good wall.
The danger is different. The danger is sealing water inside an assembly. If a stud bay gets soaked and then insulated and drywalled before it dries, the moisture has nowhere to go, and that is where problems start. So the whole wet-season approach comes down to one rule: let the structure get wet if it must, but never close it up until it has dried to the right point. Everything else, the tarps, the heaters, the fans, exists to serve that rule.
Tarping and temporary roofs: keep the worst off
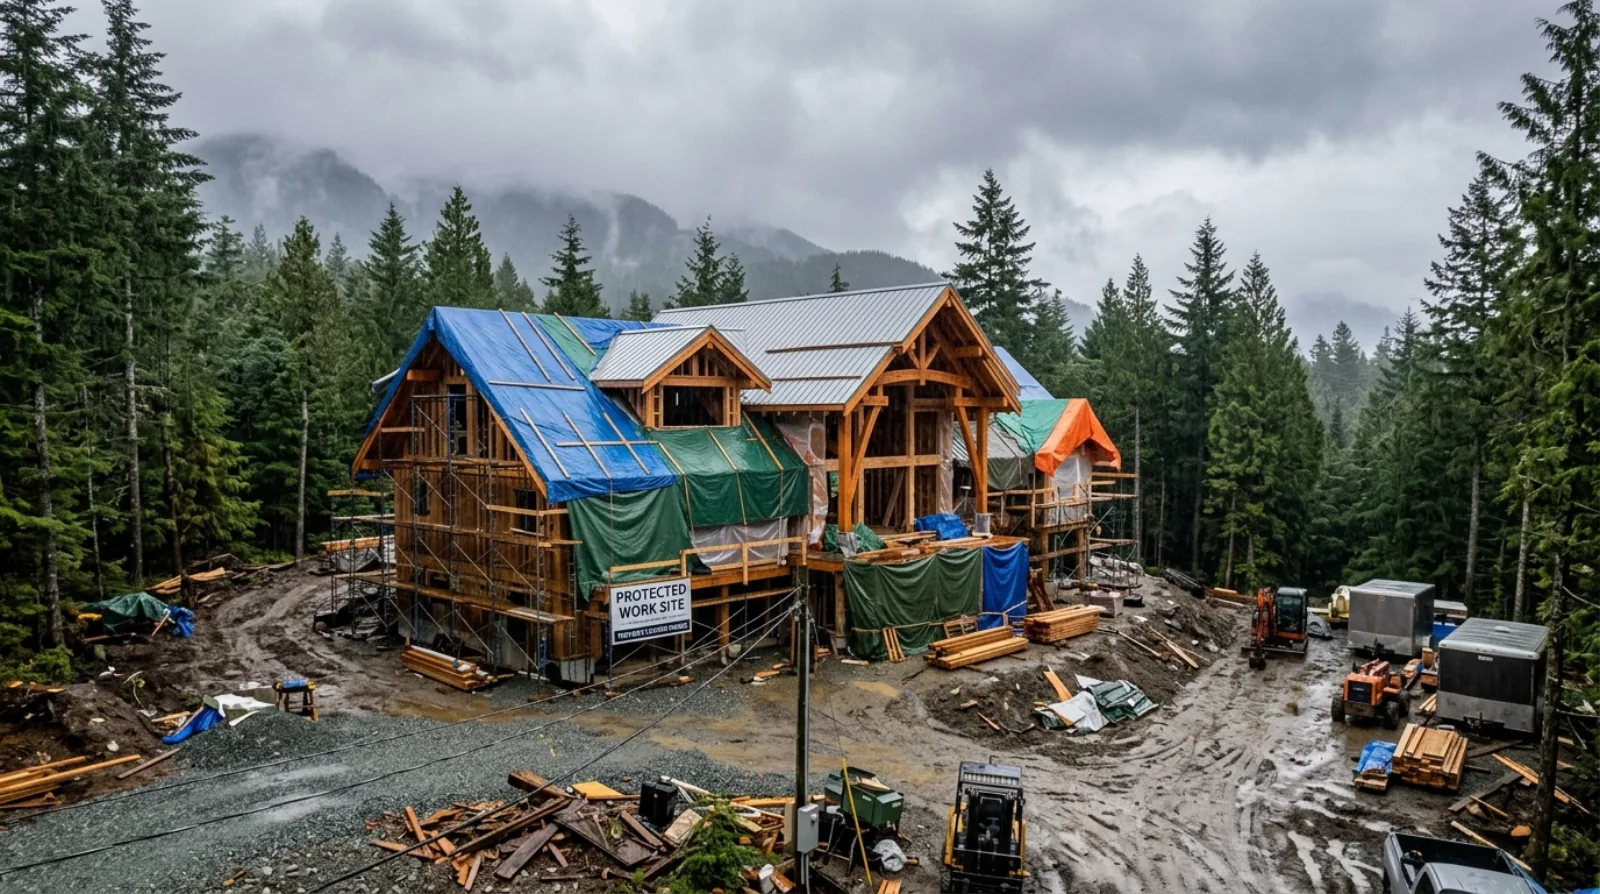
The first line of defense is simply keeping most of the water off the open structure. On a build that is framing or roughing in through winter, crews use tarps and temporary roofs to shed rain away from the work.
A temporary roof over an open top floor keeps the rain from pooling on subfloors and running down into the walls below. Tarps over openings, over stored materials, and over freshly poured or exposed areas keep the volume of water down to something manageable. Floor drains and temporary drainage paths keep water moving off the deck instead of sitting on it. None of this is glamorous, and all of it matters. The goal is not a perfectly dry site, that is impossible in a Lower Mainland winter, but a site where water sheds and drains instead of collecting and soaking in.
Temporary heat and airflow: dry what gets wet
The second line is drying. Once the shell is far enough along to hold heat, temporary heaters and fans go to work pulling moisture out of the framing, the slab, and the air. Concrete gives up a lot of water as it cures, and a slab in an enclosed space needs heat and airflow to dry to the point where flooring can go over it later.
Heat plus movement is the whole trick. Warm air holds more moisture and pulls it out of the wood and concrete; fans keep that air moving and carry the moisture out through openings and vents. This is also why the sequence matters. Once windows and doors are in and the shell is closed, the inside becomes a space you can actually condition and dry, even while it pours outside. That is the turning point of a winter build.
Sequence: close in the shell, then work dry
The single most important move in wet-season building is the order of work. You make the shell weather-tight before you start the finishes.
Once the roof is on, the windows and doors are set, and the water-resistive barrier and cladding are handling the walls, the house is closed in. From that point, everything on the inside, the rough-in, the insulation, the drywall, the finishes, happens in a protected, dry building. It can rain for six straight weeks and the interior work carries on, because the weather is on the other side of a finished envelope.
This is why we do not treat close-in as just another milestone. It is the moment the winter stops mattering for the interior. Getting there efficiently, with the envelope detailed properly and the long-lead windows already on site, is most of what keeps a winter build on schedule. We cover how the envelope goes together in the building envelope and rainscreen post.
Moisture management before close-in
Before any assembly gets closed up, it gets checked. This is the hard rule that protects the house.
Moisture content gets measured, not guessed. Before insulation and drywall go up, the framing is checked with a moisture meter to confirm it has dried to the right level. Wet framing does not get closed in. It gets dried first.
Wet materials do not get installed. Insulation, drywall, and other materials that must go in dry are kept dry on site and are not installed into damp cavities. Sealing damp material into a wall is exactly the trapped-moisture problem the whole plan exists to avoid.
The slab dries before flooring. A concrete slab holds construction moisture long after it looks dry. Flooring goes over it only once it has dried to the level the flooring needs, which is why temporary heat and time both matter.
Standing water gets removed, not covered. Any water that collects during the open phase gets pushed out and dried, not tarped over and forgotten.
None of this is exotic. It is the discipline of checking before closing, every time, so nothing gets sealed in wet. The tightness of a modern BC house makes this more important, not less, because a tight wall cannot dry by accident the way a leaky old wall could. We get into that trade in insulation and air-sealing for a Burnaby custom home.
Rain does not decide the schedule. The rule that nothing gets closed in wet decides the schedule, and it is a rule, not a judgment call.
Icon Projects Team
What a winter build actually costs you in time
The honest answer is: less than most owners fear, if the crew plans for it. A winter build moves differently than a summer one. Some outdoor phases, excavation on a saturated site, exterior finishes that need dry conditions, can slow down or wait for a break in the weather. But the interior work, which is the bulk of a build, runs steadily once the shell is closed.
The projects that lose real time in winter are the ones where the shell did not get closed in early enough, so the interior kept waiting on the weather. The projects that stay on track are the ones that pushed hard to weather-tight, then worked dry through the rest of the season. Winter does not stall a well-run build. It just rewards good sequencing more visibly than summer does.
Frequently asked questions
- Does rain stop a custom home build in BC?
- Not usually. A BC build runs through the wet season every year, and rain by itself does not stop it. Framing lumber gets wet and dries again, which is normal. The real job is moisture management: keeping the worst of the water off with tarps and temporary roofs, drying anything that gets wet with temporary heat and airflow, and never closing an assembly up until it has dried to the right moisture content. At Icon Projects we plan for winter conditions from the start, so the calendar keeps moving through the rain.
- How do crews protect a house from moisture during winter construction?
- Crews use tarping and temporary roofs to shed most of the rain off the open structure, temporary heat and fans to dry framing and slabs, and moisture checks before any wall or floor is closed in. The build is also sequenced so the shell is made weather-tight before the interior finishes begin, which means the inside work happens in a dry building even while it rains outside. At Icon Projects, drying to the correct moisture content before close-in is a hard rule, not a judgment call.
- Is it bad if framing lumber gets rained on during construction?
- Usually not, as long as it can dry out before the wall is closed. Framing lumber is designed to handle getting wet during construction and then drying back toward its equilibrium moisture content once the house is heated. The problem is not rain on lumber, it is water trapped inside a closed assembly. At Icon Projects we check moisture content before insulation and drywall go up, so nothing gets sealed in wet.
- How does closing in the shell early help a winter build stay on schedule?
- Once the roof, windows, and doors are set and the walls are handling water, the house is closed in, and everything on the inside, rough-in, insulation, drywall, and finishes, happens in a protected, dry building from that point on. It can rain for weeks and the interior work keeps going, because the weather is on the other side of a finished envelope. Icon Projects treats reaching close-in efficiently as the key milestone for keeping a winter build on schedule.
- How do crews keep a concrete slab dry enough for flooring in winter?
- Concrete gives up a lot of water as it cures, and once a slab is inside an enclosed space it needs heat and airflow to dry to the level flooring requires. Icon Projects uses temporary heaters and fans to pull that moisture out over time, and flooring goes down only once the slab has actually reached the right dryness, not on a fixed calendar date.
- What phases of a BC winter build tend to slow down the most?
- Outdoor phases are the ones most affected: excavation on a saturated site and exterior finishes that need dry conditions can slow or wait for a break in the weather. The interior work, which makes up the bulk of a build, keeps running steadily once the shell is closed in. Icon Projects finds that projects lose real time in winter mainly when the shell was not closed in early enough, leaving interior work waiting on the weather.
- Why does a tight, modern BC house make wet-season moisture management more important?
- A tight, well air-sealed house cannot dry by accident the way an older, leakier wall could, because there are fewer gaps for stray moisture to escape through. That makes the deliberate steps, tarping, temporary heat, and moisture checks before close-in, more important than they were on older homes. Icon Projects treats moisture checks as a hard rule specifically because a modern airtight assembly will not forgive a shortcut.
- What role do tarps and temporary roofs play on a wet-season BC job site?
- Tarps and temporary roofs are the first line of defense, keeping most of the rain off an open structure while framing or roughing-in is underway. A temporary roof over an open top floor stops rain from pooling on subfloors and running into the walls below, while tarps over openings and stored materials, plus floor drains and temporary drainage paths, keep water shedding and draining instead of collecting and soaking in.