
Richmond
Custom Home Builder in Richmond
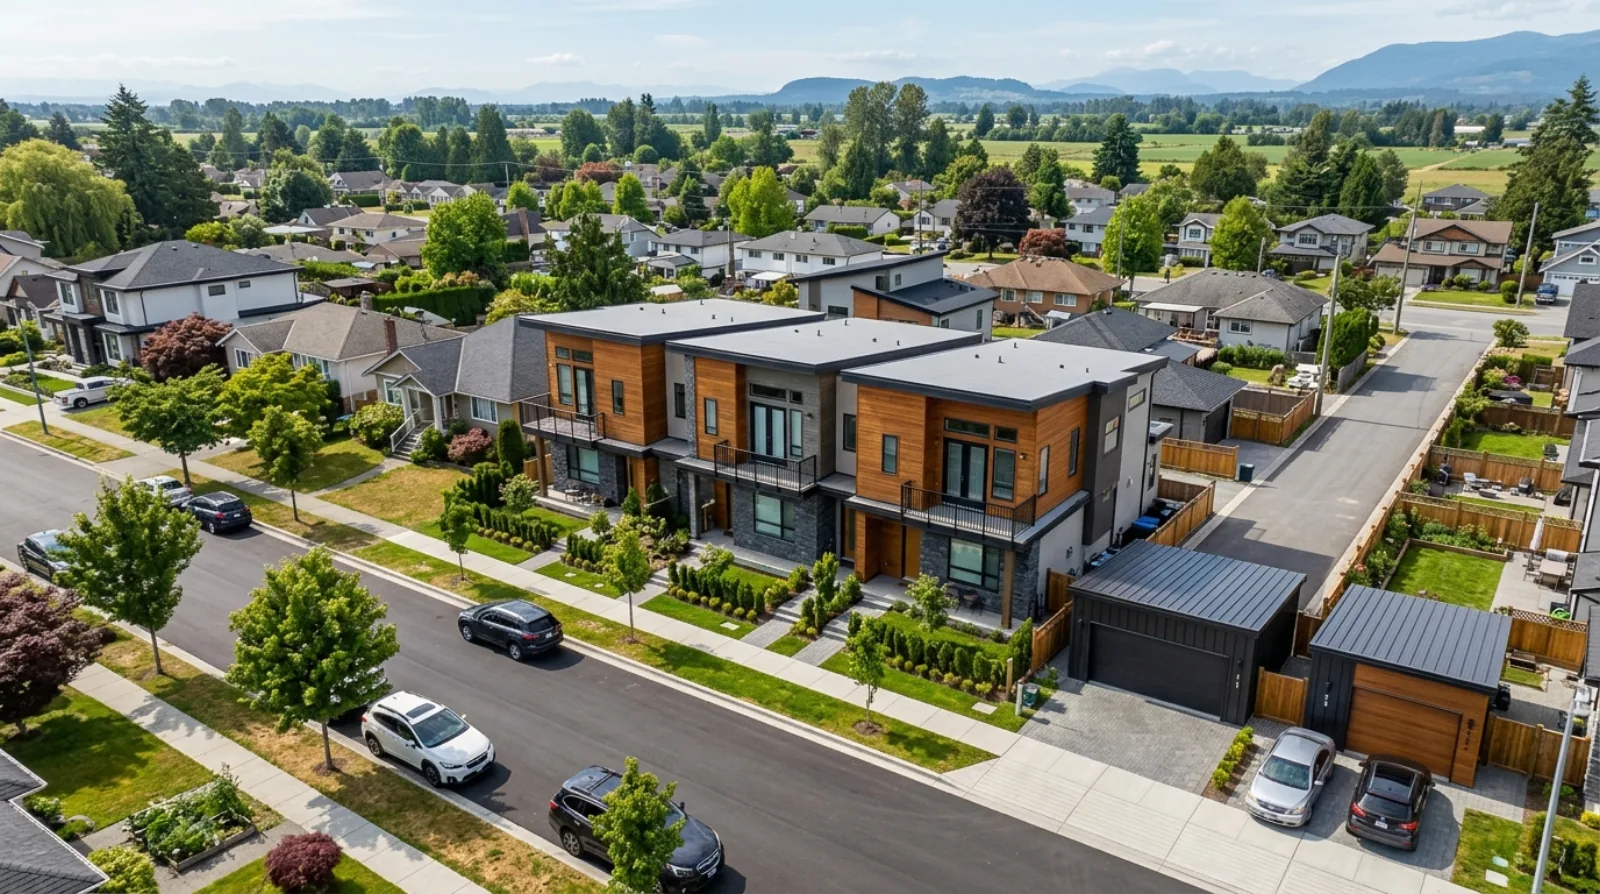
Richmond sits on the Fraser River delta, most of the city at an average of one metre above sea level, held back by a dike system the City maintains along the river and the coast. That single fact shapes almost every custom home built here: foundations, drainage, and flood construction levels are not an afterthought, they are the first questions we ask about a lot.
Last reviewed September 2026
At a glance
What we do here.
- Custom homes across Richmond, from City Centre infill to the larger lots in Steveston, Seafair and Broadmoor
- Foundation and drainage planning built around Richmond's Flood Construction Level requirements from day one
- SSMUH feasibility on Richmond's single-family lots, assessed against the City's own zoning implementation
- CHBA Master Residential Builder, working across Richmond and the wider Greater Vancouver market
Our approach
Building in Richmond.
Building on the Fraser River delta
Richmond is built on a group of islands in the Fraser River delta. The City's own flood protection page puts the average elevation at one metre above sea level, and describes a network of 49 kilometres of dikes holding back the sea and the river, backed by drainage pipes, culverts, channelized watercourses and pump stations sized for a major flood event. Every new home in Richmond gets built with the site's flood exposure worked out before design starts, because of that geography.
The City's Flood Plain Designation and Protection Bylaw sets Flood Construction Levels for the city, the minimum elevation new construction has to meet, measured against a fixed geodetic datum. The exact level that applies to a given lot depends on where it sits and which bylaw schedule covers it, so we pull the current City requirement for the specific address rather than working from a general rule of thumb.
What Richmond's flood construction rules mean for foundations
On a lot where the Flood Construction Level sits above natural grade, the living space of the home has to be raised to meet it, which usually means a taller foundation wall, a raised slab, or a crawl space designed around the requirement rather than around convenience. The City's own building guide flags that some existing homes, built decades ago under older standards, now sit below the current Flood Construction Level, which matters directly if a renovation or addition disturbs the existing foundation.
We treat the Flood Construction Level as a design input, not a compliance problem to solve after the fact. Working out the required elevation early lets the design account for entry steps, garage grade, and how the raised main floor reads from the street, instead of bolting a taller foundation onto a plan that was drawn for a different site.
City of Richmond permitting and SSMUH
Richmond processes building permits through its Building Approvals department, working from the Building Regulation Bylaw and a set of building bulletins that cover specific technical requirements, flood construction among them. Standard single-family projects follow the City's building permit path; projects with flood construction, drainage, or site servicing questions get referred to the relevant technical bulletin before a permit is issued.
Provincial SSMUH legislation applies in Richmond as it does across the Lower Mainland, permitting more units on most single-family lots. What is actually achievable on a Richmond lot depends on the City's own zoning implementation, the flood construction requirement for that address, and site servicing, so a feasibility assessment for the specific parcel is the only reliable way to know what a lot supports.
Custom homes across Richmond's neighbourhoods
Steveston, on Richmond's southwest corner, has a distinct fishing-village character and a mix of older cottage-scale homes and newer infill on modest lots. Seafair and Broadmoor, further north along the water, tend toward larger lots with more room to work with. City Centre and the areas around the Canada Line have seen the most redevelopment pressure, higher density permitted, smaller single-family lots holding their value as land rather than as structures.
Whichever part of Richmond a project sits in, the site assessment starts the same way: confirm the applicable Flood Construction Level, check soil conditions typical of delta fill, and build the foundation strategy from there. Skipping that step is the fastest way to find out mid-permit that the design needs to change.
Common Questions
Before we begin in Richmond.
Do you build custom homes in Richmond?+
Yes. We build custom homes across Richmond, and every project starts with confirming the site's Flood Construction Level and drainage conditions, since Richmond's delta location makes that step non-negotiable in a way it isn't in most other Lower Mainland cities.
What is a Flood Construction Level and why does it matter in Richmond?+
A Flood Construction Level is the minimum elevation, set out in the City of Richmond's Flood Plain Designation and Protection Bylaw and measured against a geodetic datum, that new construction has to meet to reduce flood risk. Richmond sits at an average of one metre above sea level and relies on a dike system for flood protection, so the City applies Flood Construction Levels to new residential construction. The specific elevation that applies depends on the lot's location, we confirm the current requirement with the City for each address before design begins.
Does Richmond's flood construction requirement affect renovations too?+
It can. The City's own building guidance notes that homes built under older standards may now sit below the current Flood Construction Level. A renovation or addition that disturbs the existing foundation can trigger a requirement to bring the affected area up to the current standard, which is why we check flood construction status early on any Richmond renovation, not only on new builds.
Is SSMUH available on Richmond lots?+
Yes, the provincial Small-Scale Multi-Unit Housing legislation applies in Richmond as it does across the Lower Mainland. What a specific lot supports depends on the City's zoning implementation, the site's flood construction requirement, and servicing capacity, all of which we assess as part of a standard feasibility study before committing to a design.
Are you a 2-5-10 licensed builder for Richmond projects?+
Yes. Every eligible new home and addition we build carries BC Housing's home warranty: two years on labour and materials, five years on the building envelope, ten years on structural defects.
Who reviews building permits for a Richmond custom home?+
The City of Richmond's Building Approvals department reviews permit applications against the Building Regulation Bylaw and its building bulletins. Any project with flood construction, drainage, or site servicing questions gets checked against the relevant bulletin before a permit is issued, which is why we confirm those requirements with the City before submitting.
Does Richmond's foundation approach differ by neighbourhood?+
The starting question is the same everywhere in Richmond, confirm the Flood Construction Level and check for delta fill soil conditions, but the lots themselves vary. Steveston tends toward older cottage-scale lots, Seafair and Broadmoor toward larger parcels, and City Centre toward smaller, higher-density lots near the Canada Line. We build the foundation strategy from the site assessment, not from the neighbourhood name.
How does a raised Flood Construction Level change how a Richmond home looks from the street?+
When the required elevation sits above natural grade, the main floor has to be raised, which affects entry steps, garage grade, and the overall street presence of the home. We factor the Flood Construction Level into the design from the start so the raised main floor reads as an intentional design choice rather than an afterthought bolted onto the plan.
Continue exploring
Other areas we serve.
From the Journal
Further reading on Richmond.
Begin
Plan your project in Richmond.
A short conversation is the fastest way to understand what's possible on your lot, feasibility, schedule, scope, the lot conditions you should be thinking about.