
Fairfield · Abbotsford
Custom Home Builder in Fairfield, Abbotsford
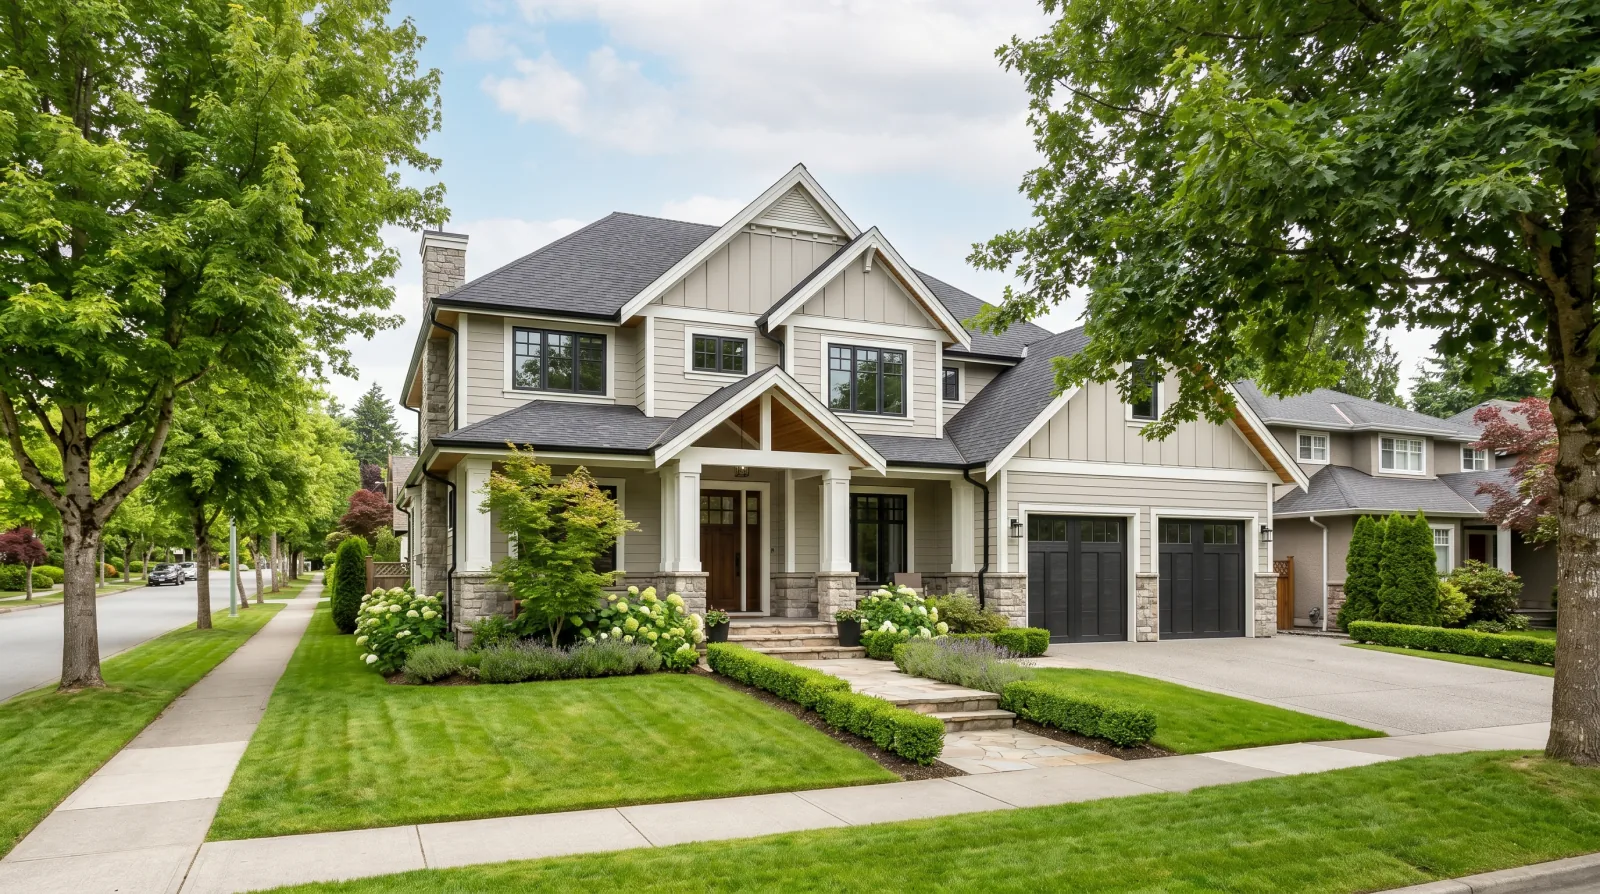
Fairfield is one of the quieter corners of central Abbotsford, low-traffic streets and roughly ten parks within easy reach. Most of the housing dates to the 1980s, with older 1960s stock and newer 1990s infill mixed through the same blocks, so the neighbourhood carries three overlapping generations of homes rather than one uniform era. That range is what makes Fairfield a fit for almost any project: an aging 1980s home ready for a rebuild, a 1960s house with bones worth saving, or a lot suited to a small multiplex.
Last reviewed July 2026
At a glance
What we do here.
- A quiet, low-traffic neighbourhood with roughly ten parks nearby
- Housing stock split mainly across the 1960s, 1980s and 1990s
- SSMUH multiplex potential on eligible lots under Abbotsford's 2025 zoning
- Flat-to-gentle ground keeps foundation scope mostly conventional
Our approach
Building in Fairfield.
Three decades of housing stock, one neighbourhood
Fairfield's homes cluster around three build eras, 1960s, 1980s and 1990s, often on the same street. That matters for a custom build: a 1960s house usually needs a full structural assessment before anyone talks design, while a 1980s home is more likely to have a foundation and layout worth building around. We start by figuring out which era your lot falls into and what that actually means for the project, not by assuming.
We run a soils and drainage read at the start regardless of the home's age, confirming the ground under a specific Fairfield lot is cheap insurance against surprises once excavation starts.
Renovating in a quiet, park-dense neighbourhood
With roughly ten parks within reach and consistently low street noise, Fairfield is a neighbourhood families tend to stay in rather than move out of, which makes renovation and addition a common path here. Where the existing structure is sound, a deep renovation, sometimes paired with an addition, can modernize the interior, envelope and mechanical systems without giving up the quiet street or the parks nearby. Where the foundation is not sound, we say so plainly and talk through a rebuild instead.
Multiplexes and SSMUH on Fairfield's mixed-era lots
Abbotsford's December 2025 zoning allows up to four homes on most single-family lots under 4,050 square metres, and Fairfield is included in principle. The flat-to-gentle ground keeps the construction side of a multiplex straightforward, but the mixed housing stock means street character varies block to block, so a four-unit project needs to be checked against its specific surroundings.
When an owner wants to explore a duplex, a suited home, or a fuller multiplex, we run a parcel-specific feasibility against the current bylaw first, frontage, parking and soils all have to clear, and build the result to a single-custom-home standard.
What a Fairfield lot needs before design starts
The ground runs flat to gentle across most of the neighbourhood, which keeps foundation scope conventional, but Abbotsford's geology is not uniform, so we confirm the specific parcel rather than assume based on the block. Every new Fairfield home falls under Step 3 of the BC Energy Step Code, plus the Zero Carbon Step Code at EL-1 since March 10, 2025. The envelope, mechanical and air-sealing decisions lock at design, with a stamped energy model required before the city issues a permit.
Why work with Icon in Fairfield
Fairfield's mixed-era housing stock rewards a builder who reads each lot on its own terms rather than applying one playbook. Icon Projects is a CHBA Master Residential Builder company, CHBA's most rigorous residential builder designation, and Icon is licensed under BC Housing's 2-5-10 home warranty: two years on labour and materials, five on the envelope, ten on structure. We will tell you honestly which era your Fairfield home falls into and what that means for renovation versus rebuild before you commit to drawings.
Common Questions
Before we begin in Fairfield.
What era are most homes in Fairfield, Abbotsford?+
Fairfield's housing stock clusters mainly around the 1980s, with older 1960s homes and newer 1990s infill mixed through the same streets. That range means the right approach, rebuild, renovate, or build new, depends on the specific lot's era and condition rather than a single neighbourhood-wide answer.
Should I renovate or rebuild an older Fairfield home?+
It depends on the home's era and its foundation. A 1980s home is more likely to have bones worth building around than a 1960s one, but we confirm this with a site walk rather than assuming from the build year. Where the structure is sound, a deep renovation can modernize the home while keeping its location in a quiet, park-dense neighbourhood.
Can I build a multiplex in Fairfield under the new rules?+
On eligible lots, in principle. Abbotsford's December 2025 zoning allows up to four homes on most single-family lots under 4,050 square metres, Fairfield included. Because the housing stock and street character vary block to block, whether a four-unit project fits a specific lot needs a parcel-level feasibility check.
Is Fairfield a quiet neighbourhood to build in?+
Yes, Fairfield is known for low street noise and easy access to roughly ten nearby parks. Combined with flat-to-gentle ground, it is a neighbourhood where both a careful renovation and a new custom build can work without disrupting the character families are drawn to.
Do I need a geotechnical report on a Fairfield lot?+
It is worth doing. The flat-to-gentle ground keeps most foundations manageable, but a soils and drainage read confirms what is under your specific lot before you commit the design, since Abbotsford's geology is not uniform block to block.
What BC Energy Step Code applies to a Fairfield build?+
Step 3 of the BC Energy Step Code applies to new Part 9 homes in Abbotsford, plus the Zero Carbon Step Code at EL-1 since March 10, 2025. The envelope, mechanical and air-sealing decisions lock at design, with a stamped energy model required before the city issues a permit.
Are you a 2-5-10 licensed builder?+
Yes. Icon is licensed under BC Housing's mandatory home warranty, two years on labour and materials, five years on the building envelope, ten years on structural defects. Every new Fairfield home we hand over is warranty-backed and registered, and built to the CHBA Master Residential Builder standard Icon Projects holds.
How does Fairfield compare to Hazelwood or Bateman?+
Fairfield's housing stock spans three build eras across the same streets, which is more mixed than Hazelwood's larger family homes or Bateman's gently rolling lots. All three are central Abbotsford neighbourhoods with flat-to-moderate ground, but the right fit comes down to the specific lot's age and condition.
Continue exploring
Other areas we serve.
From the Journal
Further reading on Fairfield.
Begin
Plan your project in Fairfield.
A short conversation is the fastest way to understand what's possible on your lot, feasibility, schedule, scope, the lot conditions you should be thinking about.